3/7 Centro Avenue, Subiaco WA 6008
New To Market
2 Bedrooms
1 Bathroom
1 Car
Landsize 162m2
Apartment
Contact the agent

Michael Mort
0403342681
Mitchel Currie
0458454494
Caporn Young Estate Agents Pty Ltd
Sophisticated Subiaco Living
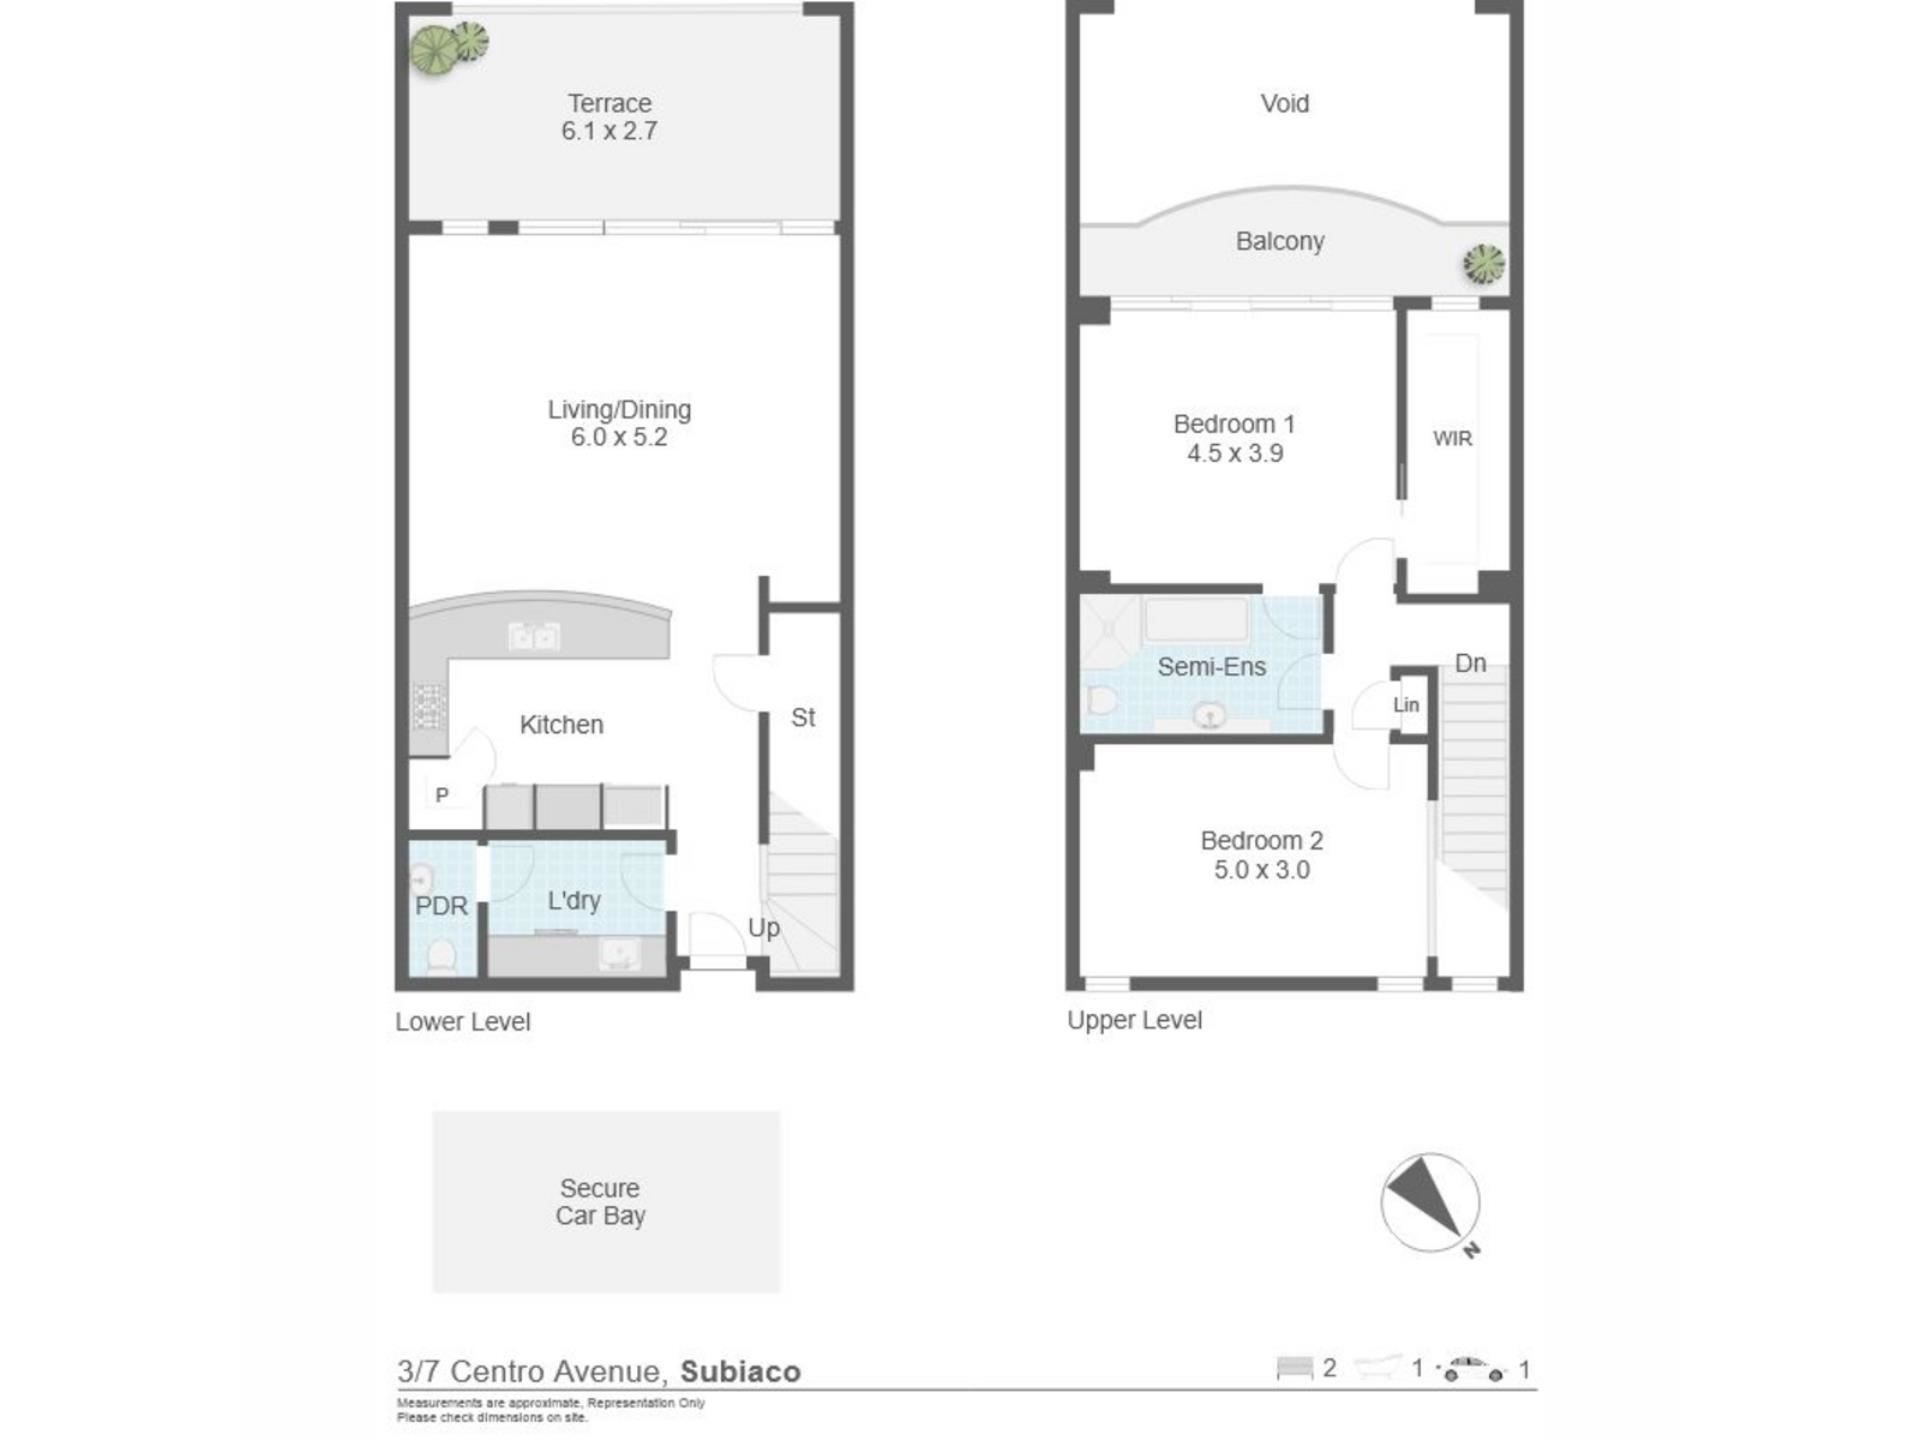
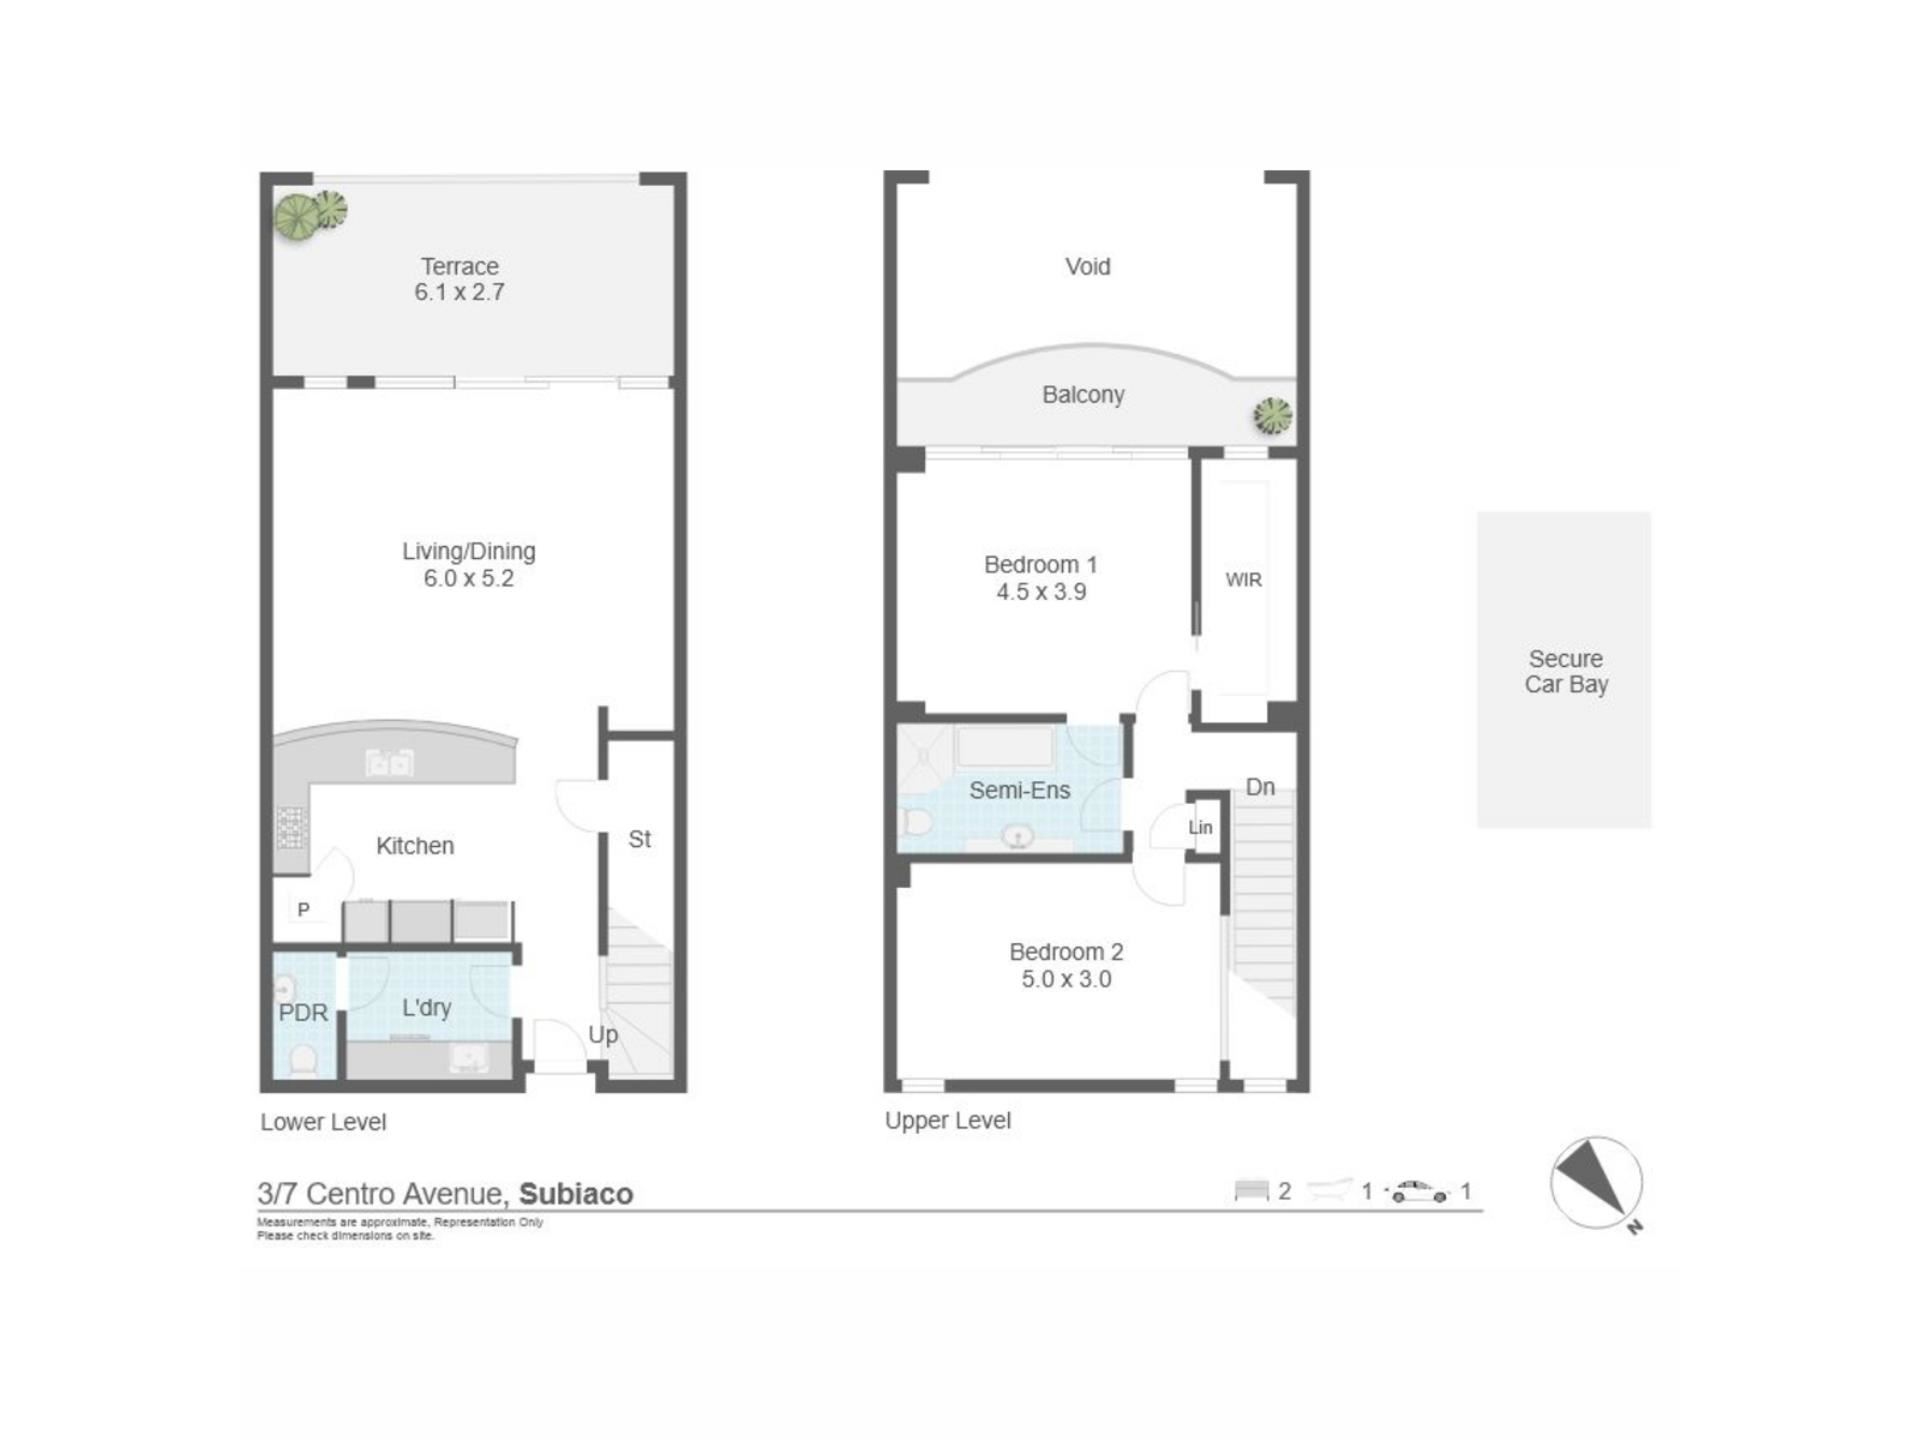
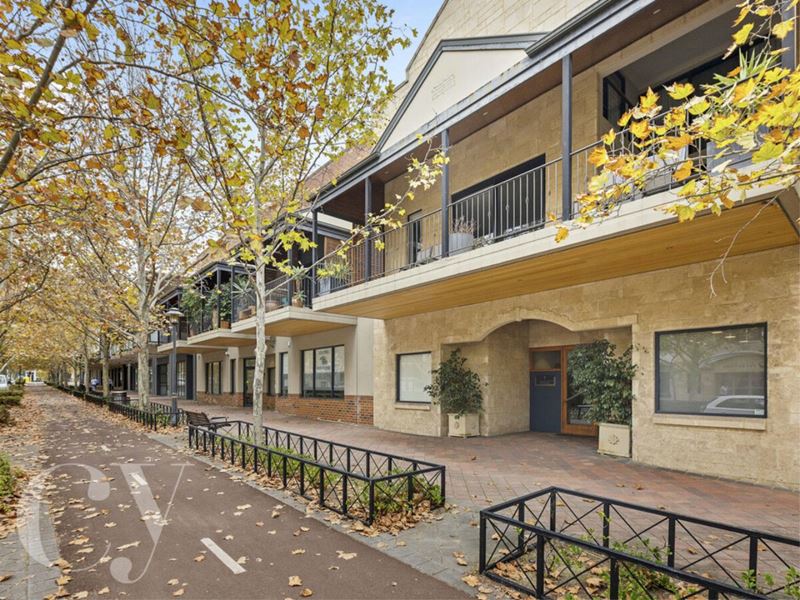
Positioned in the heart of Subiaco, this sophisticated two-bedroom apartment offers an exceptional combination of space, privacy and inner-city convenience.Set behind a discreet contemporary façade, the secure entrance opens to an impressive foyer, with staircases leading to the first-floor residence. Inside, soaring ceilings, polished Blackbutt flooring and an abundance of natural light create an immediate sense of warmth and space.
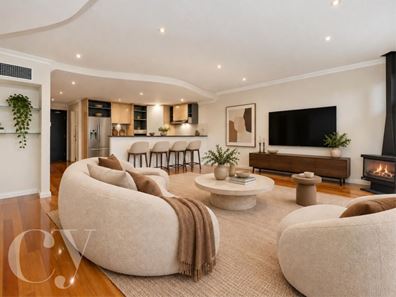
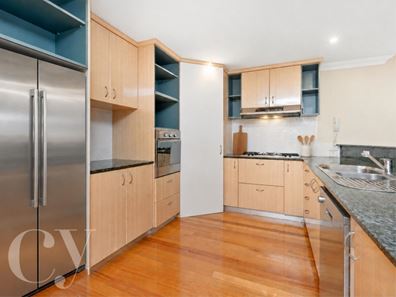
The lower level is designed for effortless everyday living and entertaining, centred around an expansive open-plan kitchen, dining and lounge area. The beautifully appointed kitchen features granite benchtops, European cooking appliances, dishwasher and excellent storage, overlooking the generous living and dining space.
A wall of glass extends the interiors onto a substantial covered alfresco terrace. Framed by timber shutters for added privacy, this impressive outdoor area provides the perfect setting for relaxed dining, entertaining or simply unwinding.
Upstairs, two generously proportioned bedrooms provide peaceful private retreats. The main bedroom features a large walk-in robe, while the luxurious resort-style bathroom is finished with quality appointments. Thoughtful storage has been incorporated throughout the home, including under-stair storage, a linen press, built-in cabinetry and a separate ground-floor storage unit with shelving.
Complete with evaporative air conditioning, a lower-level laundry and powder room, secure undercover parking and rear access, this distinctive residence delivers low-maintenance living without compromising on space or style.
Step outside and enjoy everything Subiaco has to offer, with Rokeby Road’s celebrated cafés, restaurants, boutiques and entertainment venues within easy reach. Subiaco Square, local supermarkets, Subiaco Primary School, Subiaco Train Station and convenient transport connections to the Perth CBD and beyond are also nearby.
Property Features
Two generously sized bedrooms
Main bedroom with large walk-in robe
Luxurious resort-style bathroom
Lower-level powder room and laundry
Expansive open-plan living and dining area
Modern kitchen with granite benchtops
Polished Blackbutt timber flooring
Soaring ceilings and abundant natural light
Air conditioning throughout
Large covered alfresco entertaining terrace
Timber shutters providing additional privacy
Excellent storage throughout
Separate storage bay with built-in shelving
Secure undercover parking
Secure building entry and rear access
Location Highlights
Rokeby Road’s boutiques, cafés and restaurants
Subiaco Square Shopping Centre
Local supermarkets and everyday amenities
Subiaco Primary School
Subiaco Train Station
Convenient public transport connections to the Perth CBD and surrounding areas
Easy access to local parks, recreation facilities and Perth’s coastline
Disclaimer: Virtual staging has been used in selected marketing images.
Council Rates: Approx $2,509 per annum
Water Rates: Approx $1,450 per annum
Strata Levies: Approx $1,175 per quarter
Disclaimer:
The particulars of this listing have been prepared for advertising and marketing purposes only. We have made every effort to ensure the information is reliable and accurate, however, clients must carry out their own independent due diligence to ensure the information provided is correct and meets their expectations.
Property features
-
 Garages
1
Garages
1
Cost breakdown
-
Council rates: $2,509 / year
-
Water rates: $1,450 / year
-
Strata fees: $1,175 / quarter
Nearby schools
| Subiaco Primary School | Primary | Government | 0.7km |
| Jolimont Primary School | Primary | Government | 1.1km |
| Bob Hawke College | Secondary | Government | 1.1km |
| West Leederville Primary School | Primary | Government | 1.4km |
| Wembley Primary School | Primary | Government | 1.5km |
| Perth Modern School | Secondary | Government | 1.5km |
| Rosalie Primary School | Primary | Government | 1.9km |
| School Of Isolated And Distance Education | Combined | Distance | 2.3km |
| Shenton College | Secondary | Government | 2.3km |
| Shenton College Deaf Education Centre | Secondary | Specialist | 2.3km |