3/6 Pier Street, East Fremantle WA 6158
Please Call For Details
New
3 Bedrooms
2 Bathrooms
1 Car
Landsize 290m2
House
Contact the agent

Stefanie Dobro
0409229115
White House Property Partners
Simply Serene: Relaxed Riverside Living
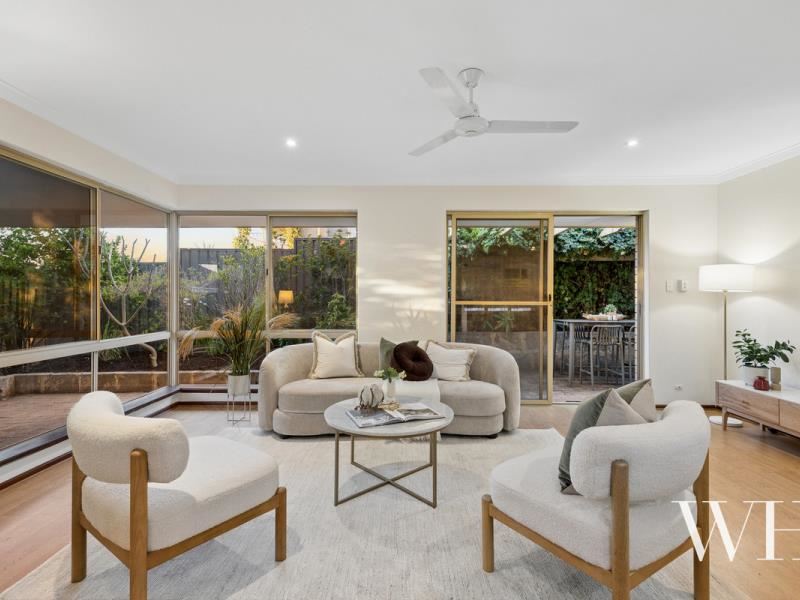
Rising up from the river in a small group of three, this hidden retreat enjoys the most private position amongst its neighbours – tranquil and tucked away at the top. This is such a desirable precinct: footsteps from waterfront dining, yacht clubs, parks, walking and cycling tracks, and all the joys of nature too – tree-lined surrounds, sea breezes, and of course the river at the end of the street, where you might even spot a dolphin or two.Step inside to picture windows framing the greenery, with the living area flowing outdoors to meet it. Light timber-look floors extend beyond to the carpeted bedrooms, with split-system air and ceiling fans throughout for additional comfort, plus the bonus of solar to help keep power bills low.
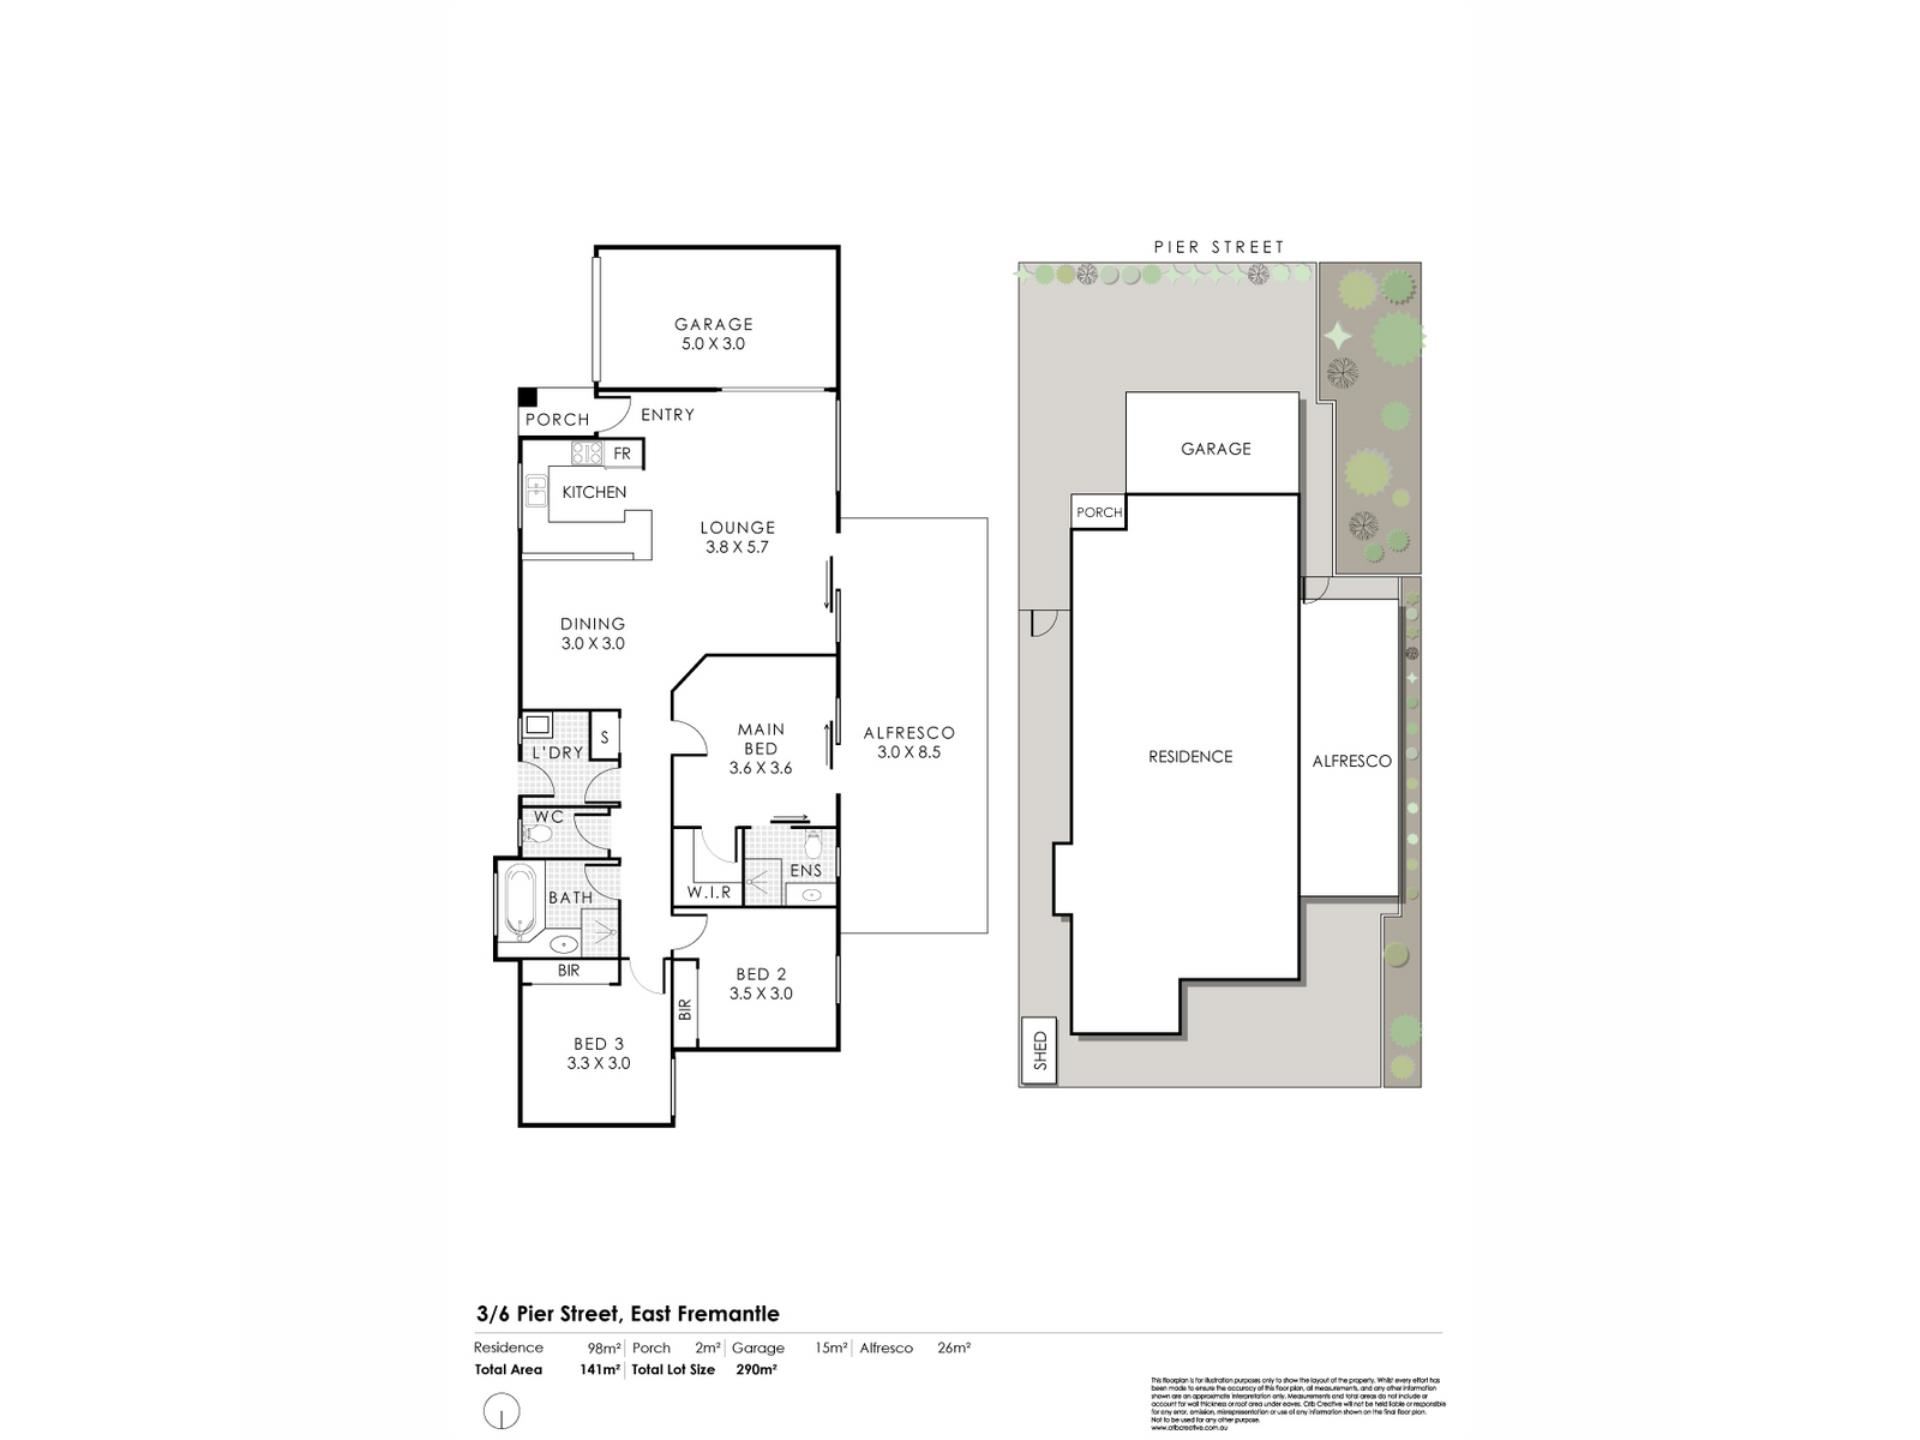
The kitchen keeps it simple and functional, with a freestanding Smeg cooker, while the laundry, bathrooms and separate toilet reflect the home’s 80s roots – offering scope for a future makeover to add even more value. Two of the bedrooms feature triple built-in robes, with the master featuring a walk-in robe, ensuite and private alfresco access.
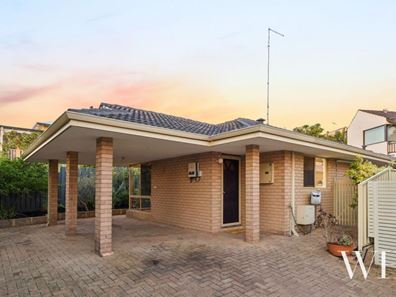
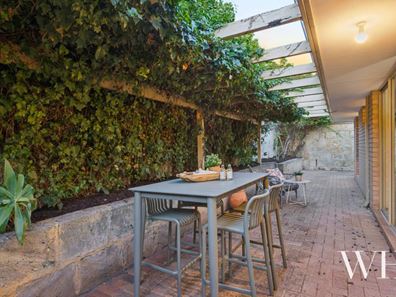
Outside, a vine-covered pergola provides a shady canopy to enjoy a meal or drink from sunrise to sundown, all north-facing. A high limestone wall to the east makes it feel extra private, with room to add a bubbling spa in the corner. A foldaway washing line down the side and a single carport with additional driveway parking finish it off.
It’s easy to imagine coming home to this serene hideaway, where life is enjoyable and totally low-maintenance, leaving more time to explore this neighbourhood.
Property Features:
• Tranquil & tucked away in a boutique group of 3 above the river
• Single-level home with leafy outlooks & picture windows
• Light timber floors to living areas, carpeted bedrooms
• Indoor-outdoor flow to the north
• Split-system A/C units & ceiling fans throughout
• Solar power to help reduce electricity costs
• Simple, functional kitchen with freestanding Smeg cooker
• Master with WIR, ensuite & private alfresco access
• Bedrooms 2 & 3 with A/C and BIR's
• Laundry with external access to foldaway washing line
• Main bathroom with separate toilet
• Scope to update kitchen, laundry & bathrooms
• North-facing alfresco with a vine-covered pergola
• High limestone wall to the east for extra privacy, space to add a future spa
• Single carport plus additional driveway parking
• No Strata fees - shared driveway insurance only
• Desirable riverside precinct close to waterfront dining, yacht clubs, parks & walking tracks
• School catchment: Richmond Primary School, John Curtin College of the Arts
For more information please call Exclusive Selling Agent Stefanie Dobro from White House Property Partners on 0460 949 640.
Council Rates: $2,280.04 per annum (approx.)
Water Rates: $1,309.93 per annum (approx.)
Property features
-
 Carports
1
-
 Floor area
141m2
Cost breakdown
-
Council rates: $2,280 / year
-
Water rates: $1,309 / year
Nearby schools
| Richmond Primary School | Primary | Government | 0.5km |
| North Fremantle Primary School | Primary | Government | 0.9km |
| East Fremantle Primary School | Primary | Government | 1.7km |
| John Curtin College Of The Arts | Secondary | Government | 1.9km |
| Bicton Primary School | Primary | Government | 1.9km |
| Our Lady Of Fatima School | Primary | Non-government | 2.0km |
| The Beehive Montessori School Inc | Combined | Non-government | 2.1km |
| Palmyra Primary School | Primary | Government | 2.3km |
| Christian Brothers' College | Secondary | Non-government | 2.4km |
| Mosman Park Primary School | Primary | Government | 2.5km |