3/36 Millbrook Ave, Bertram WA 6167
From $569,000
New
2 Bedrooms
1 Bathroom
1 Car
Landsize 146m2
Townhouse
Contact the agent

Tiarna McCormack
0401860698
Next Vision Real Estate
Stylish, Low-Maintenance Living - CLICK ON VIDEO ICON FOR 3D VIRTUAL WALKTHROUGH
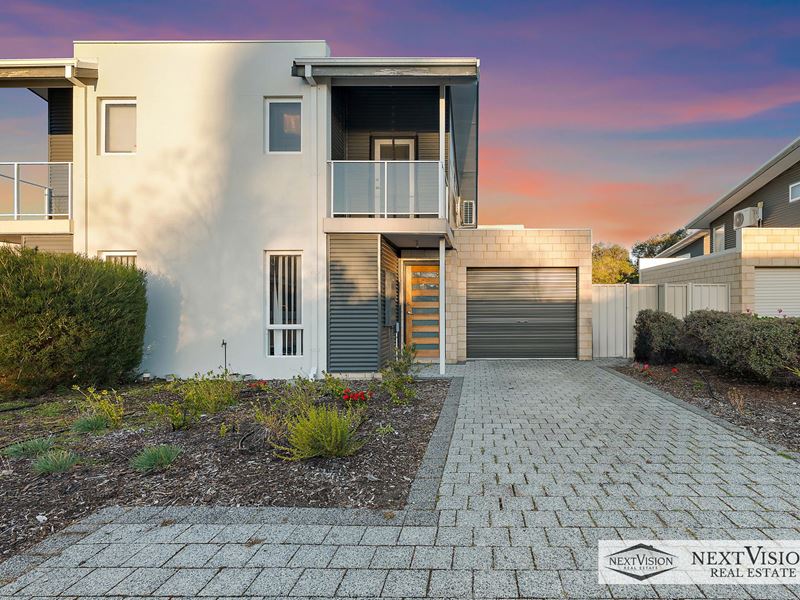
Perfectly positioned in a convenient pocket of Bertram, this stylishly presented semi-detached townhouse offers something a little different from the rest. Thoughtful upgrades, beautiful natural timber feature doors, and a near-new split-system air conditioner combine to give this easy-care home a warm, contemporary feel with plenty of personality.With its street-facing position and welcoming façade, it makes a great first impression. Unlike many townhouse developments in the area, the home enjoys a genuine street presence, giving it the feel and appeal of an individual residence while still offering all the benefits of easy-care, lock-and-leave living.
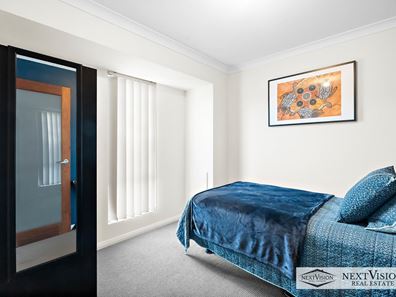
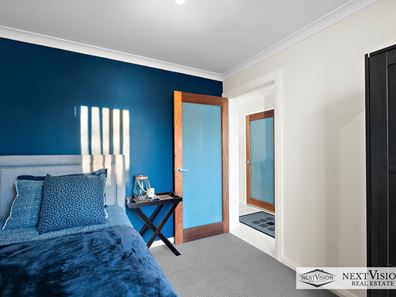
Step inside and the attention to detail is immediately evident. One of the home's standout features is the extensive upgrade of the internal and external doors, with striking natural timber frames and glass panels adding warmth, light and character throughout. Far from standard townhouse finishes, these quality upgrades create a unique point of difference and give the home a stylish, individual feel.
At the heart of the home is a bright and inviting open plan kitchen, living and dining area, complemented by tiled flooring and a modern kitchen featuring stone benchtops, tiled splashback, breakfast bar and contemporary finishes. A near-new split-system air conditioner ensures year-round comfort while adding to the home's move-in-ready appeal.
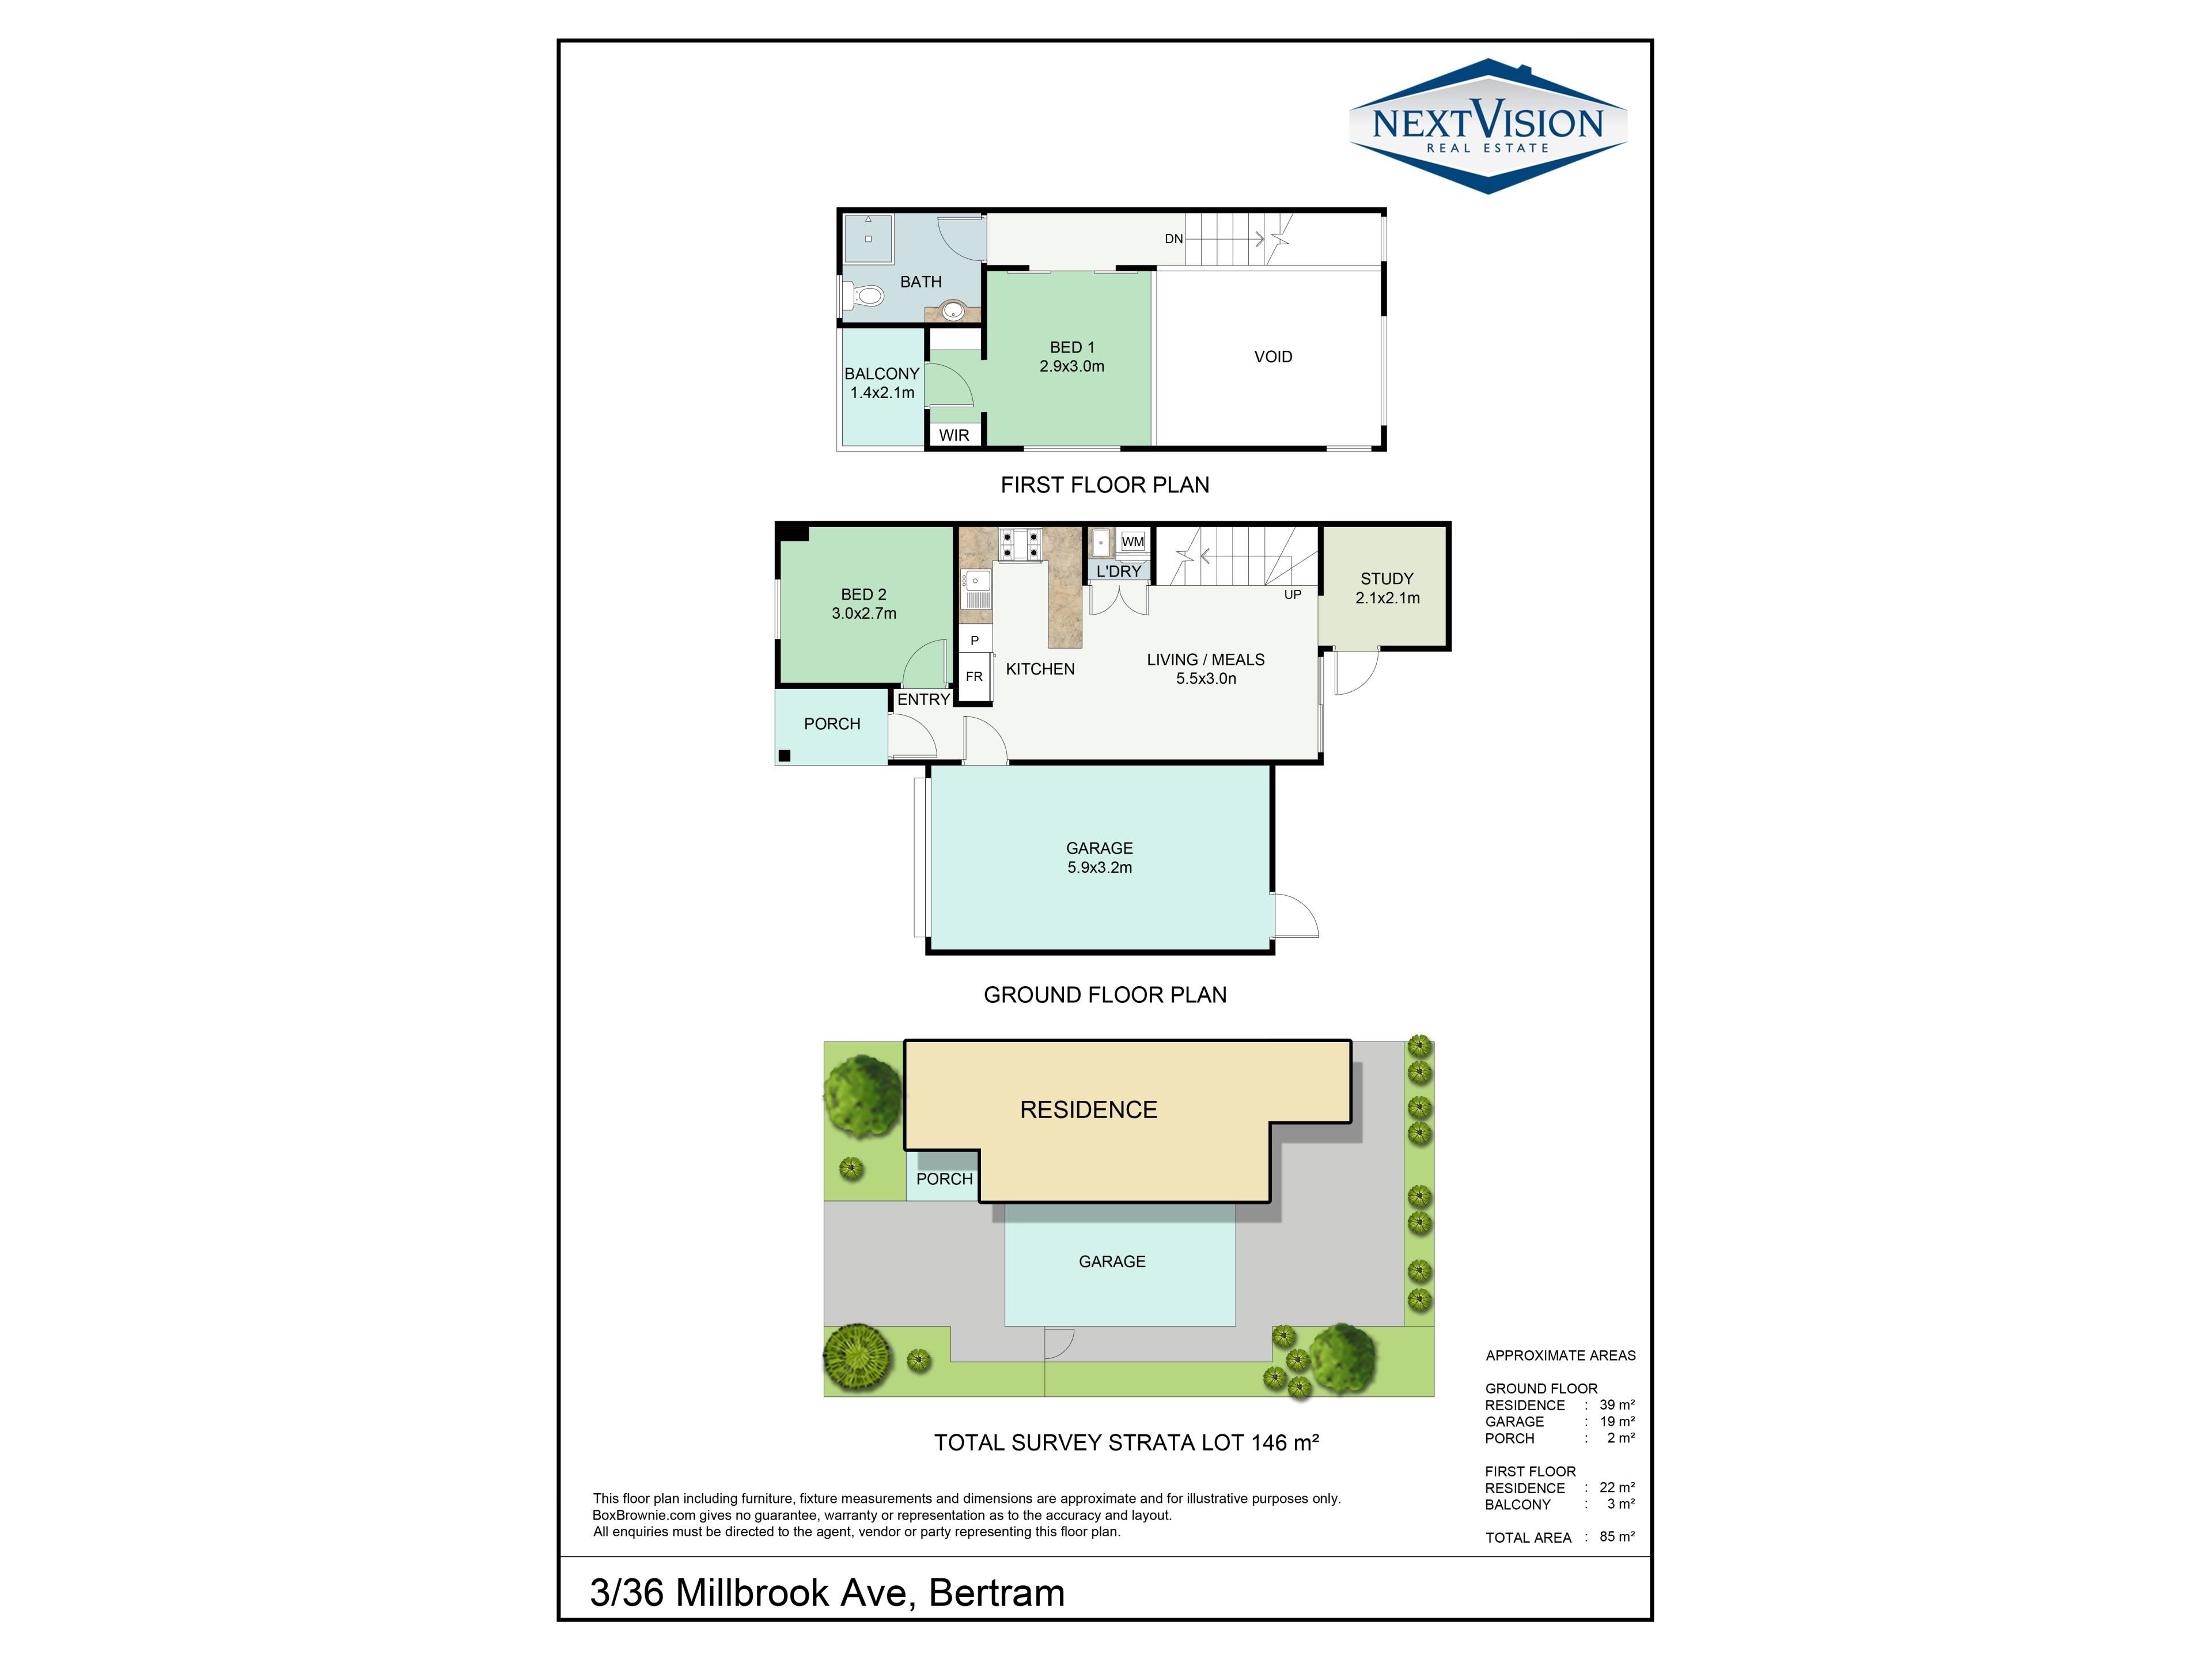
Upstairs, the impressive loft-style master suite is another highlight. Beautiful double timber barn doors create a statement entrance to this private retreat, which also features a built-in robe and its own balcony - the perfect place to enjoy some fresh air or unwind at the end of the day.
Downstairs, the versatile second room provides plenty of flexibility to suit different lifestyles, whether used as a guest room, children's bedroom or additional living space. Adding even more versatility is a separate office/study/store, ideal for those working from home, needing a dedicated study zone, hobby space or simply wanting valuable additional storage. Together, these adaptable spaces allow the home to easily evolve with your needs.
Outside, everything has been designed with easy living in mind. A private paved courtyard, side access and reticulated easy-care gardens provide an inviting outdoor space without the maintenance, while the secure single garage with room for additional storage shelves and direct shopper's entry adds everyday convenience.
Features you'll love:
Attractive street-facing position with excellent street appeal
Beautifully presented with stylish upgrades throughout
Extensive natural timber-framed internal and external door upgrades with glass panels
Statement double timber barn doors to the master suite
Near-new split-system air conditioner
Light-filled open plan kitchen, living and dining area
Modern kitchen with stone benchtops, tiled splashback and breakfast bar
Loft-style master suite with built-in robe and private balcony
Second / Guest bedroom conveniently positioned downstairs
Separate office/study - ideal for working from home
Upstairs bathroom
Clever concealed European-style laundry
Secure single garage with room for storage & shoppers' entry
Private paved courtyard with side access
Low-maintenance, reticulated front and rear gardens
Easy-care, lock-and-leave lifestyle
Council Rates $1900 pa approx
Water Rates $894 pa approx
Strata fees $300 pq approx
Conveniently located close to parks, schools, everyday shopping and public transport, with Kwinana Train and Bus Station within easy reach, this is a fantastic opportunity for first home buyers, downsizers and investors alike.
Full of warmth, character and individuality, it's ready to simply move in, settle down and enjoy.
Proudly Presented by Tiarna McCormack of Next Vision Real Estate.
If you would like any further information on this property, the Local area or any Real Estate Matters, please call Tiarna on 0401 860 698 or email to [email protected].
Property features
-
 Garages
1
Garages
1
-
 Toilets
1
Toilets
1
-
 Courtyard
Cost breakdown
-
Council rates: $1,900 / year
-
Water rates: $894 / year
-
Strata fees: $300 / quarter
Nearby schools
| Bertram Primary School | Primary | Government | 0.6km |
| North Parmelia Primary School | Primary | Government | 1.1km |
| The King's College | Combined | Non-government | 1.6km |
| St Vincent's School | Primary | Non-government | 2.3km |
| Wellard Primary School | Primary | Government | 2.3km |
| Orelia Primary School | Primary | Government | 2.9km |
| Gilmore College | Secondary | Government | 3.0km |
| Calista Primary School | Primary | Government | 3.4km |
| Peter Carnley Anglican Community School | Combined | Non-government | 3.4km |
| Medina Primary School | Primary | Government | 4.0km |