3/273 Vincent Street, Leederville WA 6007
Offers from $789,000
2 Bedrooms
1 Bathroom
1 Car
Townhouse
Contact the agent

Ingrid Bradshaw
0411411365
Haiven Property Central
Two courtyards, one cool lifestyle!
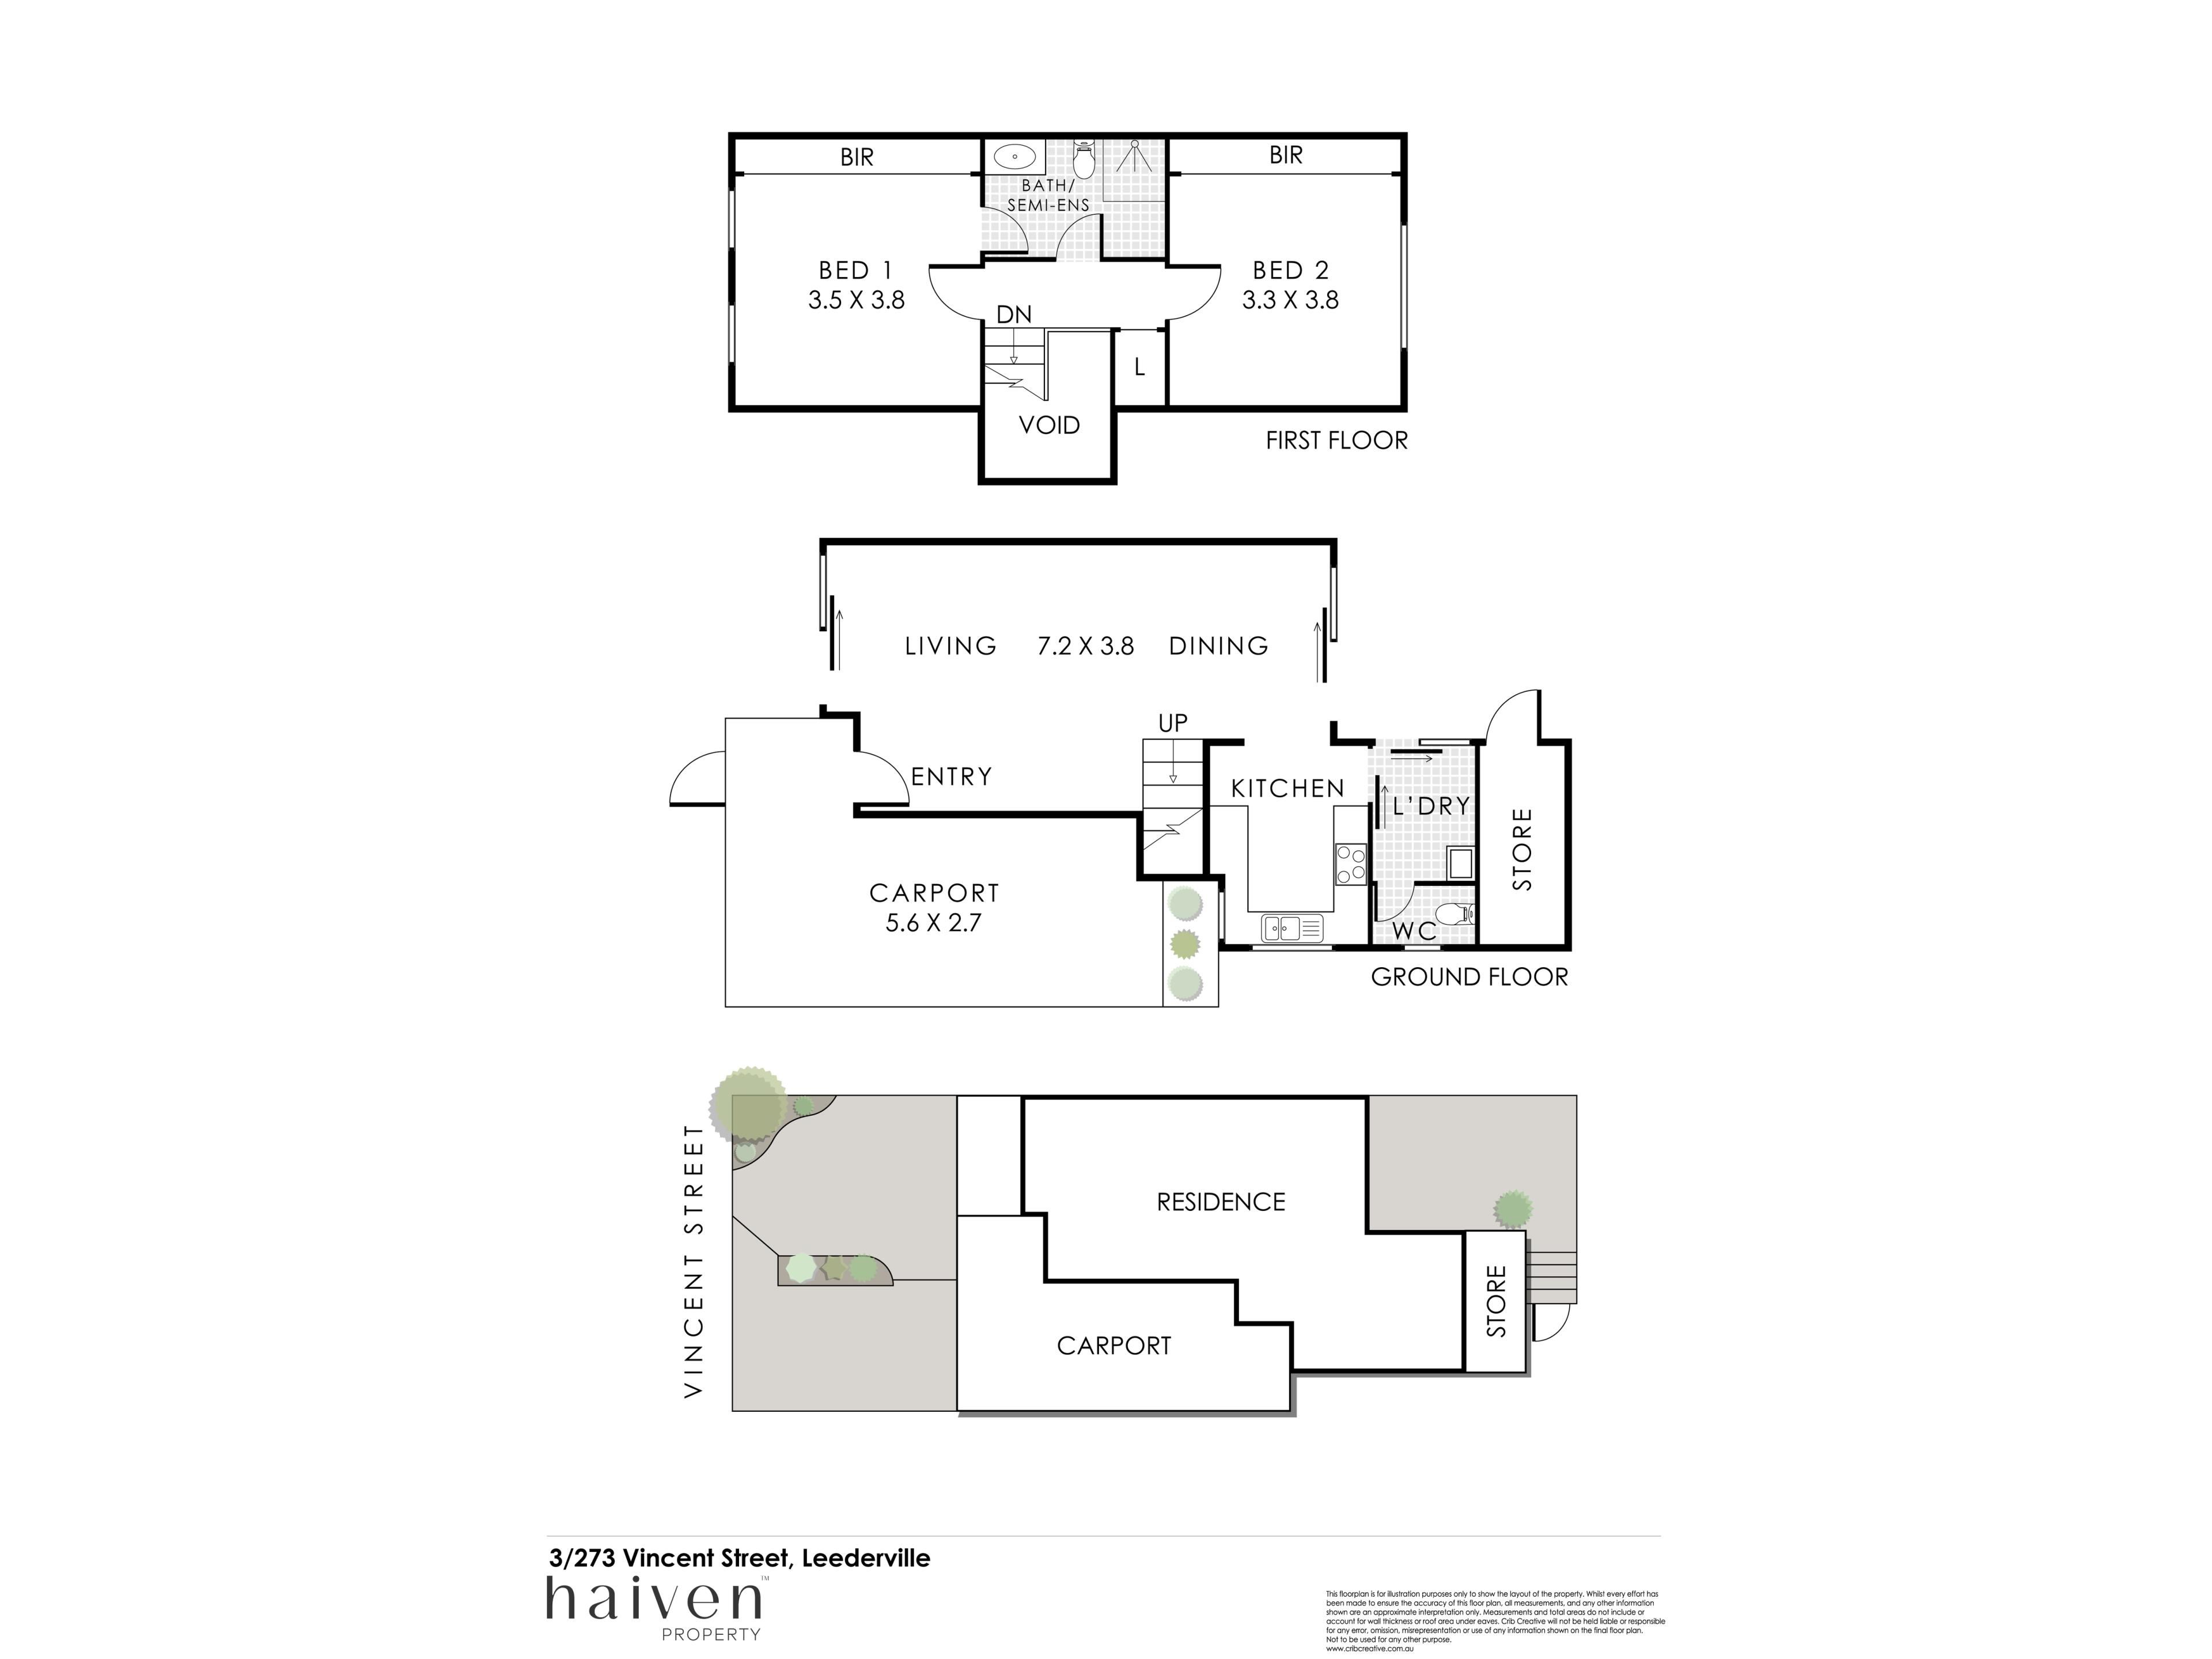
Why settle for one outdoor escape when you can have two — and the buzzing heart of Leederville practically at your feet? This terrific street front townhouse serves up the best of both worlds, with delightful front and rear courtyards allowing you to pick your perfect spot for entertaining, relaxing or simply doing a whole lot of nothing. Inside, a cleverly considered floor plan keeps the living and entertaining action downstairs and the sleeping quarters privately tucked away upstairs, delivering that all important separation between daytime fun and nighttime peace. Directly across the road, the lush greenery of historic Leederville Oval provides a blissfully refreshing outlook, while the area’s vibrant cafés, restaurants, bars and cultural hotspots are all just footsteps away. This truly is central and convenient living with all of the lifestyle boxes beautifully ticked!THE HOME
2 bedroom
1 semi ensuite bathroom
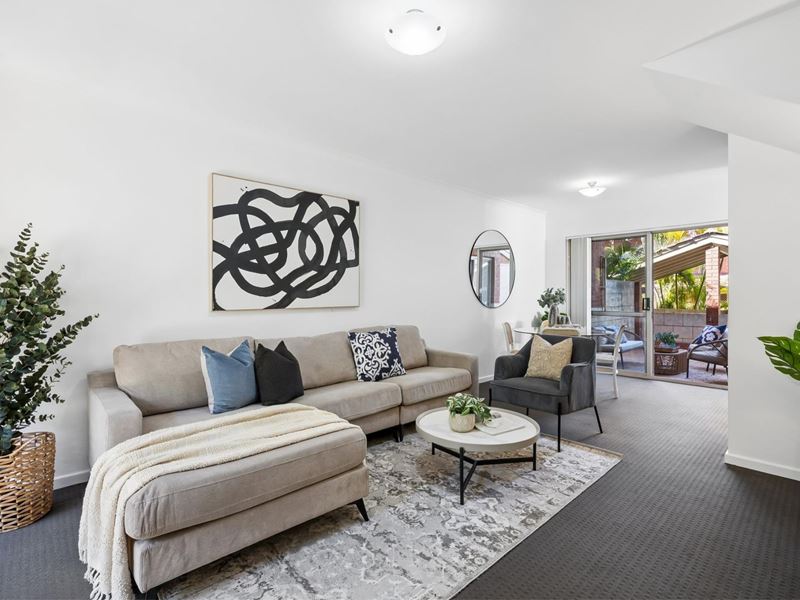
Living / dining
Kitchen
Laundry
2 courtyards
2 wc
Built approximately 1987
FEATURES
Freshly painted
Security door entrance
Carpeted open plan living and dining area downstairs, with a gas bayonet for heating
Tiled and adjacent kitchen, comprising of a range hood, a four burner Whirlpool gas cooktop, an under bench oven of the same brand, tiled splashbacks, double sinks and under bench and overhead storage cupboards
Tiled laundry off the kitchen, with a separate wc
Carpeted upstairs bedrooms, including a north facing main bedroom overlooking Leederville Oval and playing host to two side by side double door built in wardrobes, as well as a split system air conditioning unit for climate control
Semi ensuite access from the main bedroom, into a central bathroom with a shower, vanity, under bench storage, a second wc and a skylight for natural illumination
Two side by side double door built in robes in the second upper level bedroom also
Upstairs linen press
Skirting boards
Gas hot water system
OUTSIDE FEATURES
Gated and paved front north facing entertaining courtyard, with a high wall added to the peace of mind and access into the living/dining area rather seamless
Second paved semi open alfresco entertaining courtyard at the rear, with an under cover clothesline and access from both the dining space and laundry
Lock up external storeroom, off the back courtyard
Private rear access gate (or alternative entry) to the second courtyard.
PARKING
Raked single carport
Space for a second vehicle to park in tandem, preceding the carport
LOCATION
With a fantastic Walk Score of 93 — officially a “Walker’s Paradise” — this dream central Leederville location makes owning a car feel almost optional, and leaving home feel like an adventure in itself. Beautifully balanced between leafy greenery and inner city energy, it places you just footsteps from Oxford Street’s buzzing café and restaurant strip, where your morning coffee, long lunch or spontaneous dinner date are all dangerously easy to organise. Throw in the electric atmosphere of aptly named Electric Lane, movie nights at Luna Cinemas and an eclectic mix of boutique shops, bars and entertainment hotspots and your social calendar may need a little more breathing room than your wardrobe. When it’s time to work off all that wining and dining, Loftus Recreation Centre and its 24/7 gym, along with the fabulous Beatty Park Leisure Centre, are in close proximity — leaving absolutely no excuses. Excellent schools, additional shopping options, handy freeway access and our cosmopolitan Perth CBD are also within easy reach, while the neighbouring cultural playgrounds of Mount Hawthorn, North Perth, Mount Lawley, Subiaco, West Leederville and even Northbridge offer endless opportunities to explore, indulge and entertain.
TITLE DETAILS
Lot 3 on Strata Plan 15056
Volume 1773 Folio 184
STRATA INFORMATION
85 sq. metres internally
162 sq. metres in total
ESTIMATED RENTAL RETURN
$800 to $900 per week
OUTGOINGS
City of Vincent: $1,994.83 / annum 26/27
Water Corporation: $1,192.32 / annum 26/27
Strata Levy: $682.15 / quarter
Reserve Levy: $28.05 / quarter
Total Strata Levies: $710.20 / quarter
Disclaimer: Whilst every care has been taken in the preparation of the marketing for this property, accuracy cannot be guaranteed. Prospective buyers should make their own enquiries to satisfy themselves on all pertinent matters. Details herein do not constitute any representation by the Seller or the Seller’s Agent and are expressly excluded from any contract.
Property features
-
 Garages
1
Garages
1
Nearby schools
| School Of Isolated And Distance Education | Combined | Distance | 0.2km |
| Aranmore Catholic College | Secondary | Non-government | 1.1km |
| Aranmore Catholic Primary School | Primary | Non-government | 1.1km |
| West Leederville Primary School | Primary | Government | 1.1km |
| Perth Modern School | Secondary | Government | 1.2km |
| North Perth Primary School | Primary | Government | 1.3km |
| Bob Hawke College | Secondary | Government | 1.4km |
| Kyilla Primary School | Primary | Government | 2.1km |
| Highgate Primary School | Primary | Government | 2.1km |
| Mount Hawthorn Primary School | Primary | Government | 2.2km |