

3/23 Lovett Drive, Forrestfield WA 6058
From $729,000
New
3 Bedrooms
2 Bathrooms
2 Cars
Landsize 271m2
Villa
Contact the agent

Shantell Smith
0433212315
Century 21 Team Brockhurst
LOCK UP & LEAVE WITH NO STRATA FEES
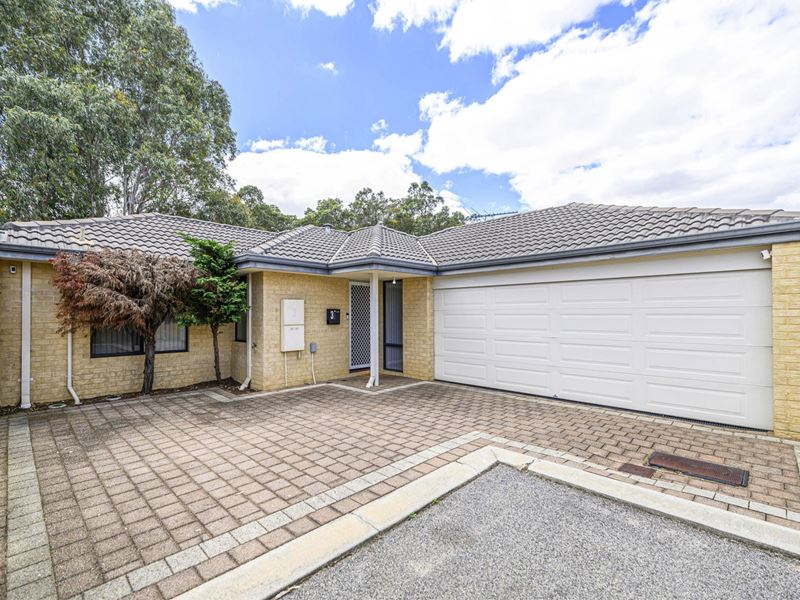
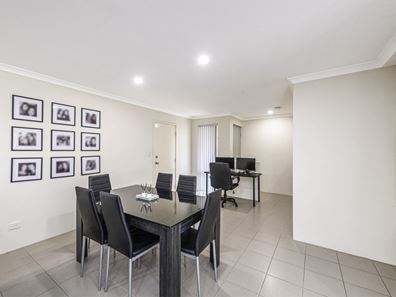
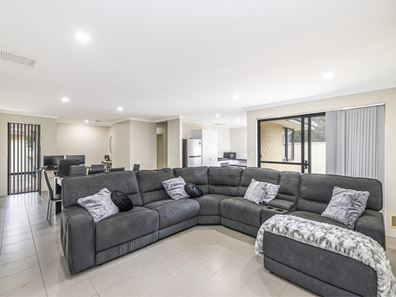
Easy to look after, easy to lock up and leave, and nicely tucked away from the street, this 3-bedroom, 2-bathroom villa makes everyday living refreshingly uncomplicated. Set at the rear of a quiet complex of just five, with no strata levies, it's a great fit for downsizers, first home buyers, investors or FIFO workers who'd rather spend their downtime enjoying it than maintaining it.Inside, the main living area is light, open and surprisingly generous. The lounge, dining and kitchen all share one tiled space, with enough room to comfortably fit a full-sized dining table, modular lounge and even a study desk. Handy for working from home, sorting the life admin or simply having somewhere permanent for the computer. The modern U-shaped kitchen keeps everything practical, with gas cooking, a double-door pantry, plenty of workspace and a dishwasher recess.
The master bedroom has its own split system air conditioning, walk-in robe and private ensuite, while both secondary bedrooms are a good size and include sliding robes. The central bathroom makes clever use of the space with a fully enclosed bath, shower over the bath and vanity storage, while the toilet sits separately. There's also a built-in linen cupboard in the hallway and a cleverly positioned laundry tucked into the garage, with direct access from inside via the shopper's entry.
FEATURES:
* NO STRATA FEES
* Light-filled open plan lounge, dining and kitchen with plenty of usable space
* Practical U-shaped kitchen with gas cooking and dishwasher recess
* Relaxing master bedroom with walk-in robe and private ensuite
* Two good-sized secondary bedrooms, both fitted with sliding built-in robes
* Central bathroom with enclosed bath, overhead shower and vanity storage
* Separate main toilet adds a little extra practicality to the everyday layout
* Laundry tucked neatly into the garage with direct access from inside the home
* Split system air conditioning to the main living area and master bedroom
* Modern downlights, tiled living areas and built-in hallway linen storage
* Low-maintenance rear courtyard, mostly paved and fully fenced for privacy
* Paved front garden provides useful extra parking space for visitors or another vehicle
* Double garage with remote door and secure shopper's entry into the home
Outside, things are just as straightforward. The rear courtyard is fully fenced and mostly paved, so there's room to enjoy it without pulling out the lawn mower every weekend. Out front, the paved front garden provides valuable extra parking space — particularly handy for visitors or older kids needing a space to park their car
The location also works well for busy lives. Darling Range Sports College and local parks and reserves are within walking distance, while Dawson Park Primary and Hawaiian's Forrestfield are around 2.6km away. High Wycombe Station is approximately 3.7km by car, Roe Highway is easily accessible and Perth Airport is only around 7.5km away — a particularly useful bonus for FIFO workers or regular travellers. Low fuss, well positioned and with more room inside than might first be expected, this is the kind of home that simply makes life easier. Come along for a look and see if it fits the plan.
For more information and inspection times contact:
Agent: Shantell Howden
Mobile: 0420 907 185
PROPERTY INFORMATION
Council Rates: $656.14 per qtr
Water Rates: $358.81 per qtr
Strata Fees: Nil
Block Size: 271 sqm
Building Area: 111 sqm approx.
Zoning: R20/30
Build Year: 2012
Property Type: Villa
Floor Plan: Not Available
Estimated Rental Potential: $760.00 - $780.00 per week
INFORMATION DISCLAIMER: This document has been prepared for advertising and marketing purposes only. It is believed to be reliable and accurate, but clients must make their own independent enquiries and must rely on their own personal judgement about the information included in this document. Century 21 Team Brockhurst provides this information without any express or implied warranty as to its accuracy or currency.
Property features
-
 Garages
2
Garages
2
Cost breakdown
-
Council rates: $656 / year
Nearby schools
| Darling Range Sports College | Secondary | Government | 0.5km |
| Hillside Christian College | Combined | Non-government | 0.9km |
| Heritage College Perth | Combined | Non-government | 1.3km |
| Dawson Park Primary School | Primary | Government | 1.4km |
| Woodlupine Primary School | Primary | Government | 1.6km |
| Forrestfield Primary School | Primary | Government | 2.2km |
| Maida Vale Primary School | Primary | Government | 2.7km |
| Edney Primary School | Primary | Government | 2.8km |
| Mary's Mount Primary School | Primary | Non-government | 3.5km |
| Kalamunda Primary School | Primary | Government | 3.5km |