3/164 Williamson Avenue, Cloverdale WA 6105
From $799,000
3 Bedrooms
2 Bathrooms
2 Cars
Landsize 297m2
House
Contact the agent

Dipak Basnet
0430925597
RE/MAX Extreme
PRIVATE, SPACIOUS & BEAUTIFULLY PRESENTED — A CLOVERDALE GEM
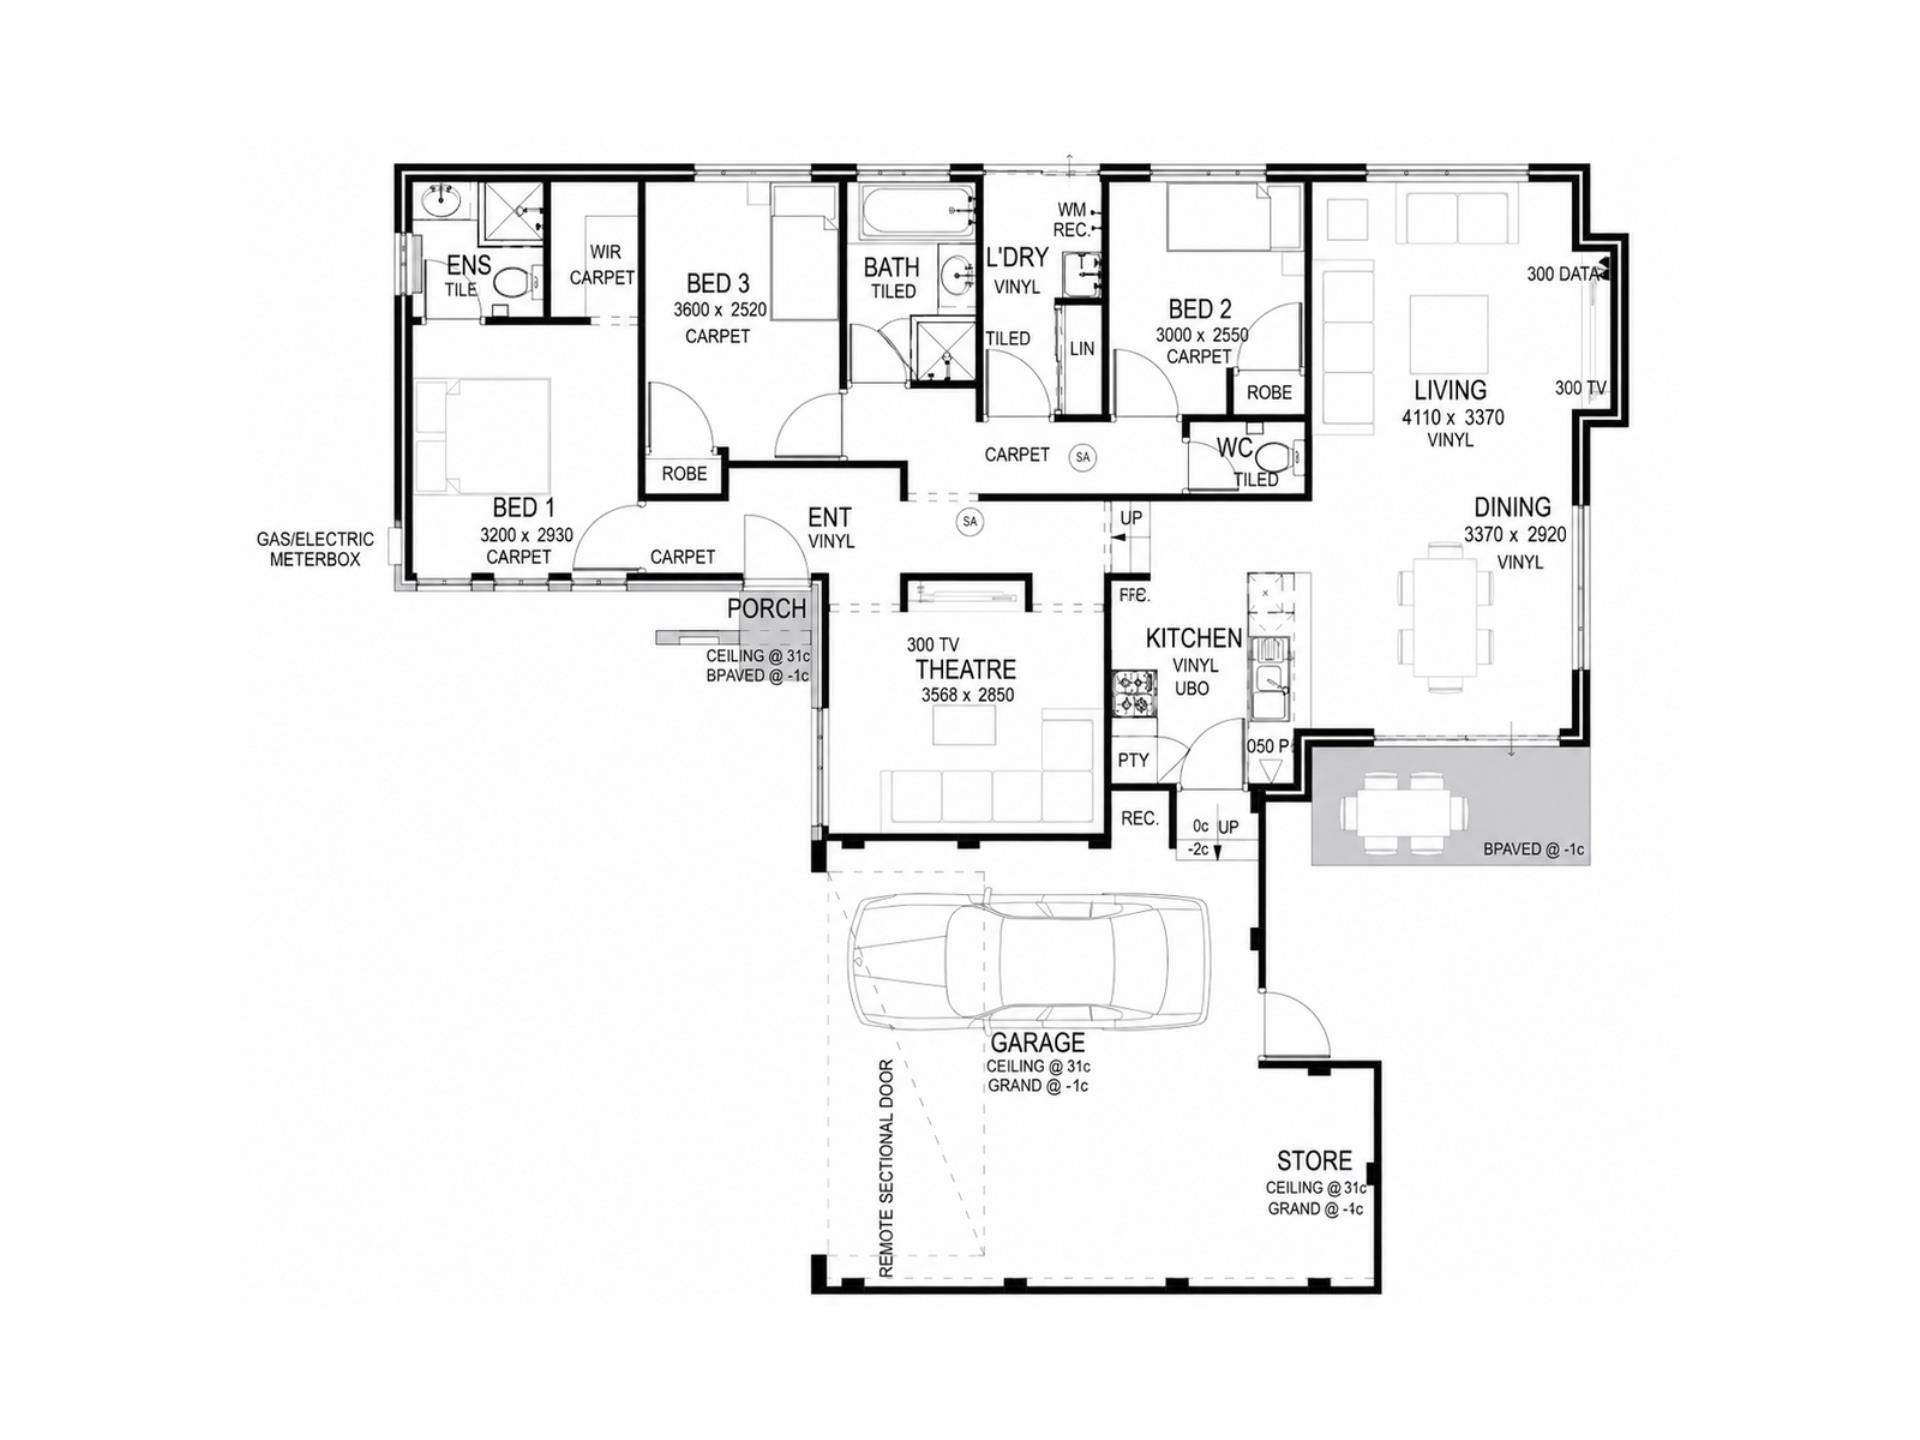
Tucked away at the rear of a boutique complex of just three villas, 3/164 Williamson Avenue, Cloverdale offers the perfect balance of privacy, space, comfort and convenience.From the moment you step inside, you'll appreciate the generous proportions and thoughtful layout of this well-maintained three-bedroom, two-bathroom home. With two separate living areas, a modern kitchen, a spacious private courtyard and a double lock-up garage, this is a home that offers far more than meets the eye.
Whether you're a first-home buyer, downsizer, professional couple, young family or investor, this property presents an exciting opportunity to secure a quality home in a highly convenient location.
A HOME DESIGNED FOR EASY LIVING
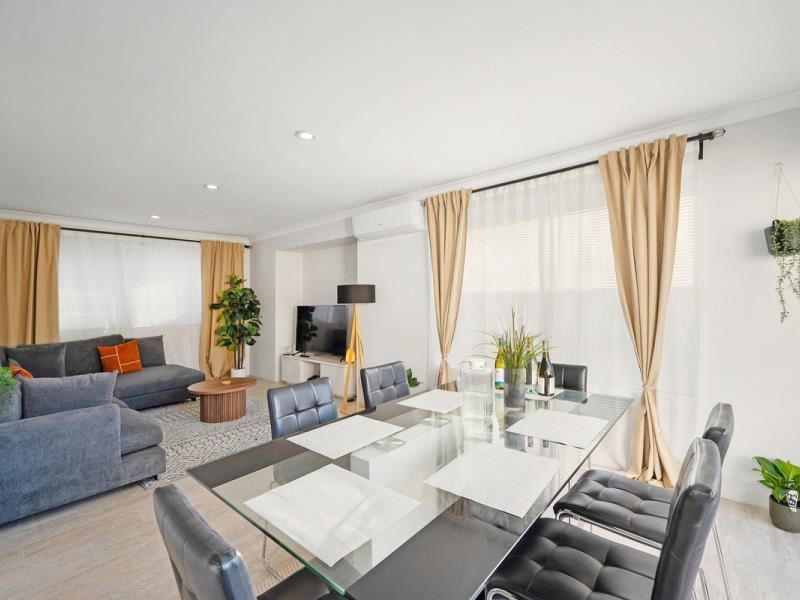
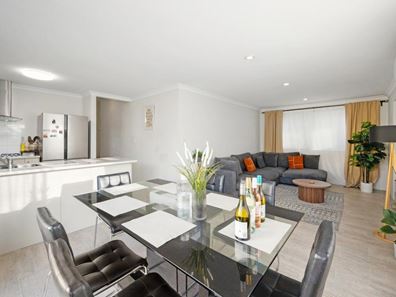
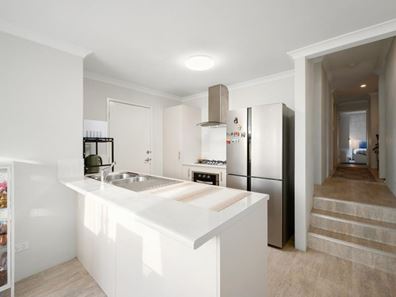
The heart of the home is the light-filled open-plan kitchen, dining and living area, creating a welcoming space for everyday living and entertaining. The modern kitchen is exceptionally practical, featuring a breakfast bar, four-burner gas cooktop, stainless-steel appliances, dishwasher, built-in pantry and plenty of storage.
For added flexibility, a separate front living room provides another comfortable space to relax, work from home or enjoy some quiet time away from the main living area.
The master suite is privately positioned and features a walk-in robe and ensuite with shower, vanity and toilet. The second and third bedrooms are both fitted with built-in robes and are serviced by a well-appointed main bathroom complete with a corner shower, bathtub and generous storage.
Step outside and you'll discover a surprisingly spacious private courtyard, combining paved entertaining areas with low-maintenance artificial turf. A gated side access and separate clothes-drying area add further practicality to this already well-designed home.
PROPERTY HIGHLIGHTS
Boutique complex of only three villas
Quiet rear position offering excellent privacy
Three generous bedrooms
Two bathrooms plus separate toilet
Two separate living areas
Spacious open-plan kitchen, dining and living
Modern kitchen with breakfast bar
Four-burner gas cooktop
Stainless-steel appliances
Dishwasher
Built-in pantry and abundant kitchen storage
Master bedroom with walk-in robe and ensuite
Built-in robes to bedrooms two and three
Main bathroom with shower and bathtub
Air conditioning in the living area
Neutral colour palette throughout
Easy-care aluminium blinds
Practical laundry with direct outdoor access
Linen storage
Private paved courtyard
Low-maintenance artificial turf
Gated side access
Hot water system
Double remote-controlled garage
Additional garage storage
Convenient shoppers' entrance
Approximately 152m² internal living area
Approximately 297m² total lot size
LOCATION THAT MAKES LIFE EASY
Positioned in the established and conveniently located suburb of Cloverdale, this home places you within easy reach of Perth's major lifestyle, shopping, transport and employment hubs.
With Perth CBD approximately 8 kilometres away, city commuting is straightforward, while Belmont Forum is nearby for shopping, dining, entertainment and everyday essentials.
You'll also enjoy easy access to local parks, schools, public transport and major arterial roads. For those who love the outdoors, the Swan River, surrounding parklands and the Perth Hills are all within convenient reach.
AN OPPORTUNITY WORTH INSPECTING
Homes combining three bedrooms, two bathrooms, two living areas, a double garage and a generous private outdoor area in such a tightly held boutique complex are not easy to find.
Whether you're looking for a place to call home or a property with strong investment potential, 3/164 Williamson Avenue, Cloverdale deserves a place at the top of your inspection list.
Private, practical and perfectly positioned — this is Cloverdale living without compromise.
Contact Dipak Basnet today to arrange your inspection or to find out more about this exceptional opportunity.
Disclaimer: The information contained herein is provided for general information purposes only. Interested parties are encouraged to make their own independent enquiries and satisfy themselves as to the accuracy of the information provided.
Property features
-
 Garages
2
Garages
2
-
 Floor area
1,522m2
Floor area
1,522m2
-
 Patio
Patio
-
 Study
Study
Cost breakdown
-
Council rates: $2,007 / year
-
Water rates: $1,165 / year
Nearby schools
| Notre Dame Catholic Primary School | Primary | Non-government | 0.3km |
| Belmay Primary School | Primary | Government | 0.8km |
| South East Metropolitan Language Development Centre | Primary | Specialist | 0.8km |
| Belmont City College | Secondary | Government | 1.0km |
| Cloverdale Primary School | Primary | Government | 1.0km |
| Cloverdale Education Support Centre | Primary | Specialist | 1.0km |
| Kewdale Primary School | Primary | Government | 2.0km |
| St Maria Goretti's Catholic School | Primary | Non-government | 2.0km |
| Rivervale Primary School | Primary | Government | 2.3km |
| Belmont Primary School | Primary | Government | 2.5km |