3/15 Jedda Road, Balcatta WA 6021
Offers
New
3 Bedrooms
2 Bathrooms
1 Car
Landsize 259m2
Villa
Contact the agent

Jo Femia
0402459400
Jo Femia Residential
YOUR QUIET PLACE!
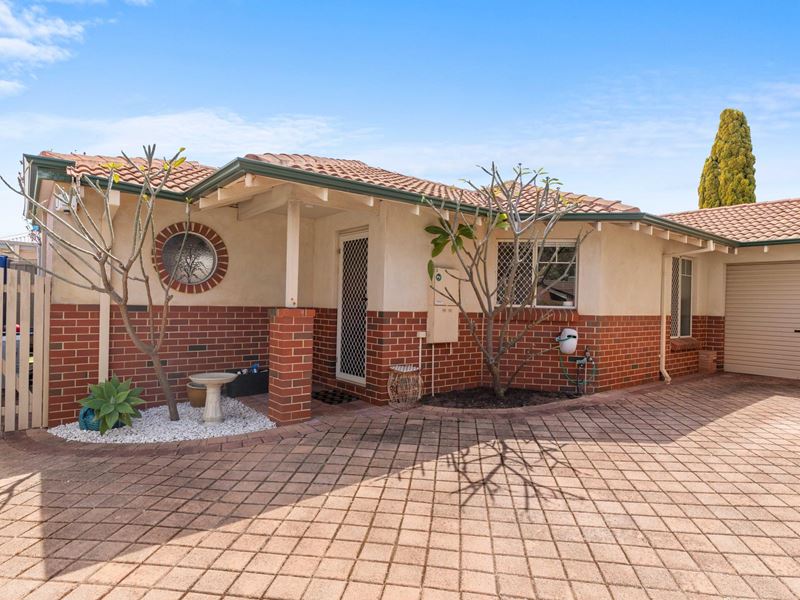
Privately tucked away as the rearmost of just three villas in the group, this impressive 3 bedroom 2 bathroom single-level residence is anything but your average low-maintenance abode, boasting unassumingly-generous proportions that put many of its contemporaries firmly in the shade.A delightful north-facing rear aspect adds a beautiful sense of warmth and natural appeal, while gorgeous tree-lined outlooks and magical evening sunsets provide a picture-perfect backdrop to stress-free living. With room to unwind and embrace the simple pleasures of home, this surprisingly-spacious sanctuary delivers the kind of relaxed and tranquil lifestyle that feels a world away from the hustle and bustle.
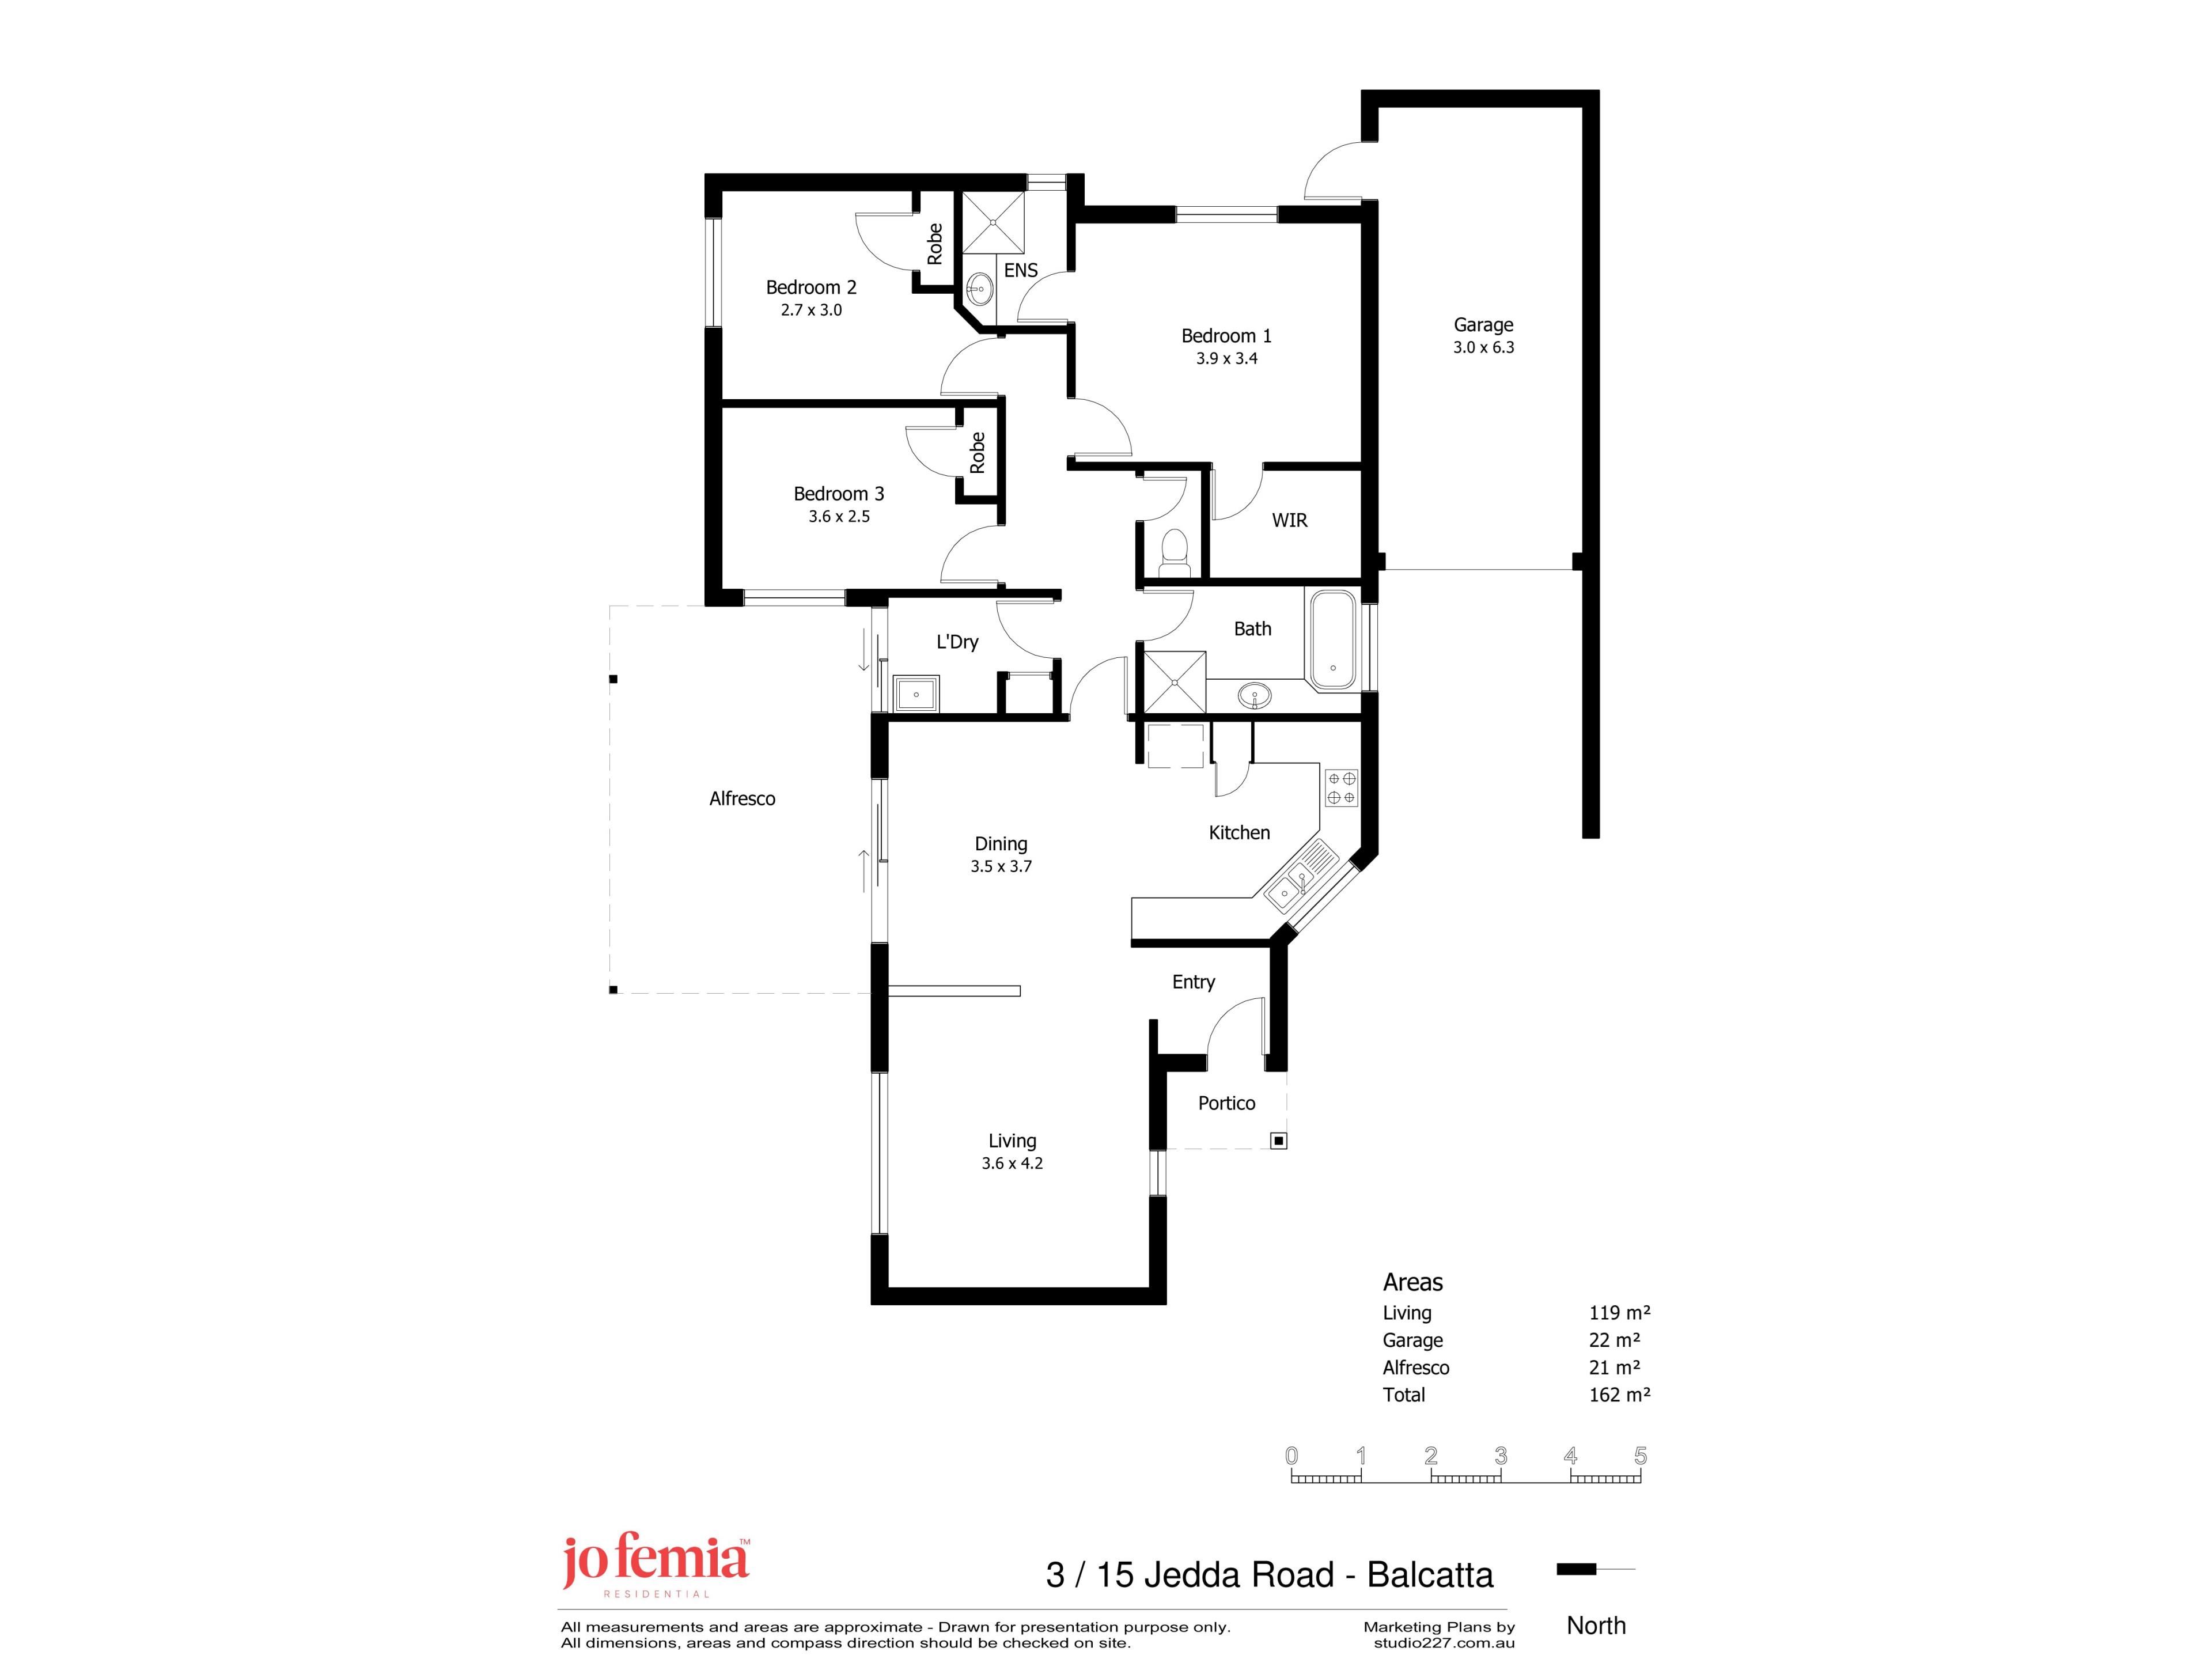
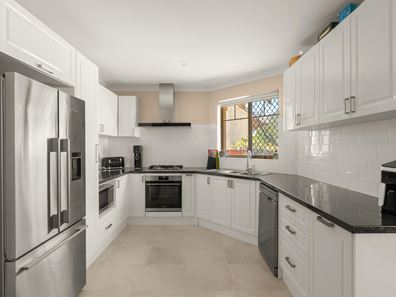
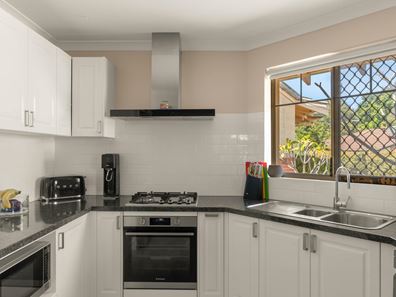
An impeccably-tiled open-plan living, dining and kitchen area welcomes you inside, with its fantastic functionality complemented by split-system air-conditioning and gas-bayonet heating. The stylishly-renovated kitchen itself exquisitely boasts sleek granite bench tops, double sinks, a storage pantry, an LG dishwasher and quality Westinghouse range-hood, stainless-steel four-burner gas-cooktop and stainless-steel under-bench-oven appliances.
A single door shuts off the sleeping quarters, where all three bedrooms are carpeted – inclusive of a huge master suite with its own walk-in wardrobe, ceiling fan, split-system air-conditioner and intimate ensuite bathroom, featuring a shower, vanity and under-bench storage.
The second bedroom has a fan, built-in robe and split-system air-conditioner also, alongside an electric security window roller shutter for peace of mind. The third bedroom boasts a built-in robe to keep with theme and the practical main bathroom is made up of a shower, separate bathtub, powder vanity and under-bench storage cupboards.
The toilet is separate, as is the laundry – where a linen press meets direct access out to a pitched patio-entertaining area out back. The living space also flows out to the alfresco and a north-facing backyard retreat with artificial turf and the best vantage point of all.
Completing the package is a remote-controlled single lock-up garage with side access to the yard, plus enough driveway parking space preceding it for a second car to park comfortably.
Stroll around the corner to bus stops, medical facilities and lush green parklands – including beautiful Conway Reserve that has a playground for the young ones and neighbours the brilliant local Harrison Street hub with its takeaway restaurant, café, hair salon, pizzeria, newsagency, bakery and gourmet foods store.
The buzzing Main Street food and coffee strip is conveniently nestled nearby too, along with daycare and early-learning amenities, the Balcatta and St Lawrence Primary Schools, the revamped Balcatta Senior High School, shopping at Centuria Northlands, Roselea, Westfield Innaloo and the stunning Karrinyup precinct, gyms, sporting fields, the freeway, Stirling Train Station, the coast and the heart of our cosmopolitan Perth CBD.
If space, seclusion, convenience and easy living are what you seek, then this “lock-up-and-leave” home will definitely tick all of your boxes!
Other features include, but are not limited to:
-Whisper-quiet location
-Solar-power panels
-Feature LED down lights in the living area
-Venetian blinds throughout
-Feature skirting boards
-Security doors and screens
-New gas storage hot-water system
-Side-access gate to the rear
-No strata fees to pay – common insurance only
-Built in 1997 (approx.)
Brick and Tile Construction (1997)
Land Area | 259 sqm
Area UMR | 137 sqm
Outgoings
Council Rates (City of Stirling) | $1,968.02 pa (26/27 FY)
Water Corporation | $1,240.57 pa (25/26 FY)
Property features
-
 Garages
1
-
 Floor area
137m2
Cost breakdown
-
Water rates: $1,240 / year
Nearby schools
| Balcatta Primary School | Primary | Government | 0.5km |
| St Lawrence Primary School | Primary | Non-government | 0.6km |
| Nollamara Primary School | Primary | Government | 0.8km |
| West Coast Steiner School | Primary | Non-government | 0.8km |
| Westminster Primary School | Primary | Government | 1.6km |
| Westminster Education Support Centre | Primary | Specialist | 1.6km |
| Our Lady Of Lourdes School | Primary | Non-government | 1.7km |
| Osborne Primary School | Primary | Government | 1.8km |
| Takari Primary School | Primary | Government | 1.9km |
| Balcatta Senior High School | Secondary | Government | 2.0km |