3/12 Tweeddale Road, Applecross WA 6153
OFFERS FROM HIGH $3M's
New
3 Bedrooms
2 Bathrooms
2 Cars
House
Contact the agent

Peter Robertson
0427958929
Emily Naderi
0437172902
William Porteous Properties International
HOUSE-LIKE PROPORTIONS. BRAND-NEW APPLECROSS LUXURY.
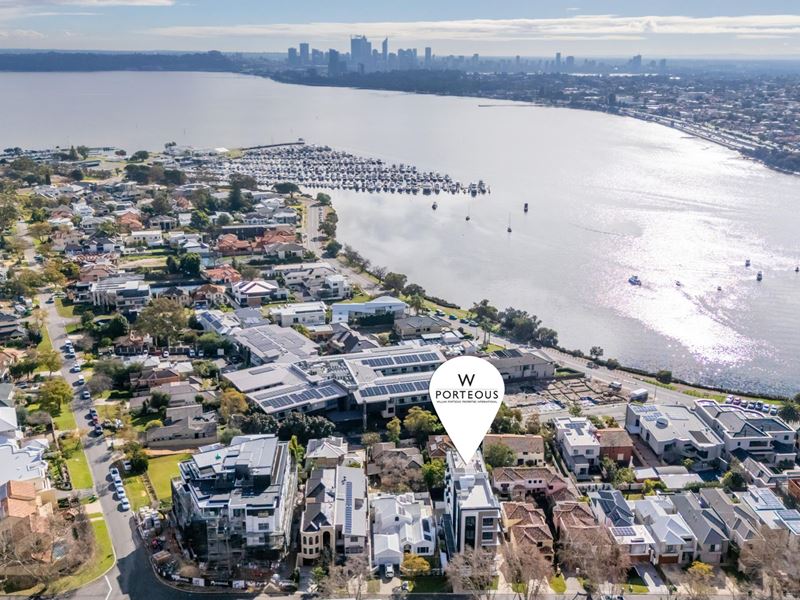
Between leafy, tree-lined streets, jacaranda canopies and the Swan River moments away, an exceptional new standard of boutique apartment living awaits.Set within Tweeddale Residences by BW Residential, an exclusive collection of just five brand-new residences, Apartment 3 occupies the entire first floor and delivers something increasingly difficult to find in Applecross: the space and proportions of a substantial home combined with the security, privacy and ease of luxury apartment living.
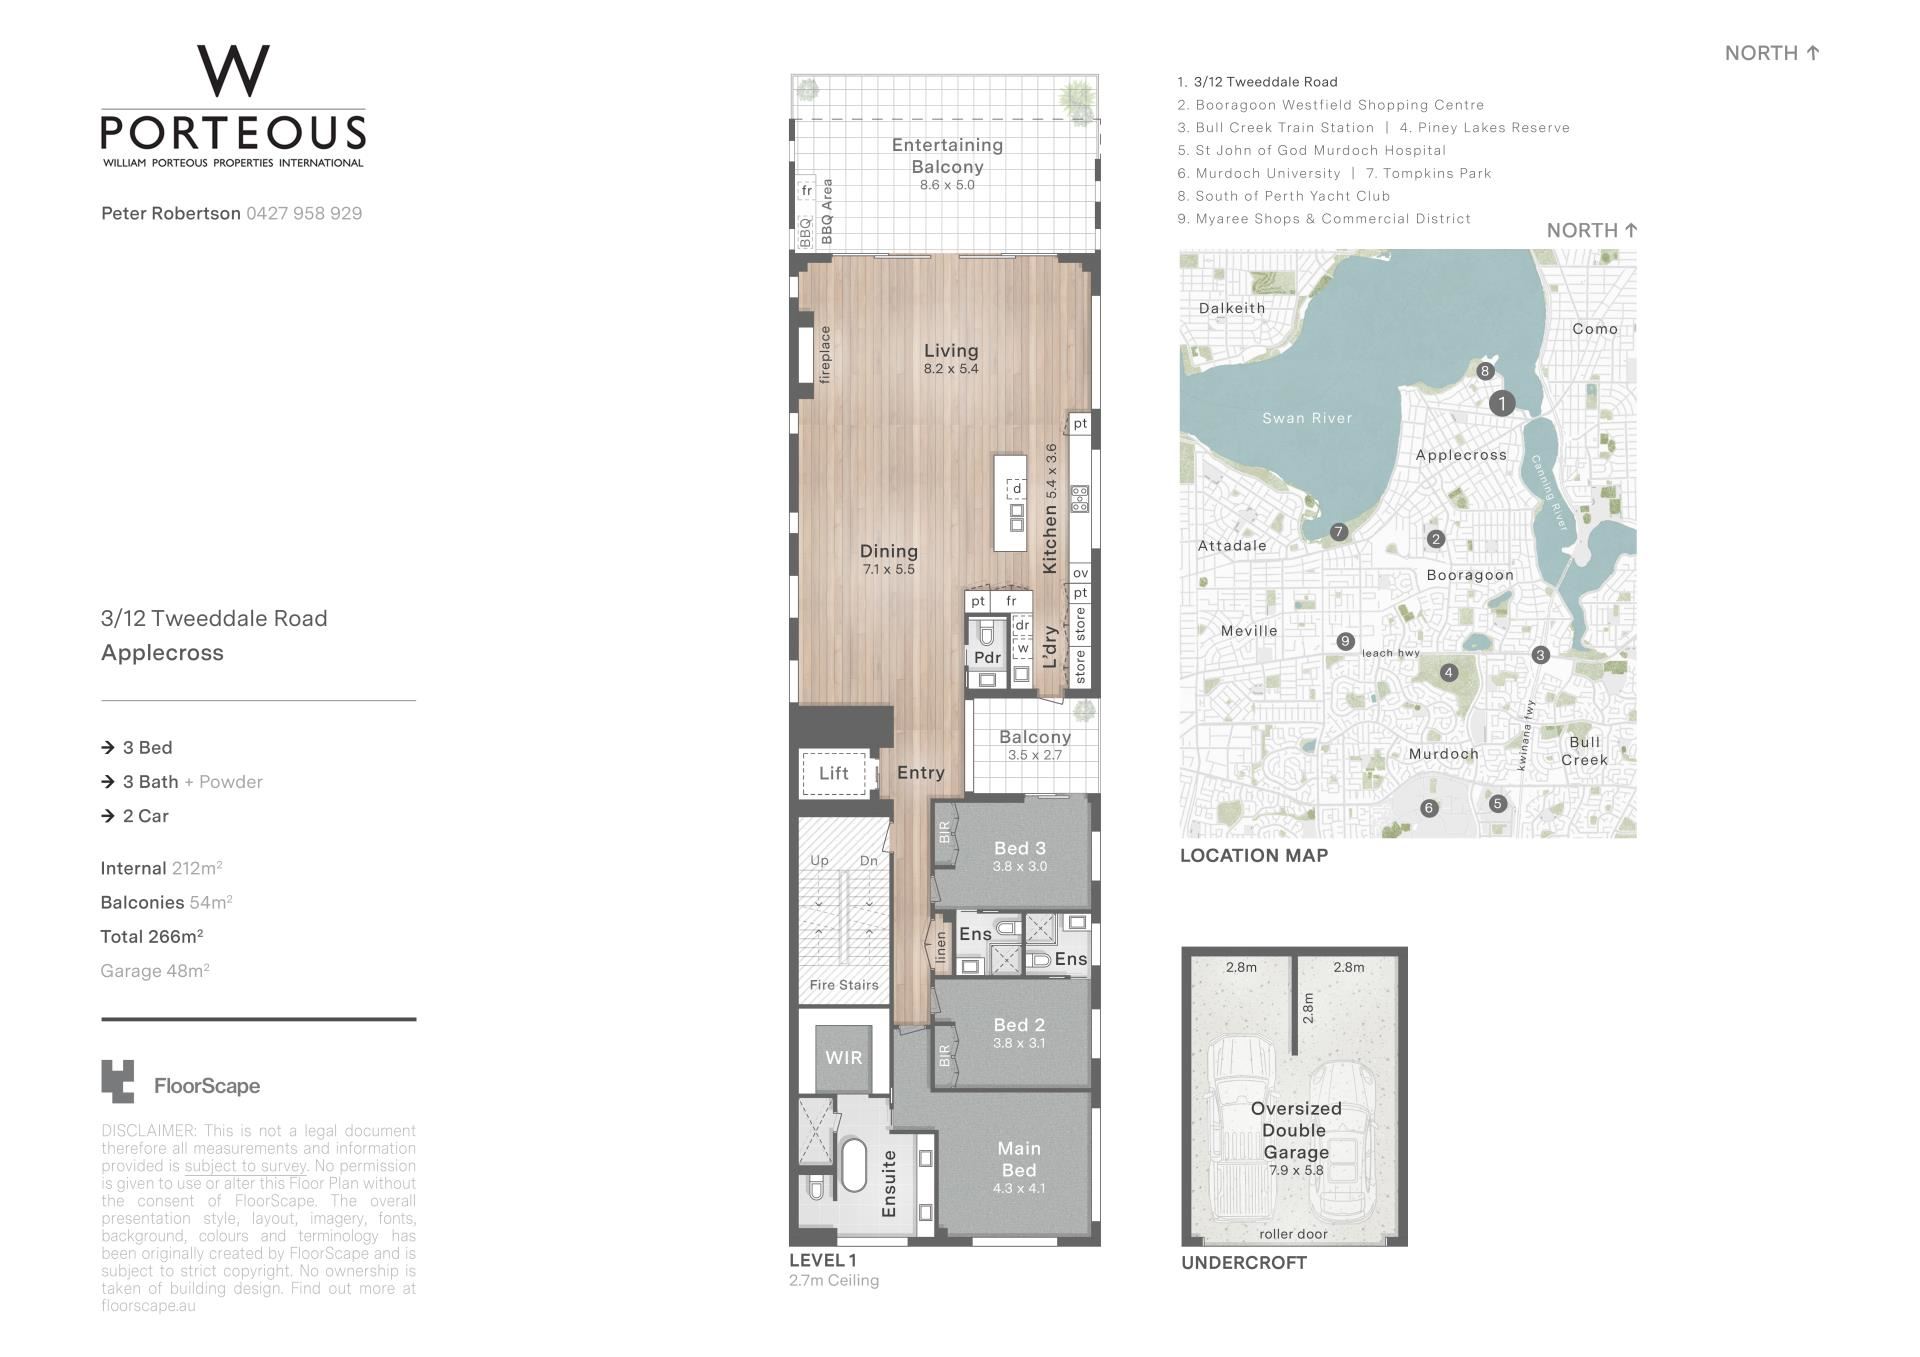
With three bedrooms, three bathrooms plus a powder room, an oversized double garage and approximately 266sqm of internal plus a huge balcony, this is the largest of the development's full-floor residences in terms of living area and balcony space. Positioned above the roofline of the surrounding homes, it also captures an elevated outlook with sightlines through to the river.
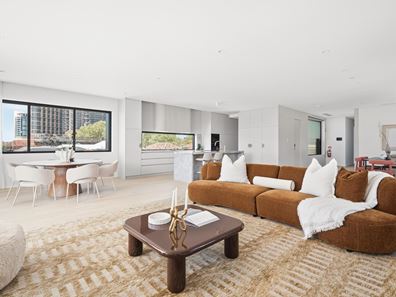
Private lift access opens directly to the residence, where the sheer scale of the living spaces immediately sets it apart. An expansive open-plan living and dining zone flows around the beautifully appointed kitchen before opening almost entirely to an extraordinary 8.6m x 6.0m entertaining balcony.
More akin to an outdoor room than a conventional apartment balcony, this is a genuine extension of the living space - substantial enough for large-scale dining, lounging and entertaining, with room to create an outdoor environment that can be enjoyed throughout the year.
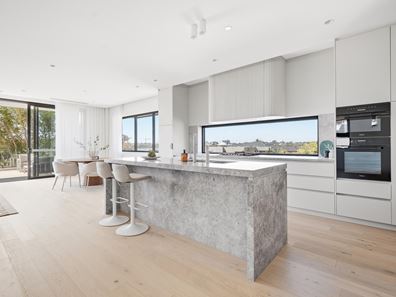
Inside, the interiors reflect the same attention to detail found throughout Tweeddale Residences. Engineered oak flooring, double-glazed windows, intelligently considered lighting and quality craftsmanship create an understated sense of luxury, while the kitchen is finished to an exceptional standard with honed limestone surfaces, a waterfall-edge island, natural marble detailing and integrated Miele appliances.
The accommodation has been equally well considered. All three bedrooms enjoy the privacy of their own ensuite, while the main suite is particularly generous, incorporating a walk-in robe and beautifully appointed ensuite. A separate powder room ensures guests never need to enter the private bedroom wing.
A second balcony, full-sized laundry and excellent storage add to the practicality of the floorplan, while the secure undercroft provides an unusually generous 48sqm double garage, together with the convenience of private lift access. The building also incorporates excellent security, energy-efficient rooftop solar and the luxury of a climate-controlled residents' wine cellar.
For downsizers, this is an especially compelling alternative to a traditional home. There is no need to compromise on space, entertaining or privacy - simply exchange the maintenance of a large property for the convenience of a brand-new, lock-and-leave residence.
And then there is the location.
Positioned within one of Applecross' most desirable riverside enclaves, the residence places the Swan River, walking and cycling paths, Applecross Village, Kearns Crescent, cafés, restaurants, parks and everyday amenities all within easy reach, while excellent schools, Canning Bridge and major connections to the CBD and Fremantle are close by.
Brand new, full-floor and exceptionally spacious, Apartment 3 represents a rare opportunity to secure house-like living within one of Applecross' most exclusive new boutique developments.
SUMMARY OF FEATURES:
• Full-floor Level 1 residence
• Brand new - never lived in - FIRB compatible
• Exclusive boutique development of only five residences
• Three bedrooms, each with its own ensuite bathroom
• Separate guest powder room
• Approximately 212sqm internal living
• Approximately 54sqm of balconies
• 266sqm total internal and balcony living
• Largest living area of the five residences
• Largest balcony within the development
• Spectacular 8.6m x 6.0m main entertaining balcony
• Elevated above surrounding rooflines with some river views
• Expansive open-plan living and dining
• Premium kitchen with integrated Miele appliances
• Honed limestone surfaces and waterfall-edge island
• Engineered oak flooring
• Double-glazed windows
• Ducted and zoned reverse-cycle air-conditioning
• Private lift access
• Generous main suite with walk-in robe
• Second balcony
• Full-sized laundry and excellent storage
• Oversized 48sqm double garage
• EV charging provisions
• Excellent building security with cameras and video intercom
• Residents' climate-controlled wine cellar
• Rooftop solar panels for energy efficiency
• Prestigious Applecross riverside location
Approx Rates:
Strata Fee: $3325.75 PQ
Council: TBC
Water: TBC
DISCLAIMER: This information is provided for general information purposes only and is based on information provided by third parties including the Seller and relevant local authorities and may be subject to change. No warranty or representation is made as to its accuracy and interested parties should place no reliance on it and should make their own independent enquiries.
Property features
-
 Air conditioned
-
 Dishwasher
-
 Garages
2
Garages
2
-
 Floor area
266m2
Floor area
266m2
-
 Outdoor entertaining
-
 Built in wardrobes
-
 Balcony
-
 Solar panels
-
 Broadband
-
 Alarm
Alarm
Cost breakdown
-
Strata fees: $831 / quarter
Nearby schools
| Applecross Primary School | Primary | Government | 0.7km |
| St Benedict's School | Primary | Non-government | 1.2km |
| St Pius X Catholic School | Primary | Non-government | 1.7km |
| Manning Primary School | Primary | Government | 1.8km |
| Como Primary School | Primary | Government | 1.9km |
| Aquinas College | Combined | Non-government | 2.3km |
| Mount Pleasant Primary School | Primary | Government | 2.3km |
| Ardross Primary School | Primary | Government | 2.3km |
| Como Secondary College | Secondary | Government | 2.3km |
| Applecross Senior High School | Secondary | Government | 2.5km |