3/109 Sixth Avenue, Inglewood WA 6052
Listed price: UNDER CONTRACT
Sold
Sold: 08 Sep 2026
3 Bedrooms
2 Bathrooms
1 Car
Landsize 233m2
Townhouse
Contact the agent

Angie Taylor
0417946056
Ray White Inner North
Inglewood Character & Dual Living
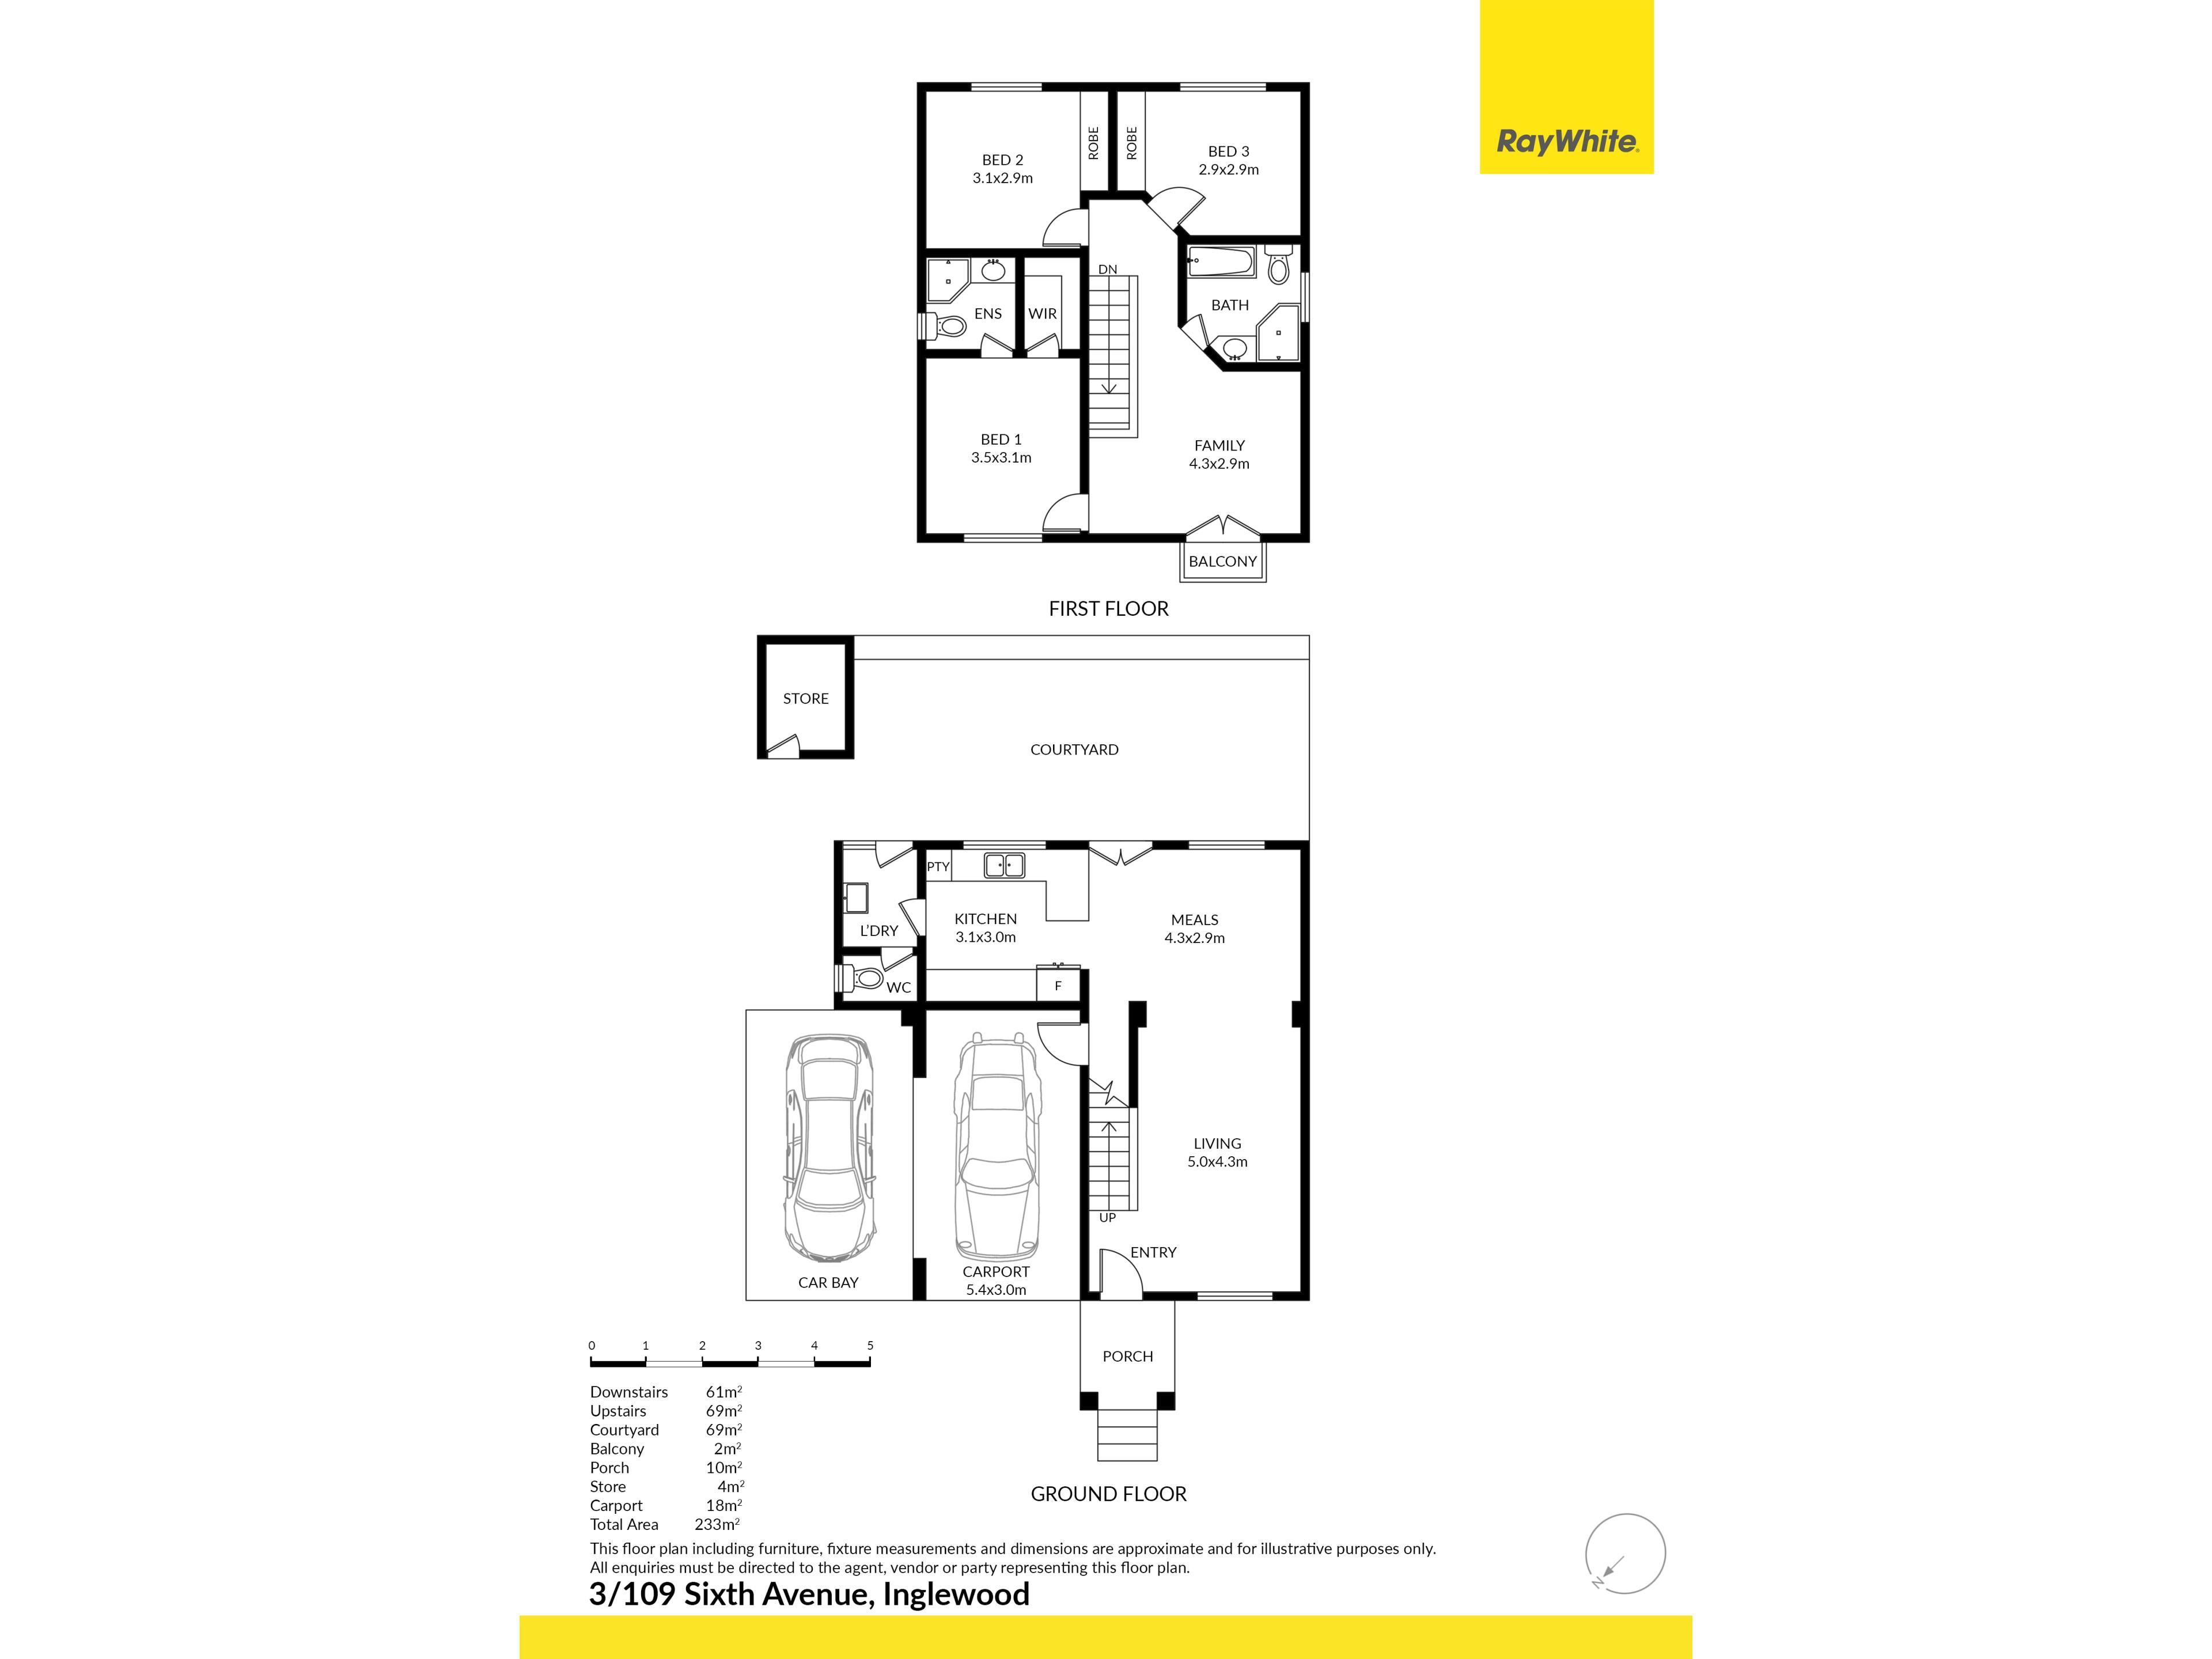
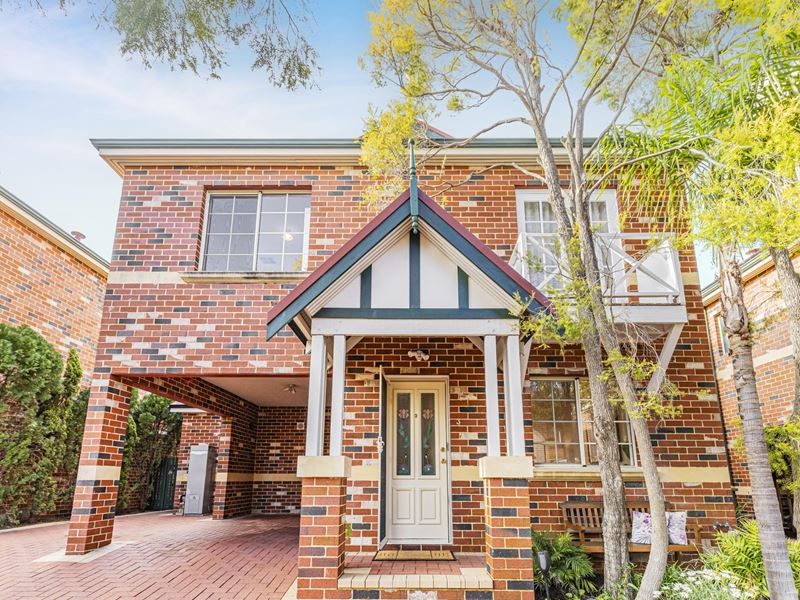
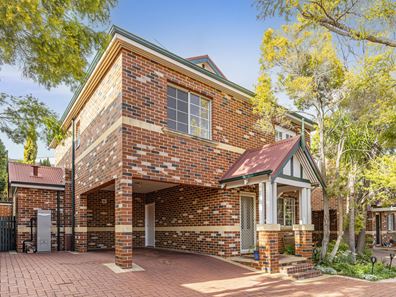
Set behind a secure, electric gated entry, this boutique complex is home to only four character brick townhouses. The beautifully maintained group is highly sought-after, with the financial advantage of no ongoing strata fees, only shared insurance. Ideally positioned within the quiet group, Townhouse 3 offers peace, privacy, and parking for two cars.Step inside and be instantly greeted by a sense of warmth and modern elegance. The entire home has been freshly painted in a crisp, contemporary palette, perfectly complementing the floorboards that have just been professionally sanded and sealed. A charming character archway guides you into the light-filled, open-plan downstairs living and dining area. This inviting space is equipped with reverse-cycle split-system air conditioning, ensuring year-round comfort. The indoor living flows effortlessly, through French doors, out to a private courtyard, creating a seamless indoor-outdoor transition that is perfect for entertaining friends or relaxing in your own peaceful oasis.
At the heart of the ground floor is a sparkling, brand-new kitchen designed for the modern home chef. It features premium stone benchtops, a gas cooktop, an electric oven, and ample cabinetry overlooking the landscaped rear courtyard. A dedicated dishwasher space allows you to easily install the appliance of your choice. Upstairs, the home transitions into a second sanctuary. A major highlight is the second living area, which features ducted air conditioning and French doors opening onto a charming Juliet balcony. This versatile zone offers the perfect separation of space, making it ideal as a parents' retreat, a dynamic kids' play area, or a quiet work-from-home office.
Property Highlights
• Freshly painted throughout
• Newly sanded and sealed floorboards to the ground floor
• Brand-new kitchen with stone benches, gas cooktop, electric oven, and dishwasher space
• Open-plan living and dining area with reverse-cycle split-system air conditioning
• Additional second living area upstairs with French doors to a Juliet balcony
• Ducted air conditioning servicing the entire upper floor
• Master suite complete with walk-in robe and ensuite
• Two queen-sized minor bedrooms, both featuring built-in robes
• Main bathroom including a bathtub
• Separate laundry room with a ground-floor powder room
• Landscaped outdoor entertaining courtyard
• Separate lockable external storeroom
• Parking space for 2 cars
• Secure gated entrance and driveway
Location
Perfectly located in the absolute heart of Inglewood, this property delivers an enviable urban lifestyle. Sitting firmly within the prestigious Mount Lawley Senior High School catchment area, it offers a long-term value add for families and investors alike. You are just moments away from the bustling Beaufort Street precinct, giving you immediate access to a vibrant array of cafe's, restaurants, boutique shopping and transport options right at your doorstep.
Details at a Glance
Year Built: 1999 (approx.)
Lot Size: 233sqm
Council: City of Stirling
Council Rates: $2,108.36 p/a (approx.)
Water Service: $1,482.37 p/a (approx.)
Strata Levies: $981 p/a (insurance only)
Don't miss your chance to own a piece of Inglewood character. Contact Angie Taylor on 0417 946 056 or email [email protected] for more information.
Property features
-
 Carports
1
Carports
1
-
 Toilets
3
Toilets
3
-
 Floor area
130m2
Floor area
130m2
Cost breakdown
-
Council rates: $2,108 / year
-
Water rates: $1,482 / year
-
Strata fees: $245 / quarter
Nearby schools
| Mount Lawley Primary School | Primary | Government | 0.8km |
| Inglewood Primary School | Primary | Government | 1.0km |
| Perth College | Combined | Non-government | 1.0km |
| Mount Lawley Senior High School | Secondary | Government | 1.5km |
| St Peter's Primary School | Primary | Non-government | 1.6km |
| St Paul's Primary School | Primary | Non-government | 2.0km |
| Maylands Peninsula Primary School | Primary | Government | 2.0km |
| Sacred Heart Primary School | Primary | Non-government | 2.0km |
| Chisholm Catholic College | Secondary | Non-government | 2.2km |
| Highgate Primary School | Primary | Government | 2.4km |