3/100-102 South Street, Fremantle WA 6160
Please Call for Details
New
3 Bedrooms
1 Bathroom
2 Cars
Landsize 345m2
Unit
Contact the agent

Connie Handcock
0411115147
Tom Orton
0452287547
White House Property Partners
Timber, Texture and Timeless Freo Charm
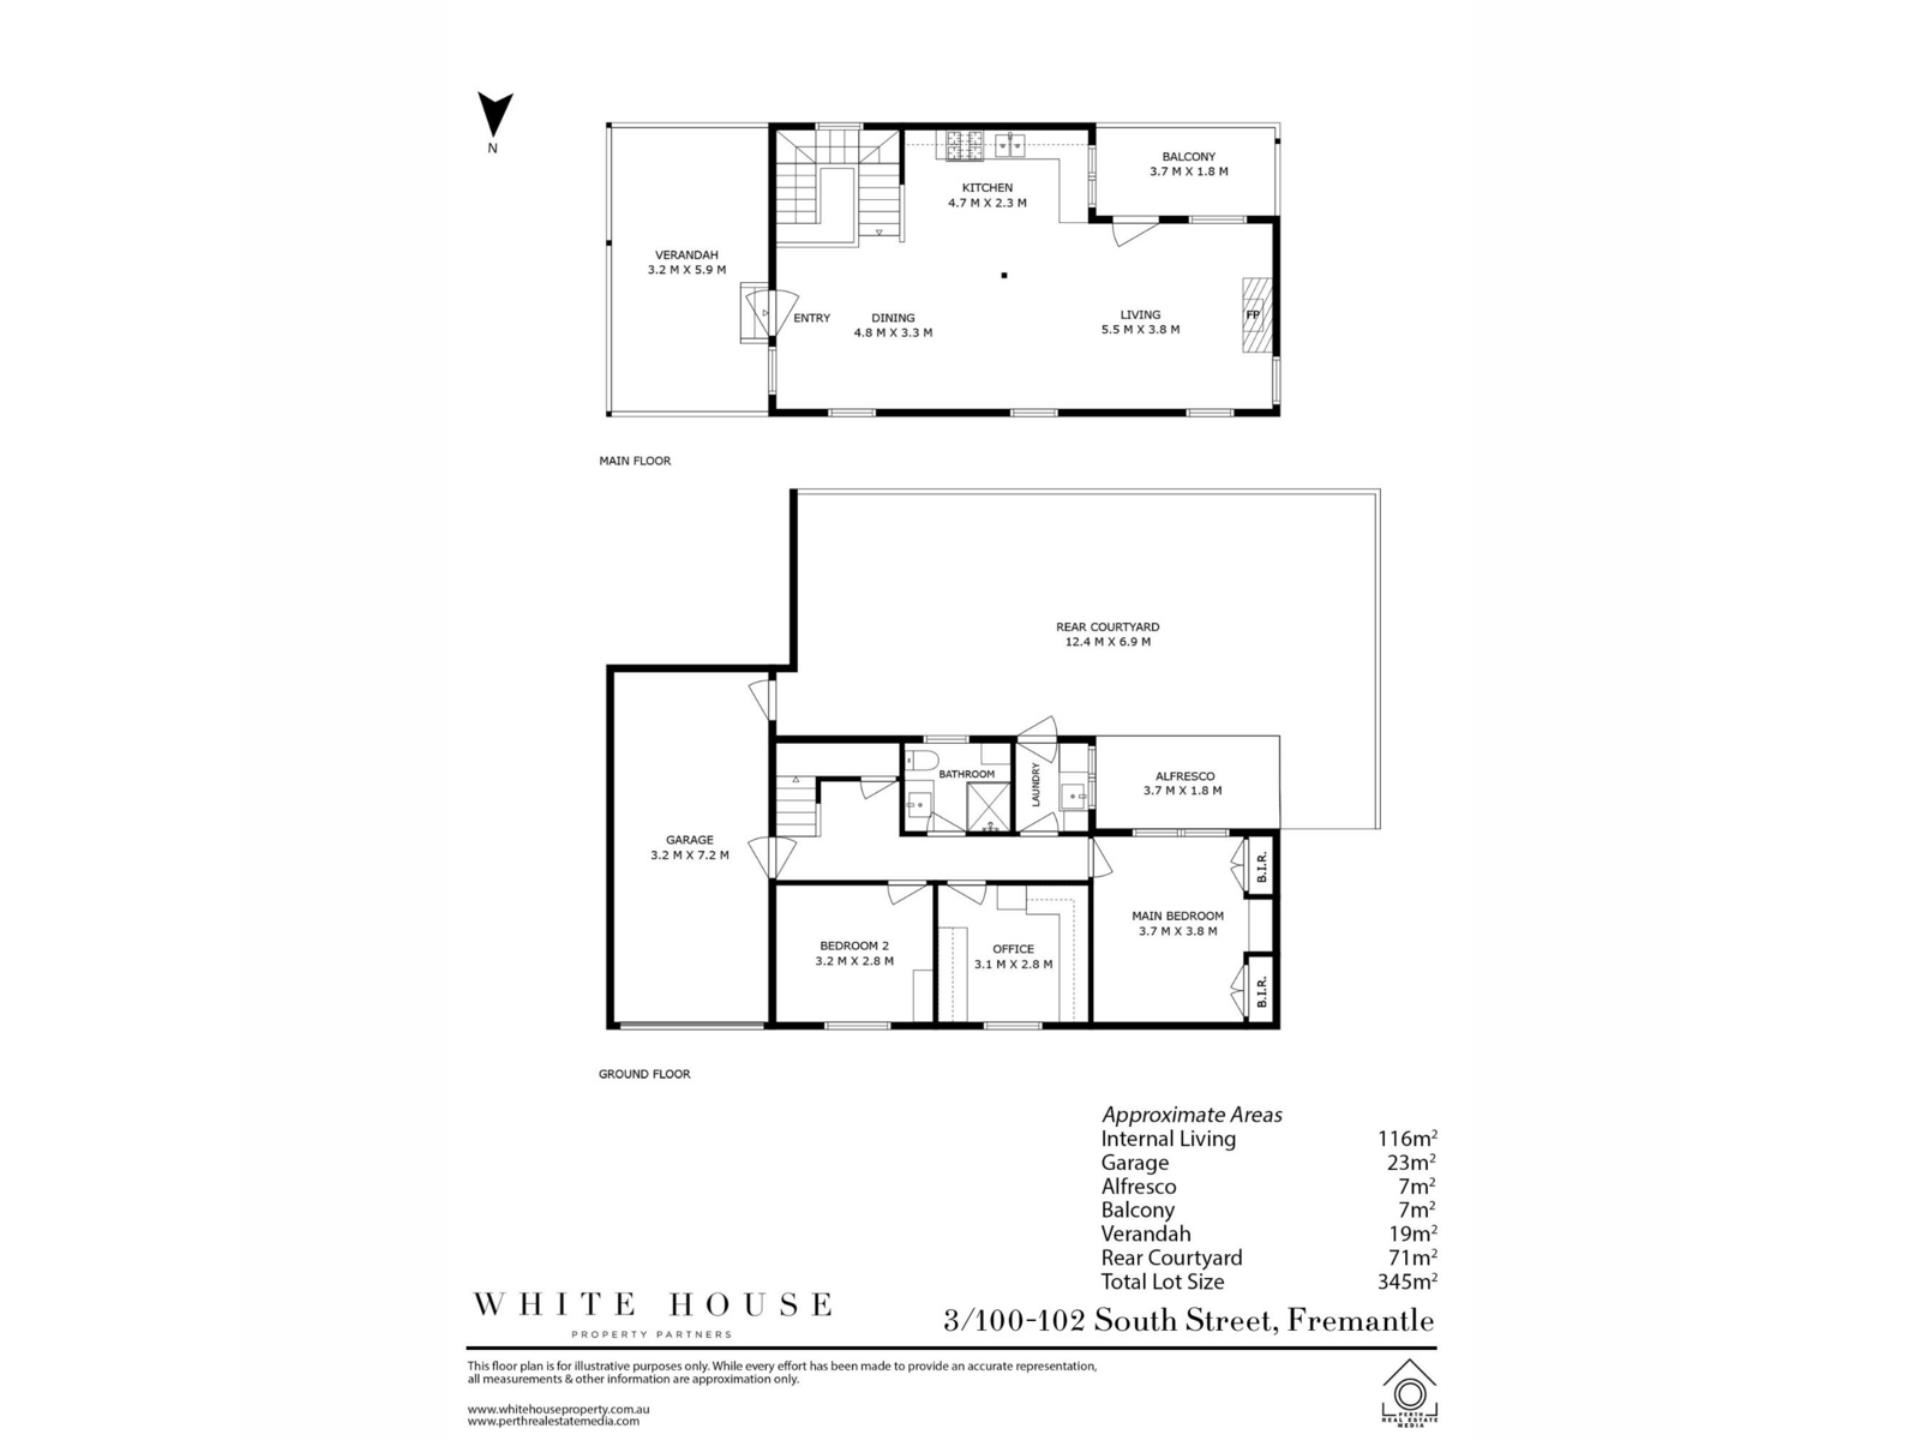
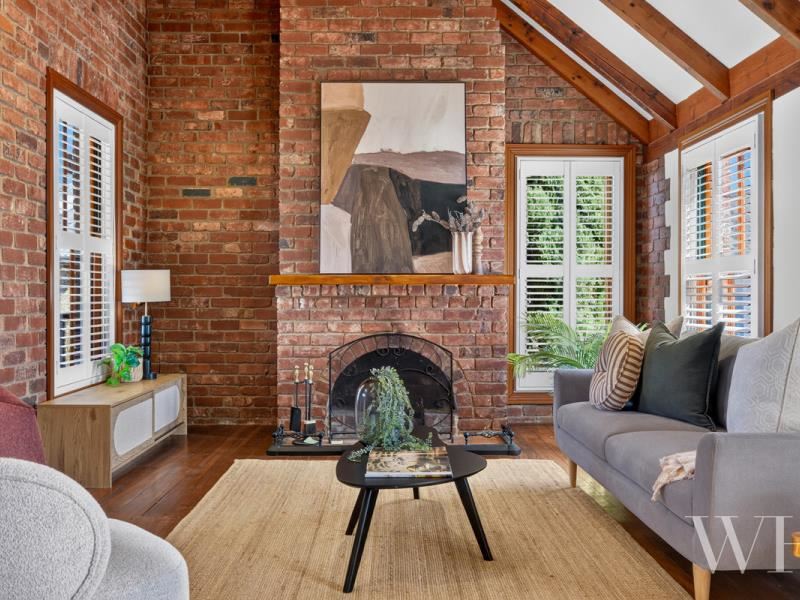
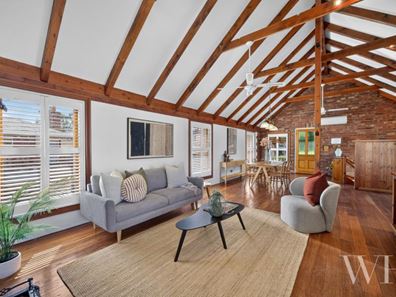
Few homes express the essence of old Fremantle so well, but here at The Village, in a bespoke complex of only 12, this is it. Provincial character, coastal ease and rustic charm are woven together as one, and the location is a dream: wander down Wray Avenue’s vibrant gateway into town, grab a meal or drink along South Terrace or head to the beach for a refreshing dip.Inside and out, it’s unmistakably old world: weathered brick, recycled warm timbers in jarrah and oak, and sash windows framing the outlooks. Through the wide veranda looking east and stained-glass front door, layers of texture and craft are revealed, with the contemporary addition of white plantation shutters. The lofty interiors are remarkable, carrying that openness from the upstairs open-plan living into each of the high-ceilinged ground-floor bedrooms.
The timber kitchen evokes a country cottage feel, complete with sea-green tiled splashback, integrated gas stovetop and electric oven, while the open fire is perfect for wintery nights. Home entertaining couldn’t be easier: enjoy lively dinner parties under the exposed timber trusses and raked ceilings or spill out to the south-facing balcony to catch a sunset.
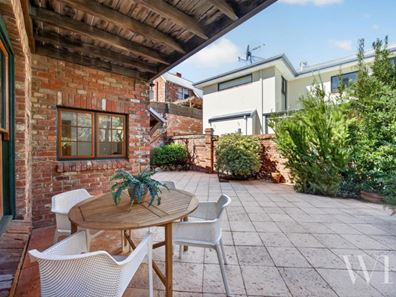
Downstairs feels like quiet sanctuary, with two carpeted bedrooms, including the master featuring twin built-in robes, a ceiling fan and split-system air. A tiled study with bespoke built-in American cherry cabinetry sits opposite a chic bathroom, while the laundry and internal garage access lead to a private courtyard alfresco draped in English ivy, frangipani, oleander and more.
It all adds up to feel every part Freo, with all the joys of complete lifestyle ease.
Property Features:
- Old-world Freo character & provincial style
- Bespoke complex of only 12 residences at The Village
- Weathered brick, recycled jarrah & oak timbers, white plantation shutters
- Sash windows, stained-glass front door
- Wide east-facing veranda
- Upstairs open-plan kitchen, living & dining spilling out to south-facing balcony
- Exposed timber trusses & raked ceilings
- Timber kitchen with Westinghouse cooking appliances
- Living area with open fireplace & A/C
- Two carpeted ground-floor bedrooms
- Master with twin BIRs, ceiling fan & A/C
- Tiled study with bespoke built-in American cherry cabinetry
- Bathroom alongside laundry with external access
- Under-stair storage
- Internal access to double carport behind roller door
- Private courtyard alfresco framed by greenery, garden shed
- Walk to Wray Avenue, South Terrace, Freo & the beach
- Complex size: 12
- School catchment: White Gum Valley Primary School, Fremantle College
Council Rates: $2,317.60 per annum (approx)
Water Rates: $1,517.86 per annum (approx)
Strata Fees: $860.00 per quarter (approx)
For more information please call Exclusive Selling Agents, Connie Handcock or Tom Orton, from White House Property Partners on 0411 115 147 and 0452 287 547.
Property features
-
 Garages
2
Garages
2
Cost breakdown
-
Council rates: $2,317 / year
-
Water rates: $1,517 / year
-
Strata fees: $860 / quarter
Nearby schools
| White Gum Valley Primary School | Primary | Government | 0.7km |
| Beaconsfield Primary School | Primary | Government | 0.7km |
| Fremantle Primary School | Primary | Government | 0.8km |
| Fremantle College | Secondary | Government | 0.9km |
| Christian Brothers' College | Secondary | Non-government | 1.4km |
| Winterfold Primary School | Primary | Government | 1.4km |
| Seda College Wa | Secondary | Non-government | 1.5km |
| Christ The King School | Primary | Non-government | 1.6km |
| John Curtin College Of The Arts | Secondary | Government | 1.6km |
| St Patrick's Primary School | Primary | Non-government | 1.7km |