2A Tidewater Way, Ascot WA 6104
Offers!!!
3 Bedrooms
2 Bathrooms
2 Cars
Landsize 348m2
House
Contact the agent

Jessica Yang
0420918888
Regina Shi
0433686803
Greencity Property Group
Green title Ascot Waters Riverside Living!!!
Ascot Waters Riverside Living | Spacious Two-Storey Home | Impressive Alfresco2A Tidewater Way, Ascot WA 6104
3 Bedrooms | 2 Bathrooms | 2 Car Spaces | Study / Spare Room | 348m²
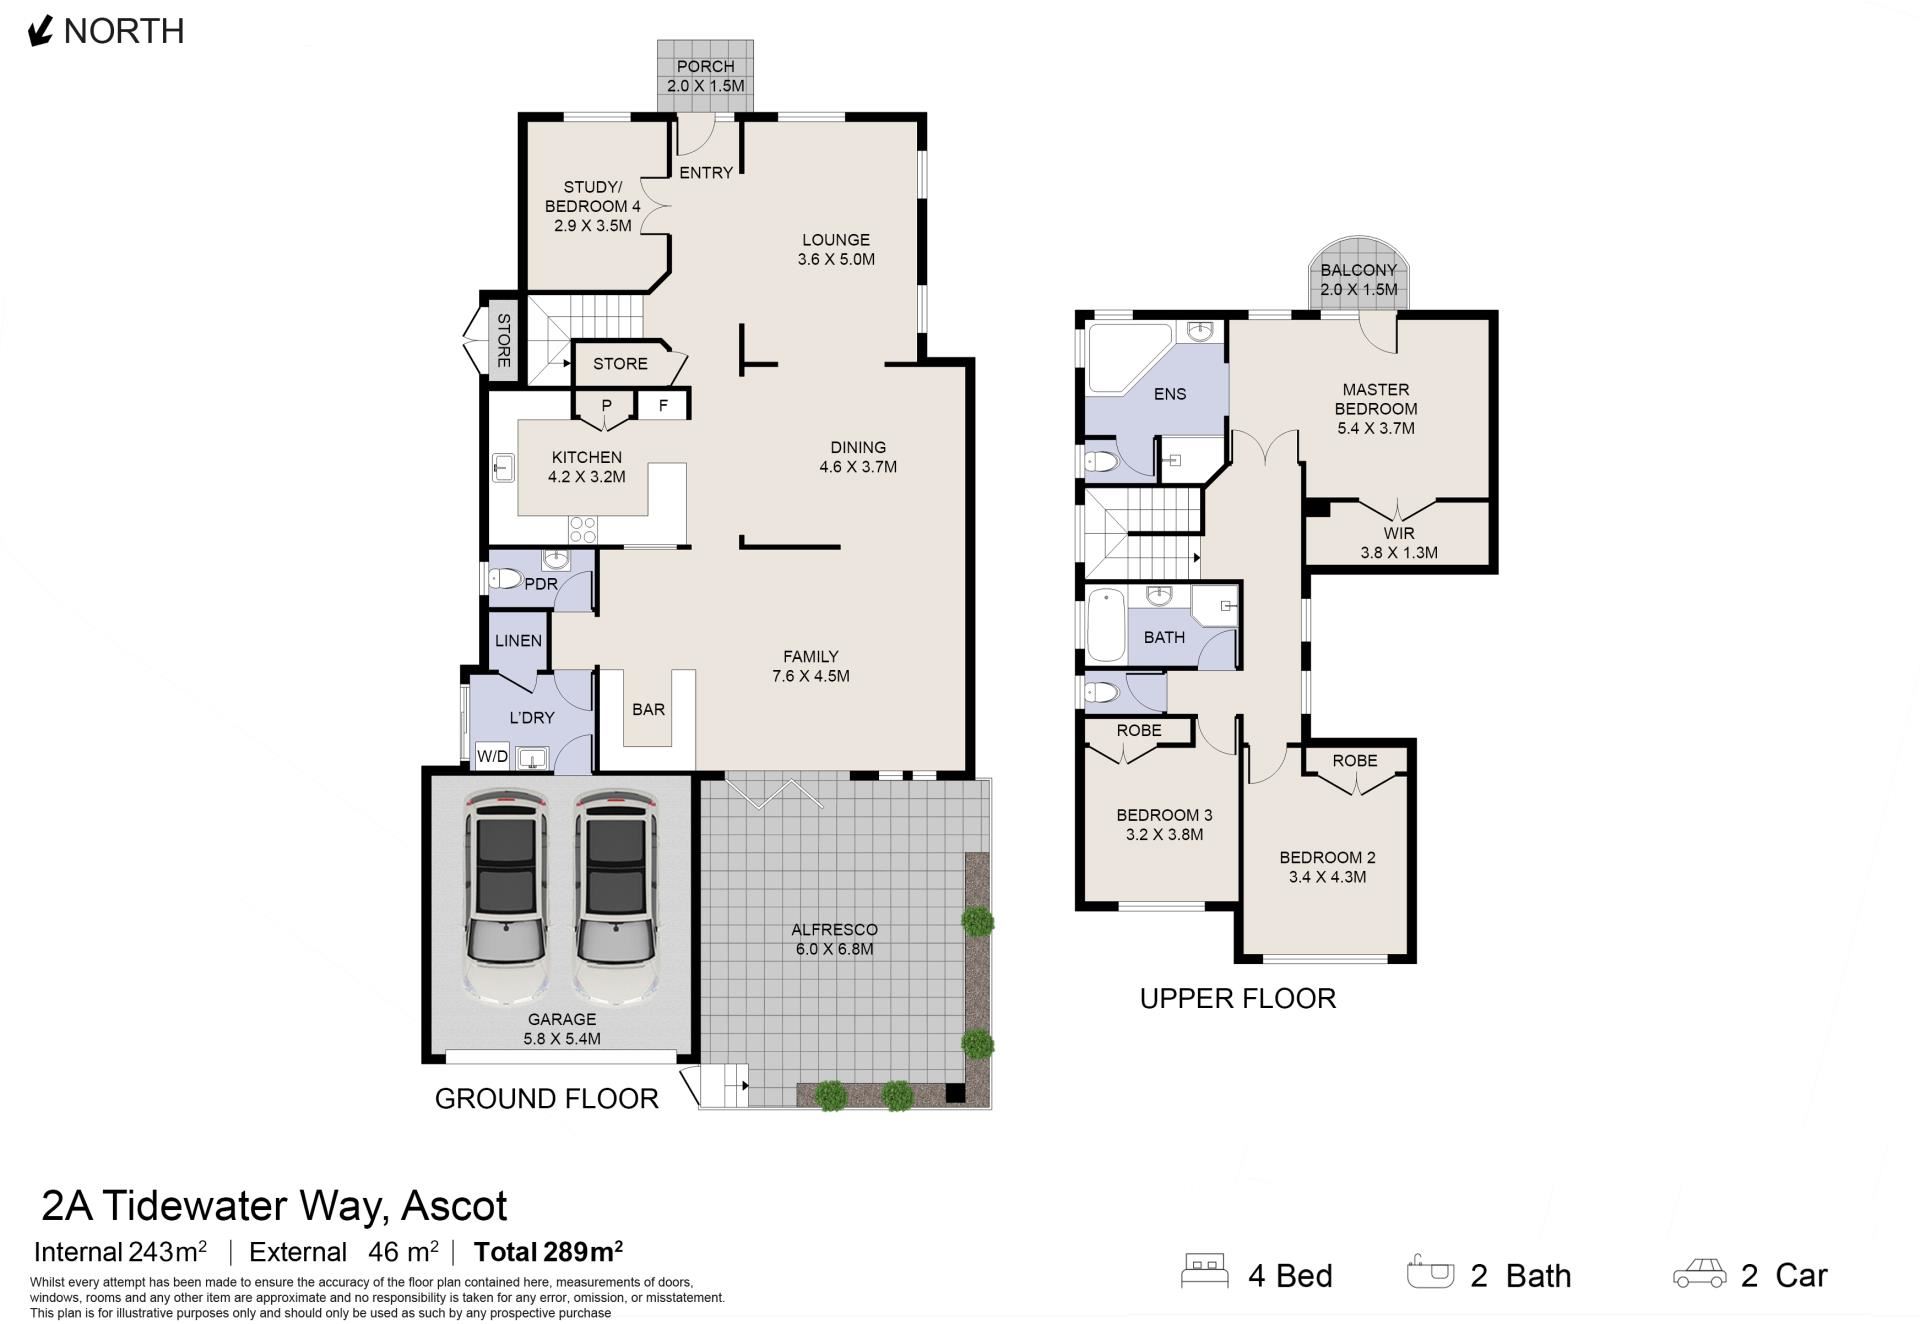
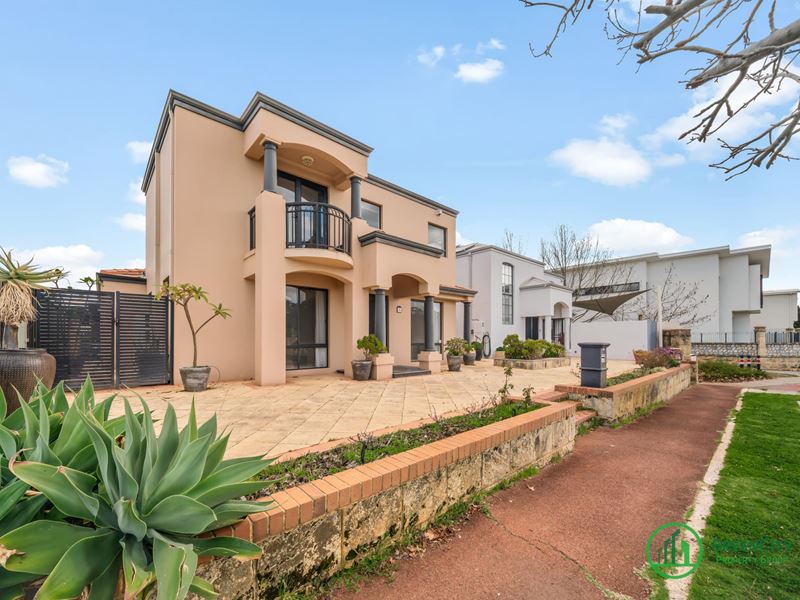
Positioned within the highly sought-after Ascot Waters riverside community, this spacious two-storey residence offers three bedrooms, two bathrooms, a secure double garage, plus a separate Study / Spare Room downstairs. With generous proportions and flexible living spaces, the home is ideal for owner-occupiers while also offering attractive investment potential.
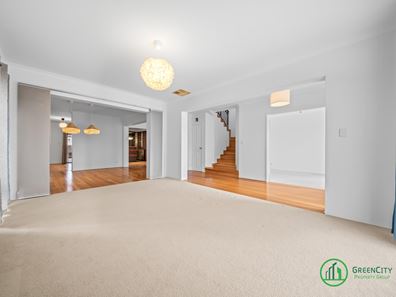
The ground floor offers a well-defined yet open layout. To the left of the entrance is a generous Front Lounge & Dining Area, with warm timber flooring flowing through the main living spaces, while to the right is an enclosed Study / Spare Room. Further inside, you will find the spacious kitchen, along with a distinctive Built-in Bar / Wine Cabinet and open Entertainment Area. With plenty of room to relax and entertain indoors, plus an expansive Covered Alfresco outside, the home is perfectly suited to BBQs, family gatherings and entertaining friends.
Upstairs is dedicated primarily to the bedroom accommodation. The generous Master Suite features a Walk-in Robe, Private Ensuite and Balcony, while the spacious Ensuite includes a Spa Bath and separate shower. The additional bedrooms and Family Bathroom are also comfortably proportioned and well suited to family living.
Property Features
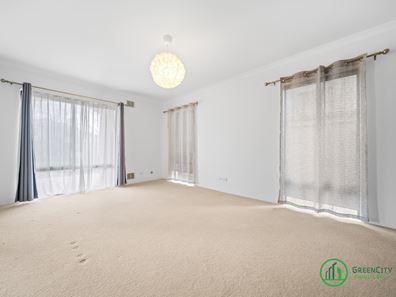
• 3 generously sized bedrooms
• 2 bathrooms
• Separate downstairs Study / Spare Room
• Flexible Study ideal as a Home Office, Guest Room, Kids' Playroom or multi-purpose space
• Spacious Front Lounge & Dining Area
• Open Entertainment Area
• Built-in Bar / Wine Cabinet
• Timber Flooring throughout the main living areas
• Spacious kitchen with Central Island Bench
• Generous kitchen cabinetry and storage
• Master Bedroom with Walk-in Robe
• Private Ensuite
• Balcony access from the Master Bedroom
• Ensuite with Spa Bath and separate shower
• Family Bathroom with bathtub and separate shower
• Ducted Air Conditioning
• 6.6kw Solar panel system
• Ceiling fans to selected areas
• Downstairs Powder Room
• Separate Laundry
• Generous storage throughout
• Secure Double Garage with internal access
• Low-maintenance outdoor areas
Outdoor Entertaining
One of the standout features of the home is the spacious Covered Alfresco Area, creating a seamless extension of the home's indoor entertaining spaces.
• Large Covered Alfresco
• Beautiful Timber-lined Ceiling
• Built-in Downlights
• Ceiling Fan
• Plenty of room for outdoor dining and lounge furniture
• Ideal for BBQs, family gatherings and entertaining friends
Property Details
• Land Size: Approx. 348m²
• Year Built: 1999
• Bedrooms: 3
• Bathrooms: 2
• Parking: 2
• Council Rates 2026-2027: Approx. $2,728.22 per annum
• Current Water Service Charges: Approx. $274.66 every two months
Location
Set within the established and highly desirable Ascot Waters community, the property is surrounded by the Swan River, riverside walking and cycling paths, parks and green spaces.
Enjoy a peaceful riverside lifestyle while remaining conveniently connected to Perth CBD, Perth Airport, Belmont Forum and major transport routes.
Nearby recreational attractions include:
• Swan River
• Freshwater Park
• Pitman Park
• Ascot Racecourse
• Riverside Walking & Cycling Paths
Nearby Schools
• Belmont Primary School - approx. 0.7km
• Maylands Peninsula Primary School - approx. 1.62km
• St Columba's School - approx. 1.95km
• Bayswater Primary School - approx. 2.14km
• Rivervale Primary School - approx. 2.29km
Investment Potential
For investors, the property also offers attractive rental potential.
Estimated Rental Potential: approximately $1,000 per week
Based on current market conditions, this represents potential gross rental income of approximately $52,000 per annum.
Whether you are looking for a spacious family home or an investment opportunity in the sought-after Ascot Waters community, 2A Tidewater Way is well worth an inspection.
Contact Greencity Property Group today for further information or to arrange a viewing.
All areas, distances, outgoings and estimated rental potential are approximate and provided for general information only. Actual rental returns may vary depending on market conditions, tenancy terms and a formal rental appraisal. Buyers are encouraged to conduct their own independent enquiries and due diligence.
Property features
-
 Garages
2
Garages
2
Nearby schools
| Belmont Primary School | Primary | Government | 0.8km |
| Maylands Peninsula Primary School | Primary | Government | 1.6km |
| St Columba's School | Primary | Non-government | 1.9km |
| Bayswater Primary School | Primary | Government | 2.1km |
| Rivervale Primary School | Primary | Government | 2.3km |
| St Maria Goretti's Catholic School | Primary | Non-government | 2.3km |
| Redcliffe Primary School | Primary | Government | 2.4km |
| Durham Road School | Combined | Specialist | 2.6km |
| Belmont City College | Secondary | Government | 2.7km |
| St Augustine's School | Primary | Non-government | 2.7km |