292 Hetherington Road, Argyle WA 6239
$2,500,000
4 Bedrooms
3 Bathrooms
2 Cars
Landsize 5.04ac
House
Contact the agent

Josh Moorhouse
0401736650
Barr & Standley
Architectural Country Living. Distinctive by Design.
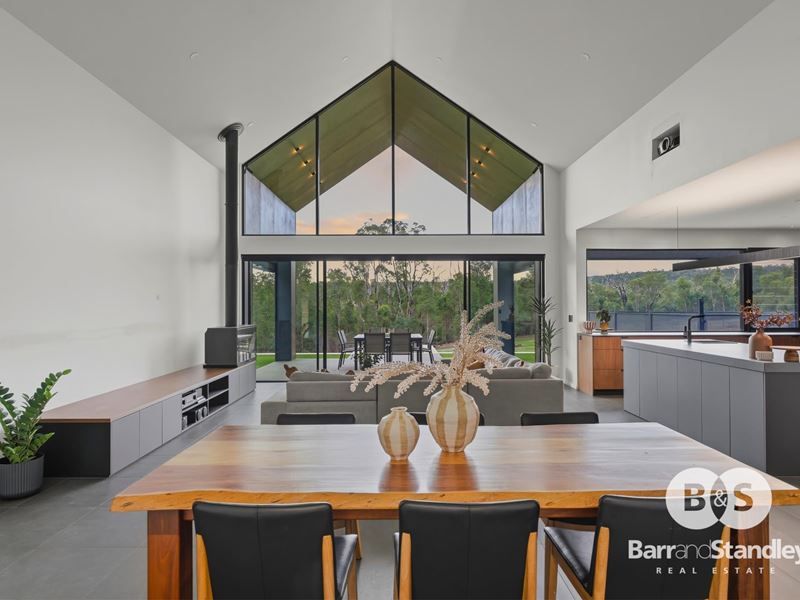
Designed by Unbound Design and built by Resicom South West, this striking residence combines contemporary design with the natural beauty of its five-acre setting. Its twin-gabled roofline, matte black cladding, weathered Corten steel and cathedral glazing create a distinctive presence amongst Argyle's native jarrah and marri bushland.A custom Corten steel pivot door opens to the main pavilion, where raked ceilings, a six-metre cathedral void and walls of glass create an impressive sense of space. Open-plan living and dining areas are anchored by a sealed wood-burning fireplace.
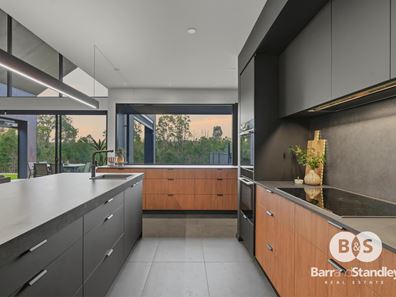
The kitchen pairs striking finishes with functionality, featuring a porcelain island, statement pendant, full-height appliance joinery and integrated wine column. A fully equipped scullery includes a second sink, dishwasher and walk-in pantry.
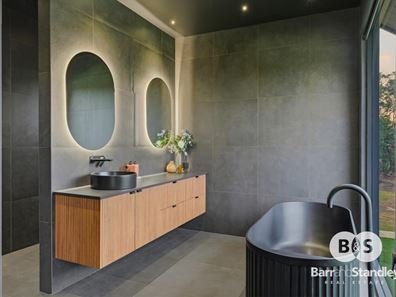
The master suite enjoys cathedral glazing and alfresco access. Its ensuite features twin oak vanities, backlit mirrors, matte black tapware and a fluted freestanding bath overlooking the bushland. A custom walk-in robe completes the suite.
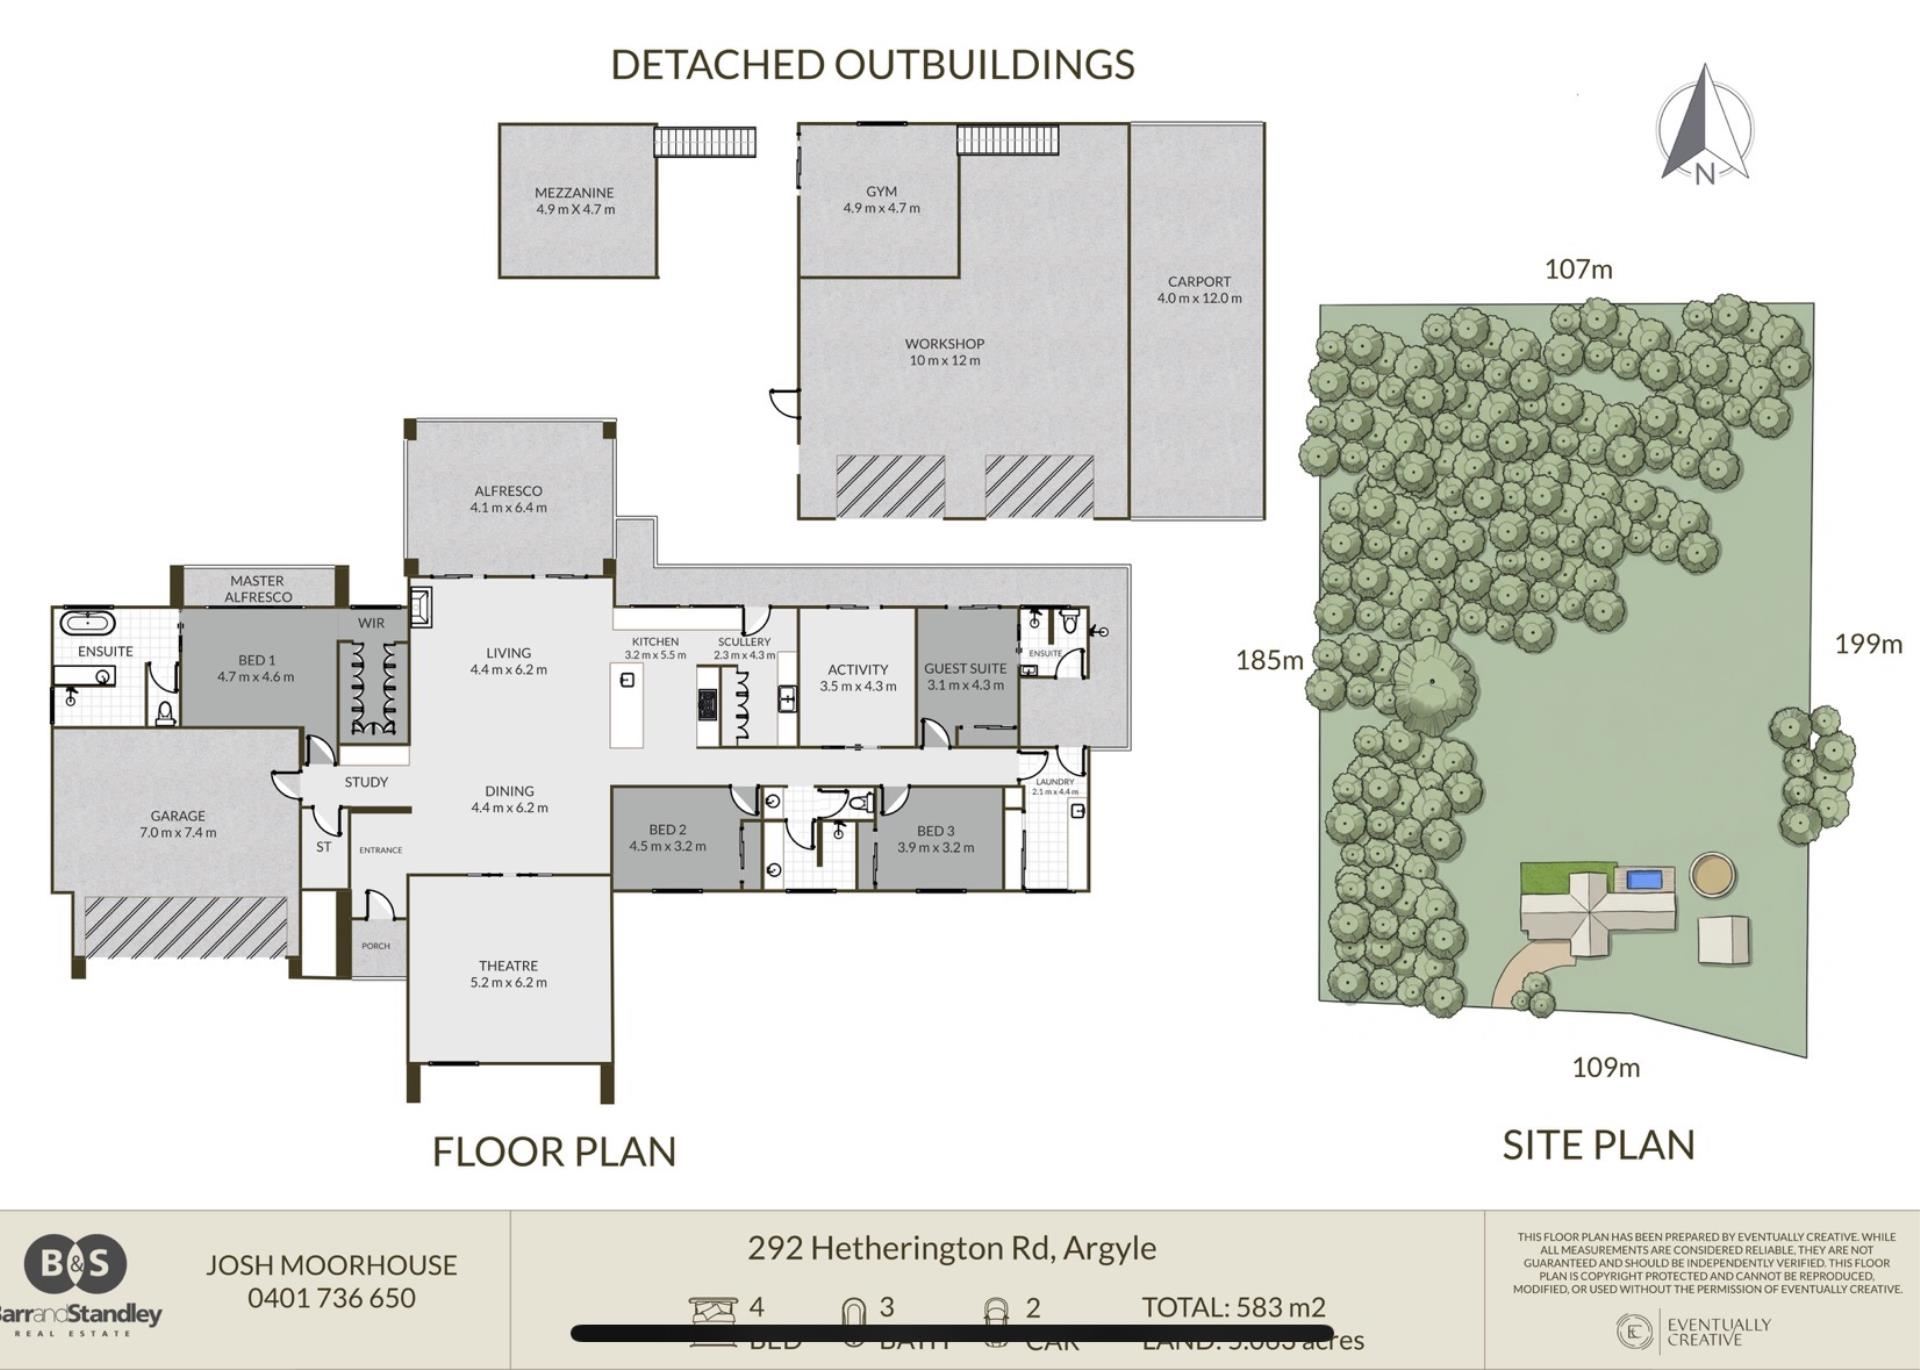
Two additional bedrooms are serviced by a designer family bathroom, while a separate guest suite with its own ensuite offers flexibility for visitors or extended family. A games room, additional activity/second living zone and study nook provide further versatility.
Outside, a heated inground pool is framed by exposed aggregate, with a private terrace and outdoor shower. The powered 10m x 12m workshop includes a mezzanine and adjoining 4m x 12m carport.
Considered landscaping, synthetic turf, extensive rainwater storage, solar power and efficient climate control support an easy-care rural lifestyle.
Architectural design, generous accommodation and five acres of natural surrounds come together in a distinctive take on contemporary country living.
FEATURES:
• Four bedrooms, three bathrooms
• 5.063 acres of native jarrah and marri bushland
• Architectural design by Unbound Design, built by Resicom South West
• Twin-gabled design with cathedral glazing and weathered Corten steel detailing
• Oversized double garage with tiled flooring
• Sealed wood-burning fireplace with full-height black flue and heat transfer system
• Porcelain island kitchen with integrated wine column and statement pendant lighting
• Fully equipped scullery with second sink, dishwasher and walk-in pantry
• Private master suite with alfresco access, custom walk-in robe and freestanding bath ensuite
• Self-contained guest suite with private ensuite
• Games room, separate activity/second living zone and study nook
• Well-appointed laundry with ample storage and private drying court
• Heated fibreglass swimming pool with exposed aggregate surrounds
• Private outdoor terrace with shower
• Powered 10m x 12m workshop with mezzanine and adjoining 4m x 12m carport
• Approx. 188,000L rainwater tank plus additional 9,000L tank with UV filtration
• Exposed aggregate to alfresco, driveway, pathways and shed apron
• Synthetic turf for low-maintenance upkeep
• 6.6kW solar system
• Split system air conditioning
• Thermostat-controlled ventilation to roof cavity, shed and garage
• Double glazing to living doors and select windows, with energy-efficient glazing throughout
• Starlink pre-wired
• Projector included in living area
• Patio blinds to alfresco
Disclaimer: We have in preparing this document used our best endeavours to ensure the information contained is true and accurate, but accept no responsibility and disclaim all liability in respect to any errors, omissions, inaccuracies or misstatements contained. Interested parties should make their own enquiries to verify the information contained in this material. Licensee: Barr and Standley Pty Ltd ABN 55 651 170 731
Property features
-
 Garages
2
Nearby schools
| Child Side School | Combined | Non-government | 5.5km |
| Boyanup Primary School | Primary | Government | 6.0km |
| St Mary's School | Primary | Non-government | 6.8km |
| Donnybrook District High School | Combined | Government | 6.9km |
| Dardanup Primary School | Primary | Government | 14.1km |
| Our Lady Of Lourdes School | Primary | Non-government | 14.5km |
| Bunbury Cathedral Grammar School | Combined | Non-government | 18.5km |
| South West John Calvin Christian College | Combined | Non-government | 19.3km |
| Dalyellup College | Secondary | Government | 19.3km |
| Bunbury Baptist College | Combined | Non-government | 19.5km |