29 View Street, Beeliar WA 6164
"GUIDE $2,850,000 ALL OFFERS PRESENTED 5/10/26"
5 Bedrooms
3 Bathrooms
10 Cars
Landsize 1,447m2
House
Contact the agent

Andrew Mulcahy
0419945678
Aisling Brown
0497125871
The Agency
Spectacular Oversized Family Resort Living
GUIDE $2,850,000 All offers presented 5/10/26"Seller reserves the right to sell prior"
Impressive in scale, exceptional in functionality and designed with entertaining in mind, this substantial Beeliar Residence offers a level of space that is difficult to find.
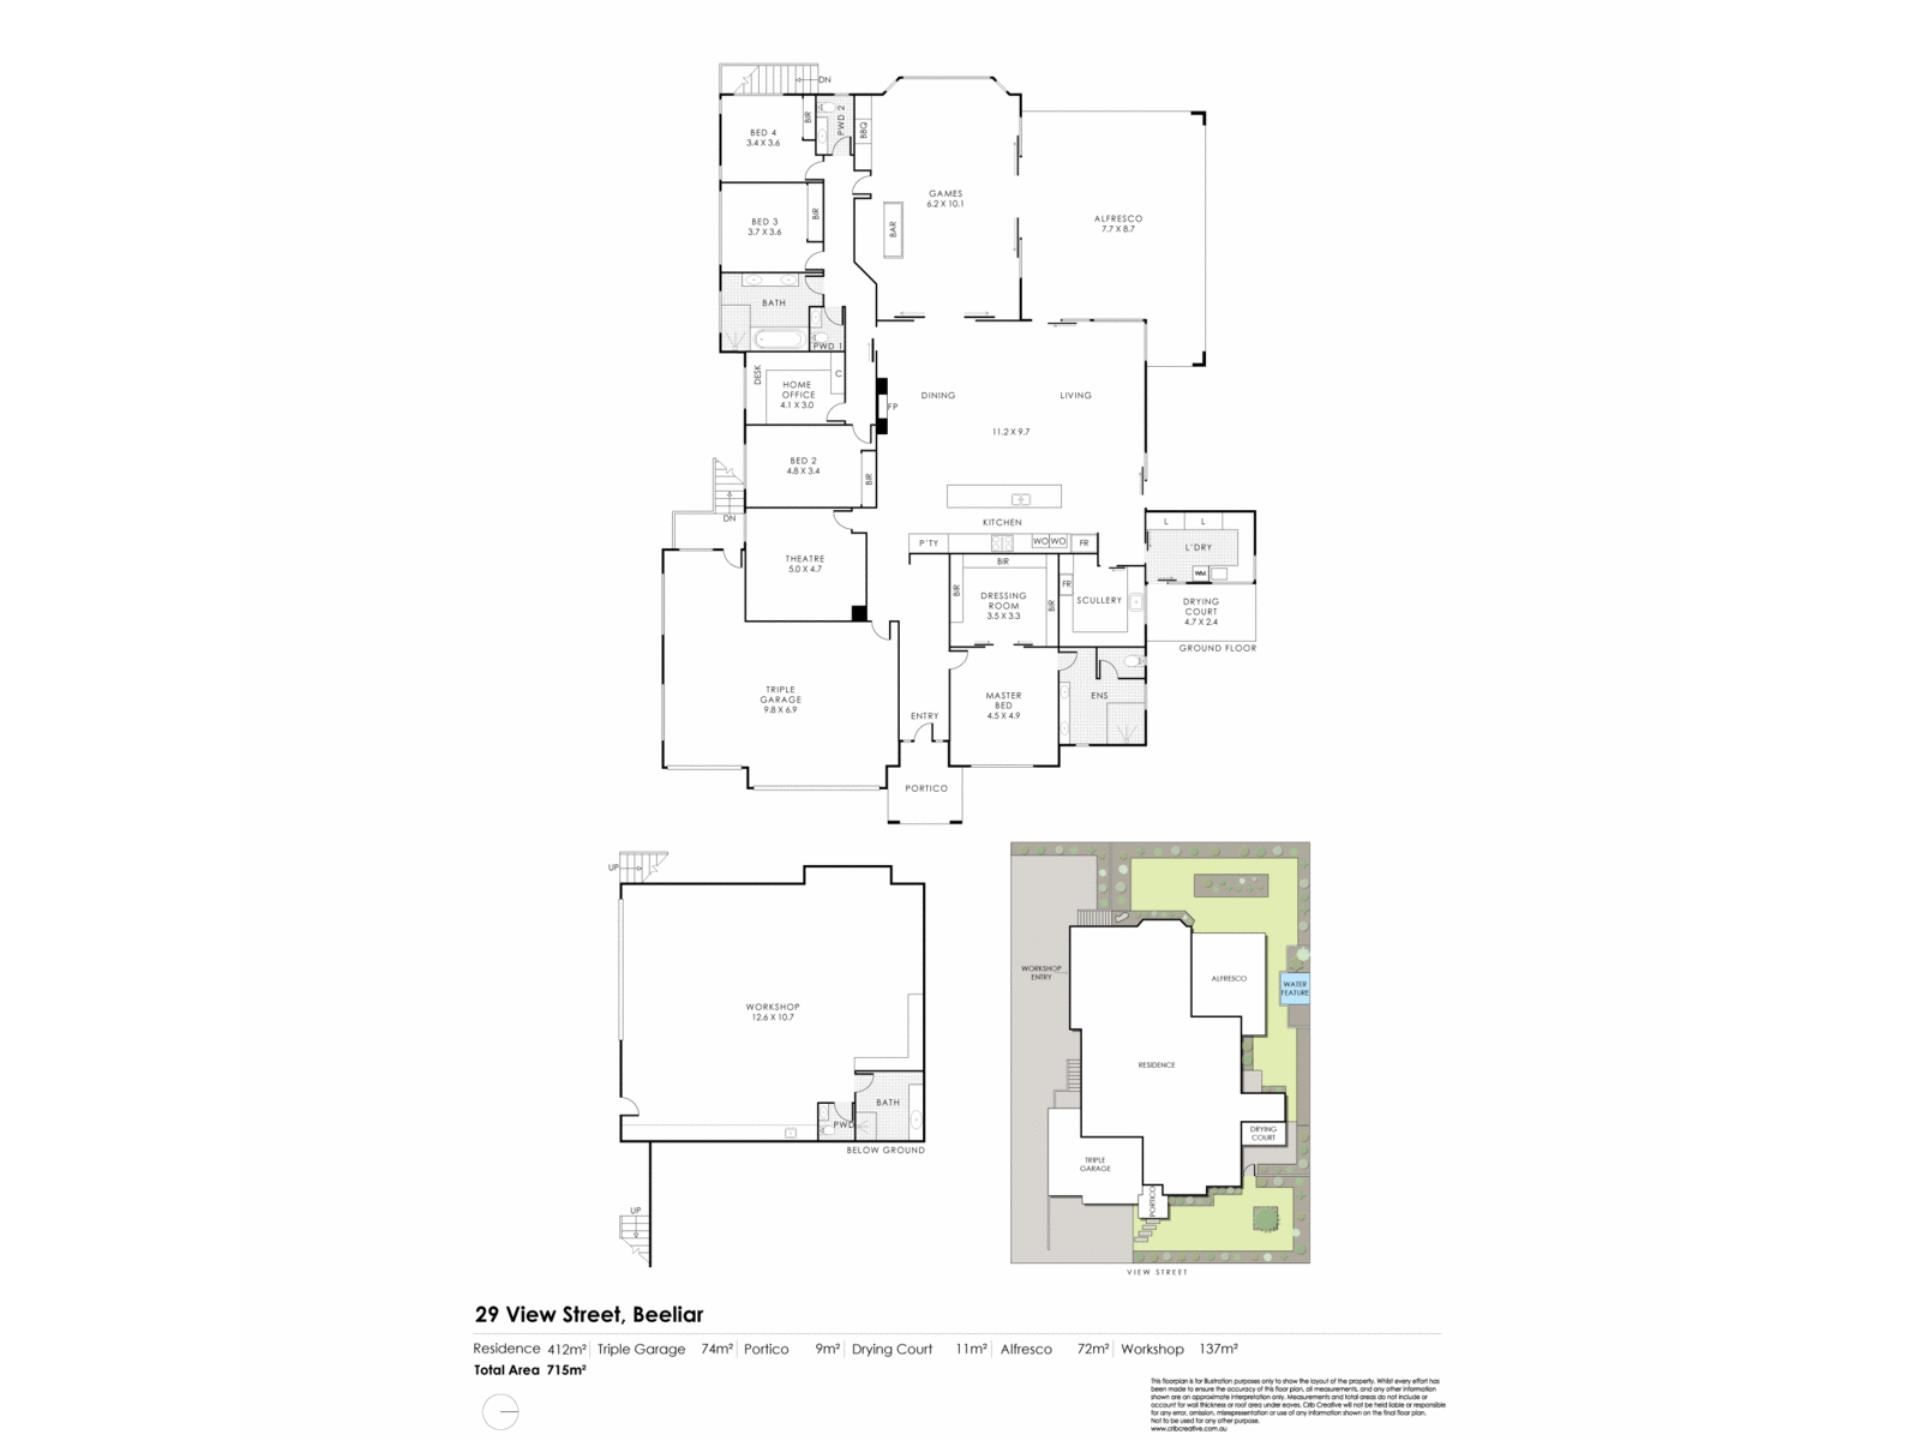
Positioned on an expansive 1,447sqm holding and completed in 2017, the home encompasses approximately 750sqm under the main roof, including the extraordinary garaging and storage. From large and/or multi-generational families to entertainers, business owners, tradespeople and serious car enthusiasts, this is a property that can accommodate it all.
Inside, soaring 36-course ceilings immediately establish the home's sense of size and volume. Generous living spaces flow through the centre of the residence which is anchored by a feature fireplace and a beautifully appointed kitchen designed to comfortably cater for everyday family life or a house full of guests.
The kitchen incorporates double ovens, gas cooking, dishwasher, a dedicated utilities cupboard and two skylights with automated blinds, while an adjoining scullery provides a second sink, dishwasher and extensive preparation space. The ultimate chefs kitchen!
Floor to ceiling bifold doors completely open the main living area onto an impressive games and entertaining room. Here, a built-in BBQ kitchen and fully equipped bar with sink, fridge recess and abundant storage create a genuine all year round entertaining space whether it's a casual Sunday Summer’s afternoon, a milestone celebration or a crowd of friends and family.
For quieter evenings and family life the separate theatre room with integrated speakers provides another dedicated space to unwind or for the kids!
Privately positioned at the front of the home, the primary suite has been designed on a grand scale with a fully fitted dressing room and luxurious ensuite. Floor to ceiling tiling, twin vanities, an oversized shower and separate WC give the space a refined, hotel-inspired finish.
Three further queen-sized bedrooms each featuring fitted built in robes and ceiling fans, while the family bathroom includes a spa bath, double vanity and separate shower.
A dedicated office with built in desks and cabinetry offers an excellent work from home environment, or provides the flexibility to become a fifth bedroom if required.
Two additional powder rooms, an oversized fitted laundry, dual ducted reverse-cycle air-conditioning systems, roller shutters, CCTV, security alarm and two instantaneous gas hot-water systems add to the home's extensive list of practical inclusions.
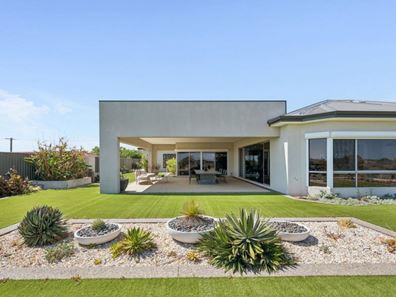
The scale continues outdoors, where a substantial alfresco area provides a relaxed setting overlooking an established Koi pond and water feature.
Artificial lawn, established gardens and auto reticulation have been thoughtfully incorporated to keep maintenance manageable despite the property’s generous size.
From here, enjoy outlooks towards Woodman Point Lighthouse and Lake Coogee, with beautiful western sunsets forming part of the backdrop.
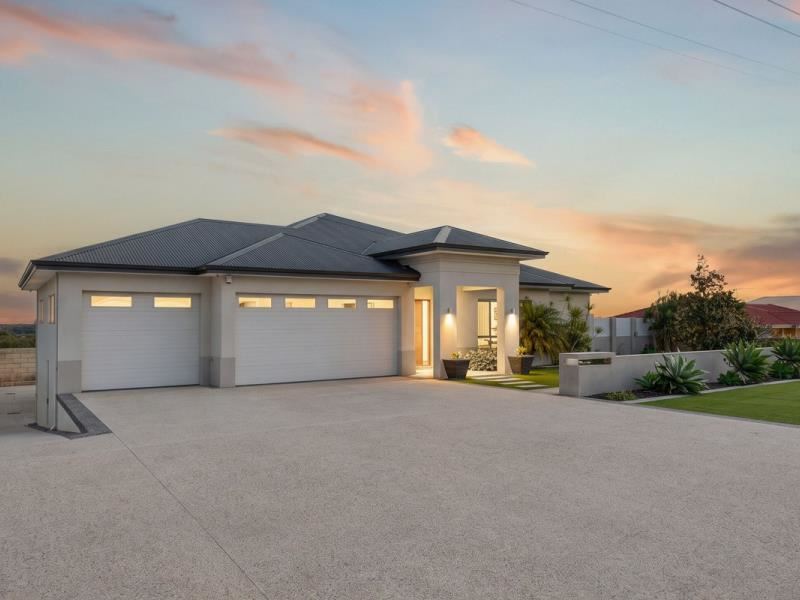
Perhaps one of the property's most unique attributes is its extraordinary vehicle accommodation, allowing space for up to 10 cars!
In addition to a triple lock up garage, the undercroft garage provides capacity for approximately six further vehicles and includes built- n shelving plus its own toilet and bathroom facilities.
For a collector, tradesperson, home business or family with boats, recreational vehicles and multiple cars, this is an exceptionally rare offering.
Property Features:
• Expansive 1,447sqm Green Title Block
• Built in 2017
• Approximately 750sqm total house area including undercroft garage
• Soaring 36-course ceilings
• Four generous bedrooms plus office/fifth-bedroom option
• Primary Master Suite with fully fitted dressing room and ensuite
• Luxurious ensuite with twin vanities, oversized shower and separate WC
• Family bathroom with spa bath, double vanity and shower
• Two additional powder rooms
• Designer kitchen with double ovens, gas cooktop, dishwasher and dual skylights with automatic blinds
• Separate scullery with additional sink, dishwasher and preparation space
• Expansive open-plan living and dining with feature fireplace
• Floor-to-ceiling bifold doors connecting the living and entertaining zones
• Games/entertaining room with built-in BBQ kitchen
• Full bar with sink, fridge recess and extensive storage
• Dedicated theatre room with integrated speaker system
• Large fitted laundry
• Two ducted reverse-cycle air-conditioning systems
• Two instantaneous gas hot-water systems
• CCTV and security alarm
• Roller shutters
• Large alfresco entertaining area
• Established Koi pond and water feature
• Low-maintenance synthetic lawn and reticulated gardens
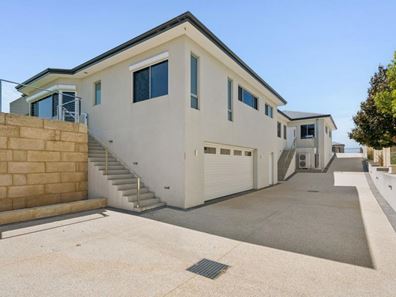
• Triple Lock up garage
• Huge undercroft garage accommodating approximately six additional vehicles
• Undercroft bathroom, WC and built-in storage
Conveniently positioned close to schools, shopping, the coast and major transport connections
Big on accommodation, even bigger on entertaining and offering garaging that few residential properties can rival, this is a home created for those who simply need more room, more flexibility and more opportunity to enjoy life at home.
A remarkable Beeliar residence where space is truly the luxury.
Interested in knowing what is happening in your suburb and potentially what your property might be worth in today's market? Then "ASK ANDREW" for an obligation free market appraisal today. Contact Exclusive Listing Agent ANDREW MULCAHY 0419 945 678
Disclaimer:
This information is provided for general information purposes only and is based on information provided by the Seller and may be subject to change. No warranty or representation is made as to its accuracy and interested parties should place no reliance on it and should make their own independent enquiries.
Property features
-
 Garages
10
Garages
10
-
 Floor area
750m2
Floor area
750m2
Nearby schools
| South Coogee Primary School | Primary | Government | 0.8km |
| St Jerome's Primary School | Primary | Non-government | 1.3km |
| Coogee Primary School | Primary | Government | 1.8km |
| Newton Primary School | Primary | Government | 2.2km |
| Spearwood Alternative School | Primary | Government | 2.7km |
| Beeliar Primary School | Primary | Government | 2.9km |
| Yangebup Primary School | Primary | Government | 3.2km |
| Spearwood Primary School | Primary | Government | 3.4km |
| Divine Mercy College | Combined | Non-government | 3.4km |
| Mater Christi Catholic Primary School | Primary | Non-government | 3.5km |