

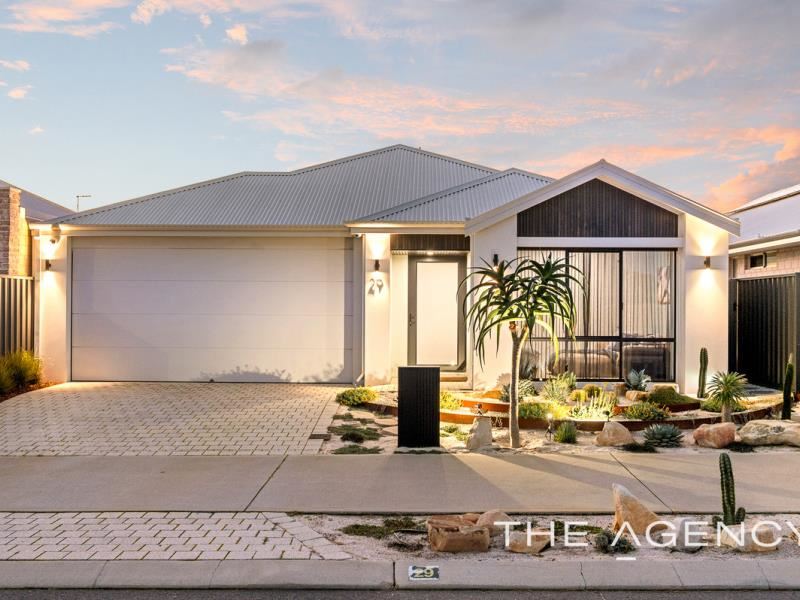
29 Solitaire Road, Treeby WA 6164
All offers presented- End Date Sale
3 Bedrooms
2 Bathrooms
2 Cars
Landsize 375m2
House
Contact the agent

Ina Flanagan
0431177997
The Agency
Amazing... Just Like the Pictures!
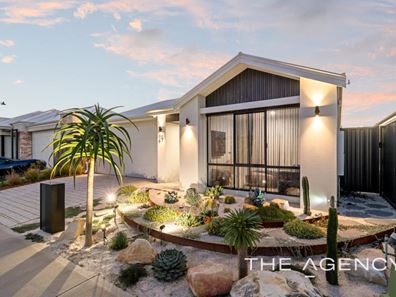
END DATE SALE 3rd AUG! UNLESS SOLD PRIORIna Flanagan proudly presents this stunning, high-spec 2021 home, where luxury, lifestyle and quality come together in one exceptional package. Perfectly positioned in the highly sought-after suburb of Treeby, this beautifully designed residence offers everything today's buyers are searching for—and more.
From the moment you arrive, you'll appreciate the attention to detail, premium finishes and thoughtful design throughout. Featuring three generous bedrooms, two luxurious bathrooms, multiple living areas and an incredible resort-style outdoor entertaining space, this home is ideal for first home buyers, downsizers, professionals and growing families alike.
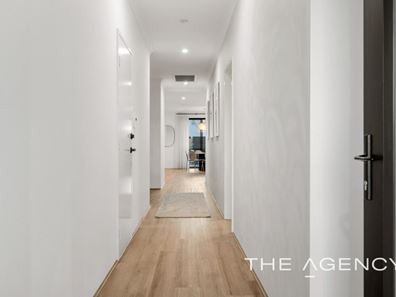
Designed with both comfort and functionality in mind, every space has been carefully planned to maximise everyday living while showcasing quality finishes at every turn.
A separate theatre room offers the perfect place to enjoy family movie nights or simply unwind. Prefer a fourth bedroom or home office? This versatile room can easily adapt to suit your lifestyle.
The light-filled open-plan living, dining and kitchen area forms the heart of the home, seamlessly connecting indoor and outdoor living while creating a welcoming space for entertaining family and friends.
The spacious primary suite is your own private retreat, featuring a generous walk-in robe and a luxurious ensuite complete with double stone-top vanity, ample under-bench storage, oversized shower, separate WC and elegant floor-to-ceiling tiling.
The stunning designer kitchen has been created for those who love to cook and entertain. Showcasing striking concrete-look stone benchtops, an abundance of storage, breakfast bar, double fridge/freezer recess, quality stainless steel appliances including a 900mm oven and cooktop, plus a walk-in pantry and separate scullery with convenient access to the laundry, every detail has been considered. Overlooking the main living area, you'll never miss a conversation while preparing meals, all while enjoying the abundance of natural light that floods the home.
The remaining two bedrooms are both queen-sized and feature built-in robes and ducted reverse-cycle air conditioning. They are serviced by a beautifully appointed family bathroom complete with floor-to-ceiling tiles and a luxurious soaking bath—perfect for relaxing after a long day.
Resort-Style Outdoor Living
Step outside and prepare to fall in love.
The spacious alfresco has been designed for year-round entertaining, complete with café blinds and ceiling fan, creating an extension of the home's living space. Overlooking the sparkling magnesium swimming pool, this outdoor oasis feels like you're on holiday every single day. Whether you're entertaining friends, enjoying family barbecues or simply relaxing poolside with your favourite drink, this is a space you'll never want to leave.
Features You'll Love
• Separate theatre room
• Scullery
• Reverse-cycle ducted air conditioning
• High ceilings to the main living area
• Magnesium below-ground swimming pool
• Two luxury bathrooms with floor to ceiling tiles
• Pool cover- underground
• Spacious alfresco with café blinds and ceiling fan
• Stone benchtops throughout
• Whole-home water filtration system
• Smart wiring
• Indoor speaker system
• Alarm system and security cameras
• Gas hot water system
This is a home where nothing has been overlooked. Beautifully finished, impeccably maintained and filled with natural light, it truly offers a move-in-ready lifestyle with absolutely nothing left to do except unpack and enjoy.
Perfectly located just moments from beautifully maintained parklands, quality schools, shopping centres, sporting facilities and public transport, you'll love the convenience of everything Treeby has to offer.
Homes of this calibre are rare to find and highly sought after.
Don't miss your opportunity to secure this exceptional lifestyle home.
Contact Ina Flanagan today for more information or to arrange your private viewing.
Disclaimer:
This information is provided for general information purposes only and is based on information provided by the Seller and may be subject to change. No warranty or representation is made as to its accuracy and interested parties should place no reliance on it and should make their own independent enquiries.
Property features
-
 Below ground pool
-
 Garages
2
Garages
2
-
 Floor area
222m2
Floor area
222m2
-
 Gas HWS
Nearby schools
| Atwell Primary School | Primary | Government | 2.3km |
| Piara Waters Primary School | Primary | Government | 3.2km |
| Atwell College | Secondary | Government | 3.2km |
| Aspiri Primary School | Primary | Government | 3.4km |
| Lakeland Senior High School | Secondary | Government | 3.8km |
| Ranford Primary School | Primary | Government | 3.9km |
| Harmony Primary School | Primary | Government | 3.9km |
| Havenport Msl College | Combined | Non-government | 4.1km |
| Jandakot Primary School | Primary | Government | 4.1km |
| Emmanuel Catholic College | Secondary | Non-government | 4.2km |