

29 Manchester Way, Canning Vale WA 6155
OFFERS
New
4 Bedrooms
2 Bathrooms
2 Cars
Landsize 503m2
House
Contact the agent

Vicky Yang
0406701886
Yanqi Wang
0404039335
Happy Realty
Modern Family Living with Extensive Upgrades
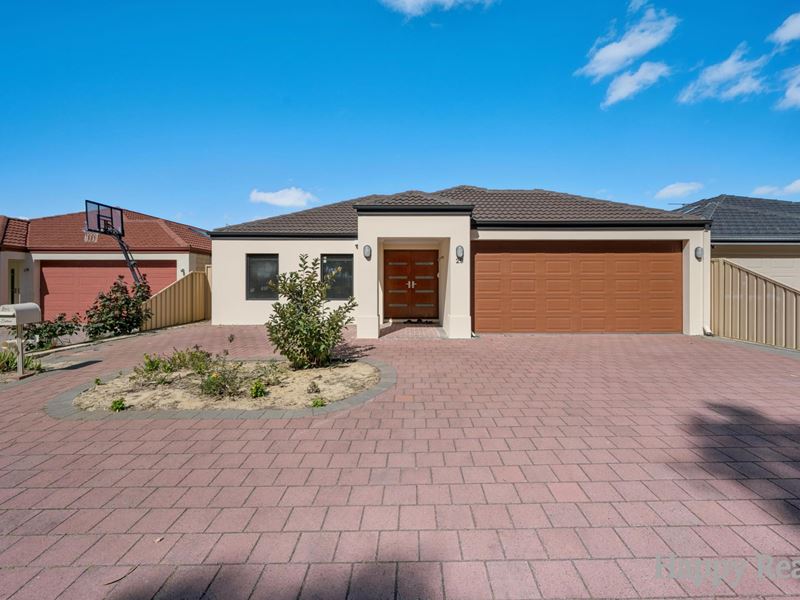
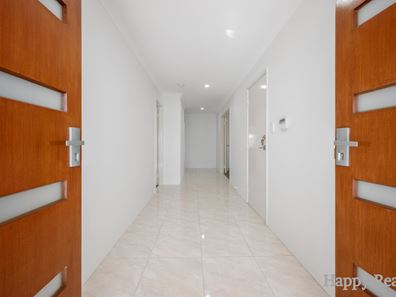
Built in 2011, this well-presented family home offers a practical and comfortable layout complemented by multiple living spaces, modern upgrades, and an impressive selection of features designed for everyday family living. With fresh internal and external painting, ducted reverse-cycle air conditioning, solar panels, and a range of recent improvements, this home is ready to move in and enjoy.The spacious master bedroom provides a comfortable private retreat, complete with a walk-in wardrobe and air conditioning. The remaining three bedrooms are all well appointed with double-door wardrobes and air conditioning, offering comfortable accommodation and excellent storage for the whole family. A second bathroom fitted with a heat lamp and additional hallway storage further enhance the home's practicality.
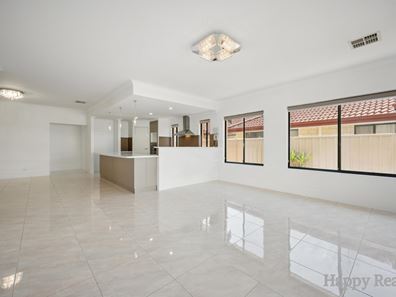
A separate theatre room provides an ideal space for entertaining or relaxing and is complemented by air conditioning. The open-plan living and dining areas feature air conditioning and feature lighting, creating a comfortable and inviting space for everyday living. At the heart of the home, the kitchen overlooks the main living spaces, allowing you to stay connected with family and guests while cooking and entertaining.
Outside, the property offers additional space to relax and entertain, with an extra patio area and garden shed providing practical outdoor living and storage. The garage also features convenient shutter access through to the backyard. Further additions include solar panels, a new hot water system, filtered water to the taps, a front doorbell camera, alarm system, renovated downlights, and a double laundry sink.
Combining a practical family-friendly floor plan with extensive upgrades and modern conveniences, this well-maintained home presents an excellent opportunity for families seeking comfort, security, and functionality.
Property Features
Land Size
• 503 sqm
Rooms
• 4 Bedrooms
• 2 Bathrooms
Appliances
• Ducted reverse-cycle air conditioning
• Solar panels
• New hot water system
• Filtered water to taps
• Alarm system
Renovations and Upgrades
• Fresh Painting
• Renovated downlights
Special Features
• Walk-in wardrobe to master bedroom
• Double-door wardrobes to all secondary bedrooms
• Feature lighting to living and dining area
• Hallway storage
• Garage shutter access to backyard
• Directly facing St Emilies Catholic Primary School
Location
• Close to Livingston marketplace, Vale Shopping Centre
Property features
-
 Garages
2
Garages
2
-
 Floor area
205m2
Floor area
205m2
-
 Built in wardrobes
-
 Solar panels
Nearby schools
| St Emilie's Catholic Primary School | Primary | Non-government | 0.2km |
| Campbell Primary School | Primary | Government | 0.7km |
| Caladenia Primary School | Primary | Government | 0.8km |
| Excelsior Primary School | Primary | Government | 0.9km |
| Canning Vale College | Secondary | Government | 1.1km |
| Forest Crescent Primary School | Primary | Government | 1.6km |
| Providence Christian College | Combined | Non-government | 2.0km |
| Canning Vale Education Support Centre | Primary | Specialist | 2.2km |
| Canning Vale Primary School | Primary | Government | 2.2km |
| Bletchley Park Primary School | Primary | Government | 2.5km |