

29 Lovett Drive, Forrestfield WA 6058
Offers From $949k
New
4 Bedrooms
2 Bathrooms
2 Cars
Landsize 500m2
House
Contact the agent

Ben Ciocca
0411113117
Provincial Real Estate
Stylish, Practical & Ready to Enjoy
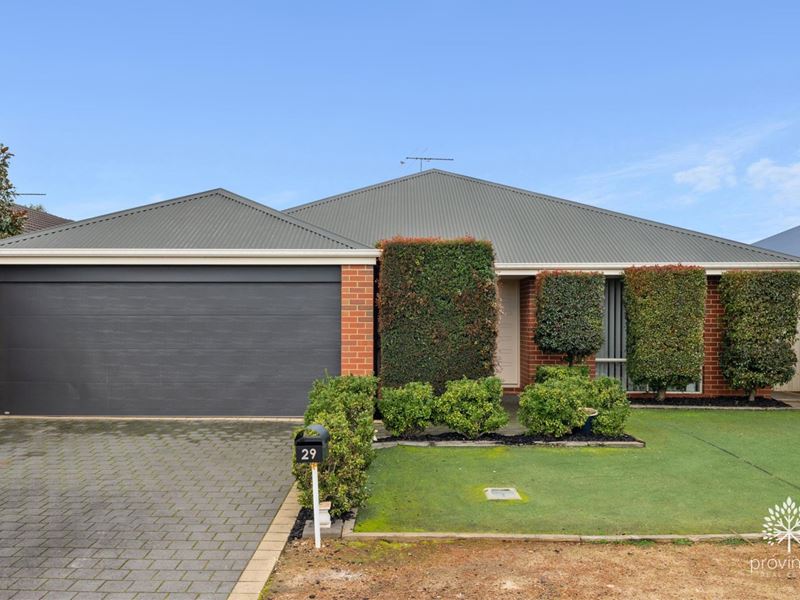
Designed for easy modern living, this stylish four-bedroom, two-bathroom home offers a practical and well-considered layout with quality features, a dedicated home office and an impressive alfresco entertaining area. Set on a 500m² landscaped block, it is a move-in-ready home that combines comfort, convenience and functionality.From the handsome street frontage, step inside to a welcoming interior with a dedicated multi-desk home office, providing an ideal space for working from home, study or managing the family's day-to-day needs.
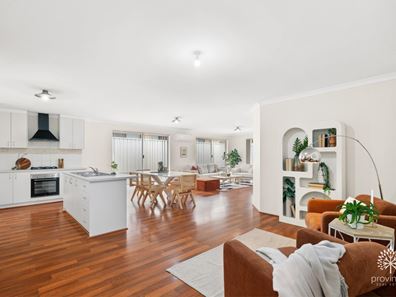
At the heart of the home is the open-plan living zone, bringing together the family dining area and casual sitting space in a light-filled hub. Designed to keep everyone connected, it provides a comfortable setting for everyday living while flowing naturally towards the alfresco entertaining area.
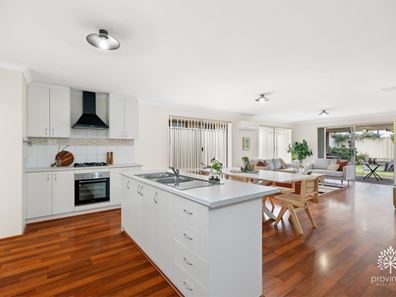
The kitchen is well equipped for the demands of a busy household, featuring a gas cooktop, electric oven and built-in pantry, with the conveniently positioned laundry located directly off the kitchen.
The master bedroom provides a comfortable retreat with a walk-in robe and ceiling fan, complemented by a private ensuite featuring a shower and vanity. Three additional bedrooms each feature built-in recessed robes and are serviced by the second bathroom.
Step outdoors and the home's entertaining credentials really come to the fore. The covered alfresco patio incorporates a built-in BBQ, sink and mains-plumbed hot and cold water, creating a fantastic outdoor kitchen and an effortless extension of the home's living areas. The landscaped backyard is designed for easy enjoyment, with lawn and garden beds maintained by automatic reticulation.
Practicality continues with a double garage and shopper's door providing direct access into the laundry, while split-system reverse-cycle air conditioning and a heat pump hot water system provide further everyday comfort and efficiency.
Whether you're looking for your first family home, upsizing or simply a well-presented residence with an excellent outdoor entertaining setup, this is a turn-key package designed for comfortable, uncomplicated living.
Property Features:
2010 build
500m2 landscaped block
Double garage
Shoppers door into laundry / garage
Gas cooktop
Electric oven
Built in pantry
Multi-desk home office
Conveniently placed laundry (off kitchen)
Master bed has a walk-in robe and ceiling fan
Ensuite which contains vanity and shower
Three additional bedrooms equipped with built in recessed robes
Outdoor kitchen with mains plumbing and hot & cold water
Automatic reticulation
5KW solar system
Heat pump hot water system
Split system reverse cycle air conditioning
Please note that while we take great care in preparing and collating the information contained in our advertisements, we cannot warrant the accuracy or completeness of this information. We recommend prospective buyers make their own independent enquiries to verify the information contained in this advertisement, as it cannot be relied upon and does not form part of any contract for sale.
Property features
-
 Garages
2
Garages
2
-
 Toilets
2
Toilets
2
-
 Ensuite
1
Ensuite
1
Nearby schools
| Darling Range Sports College | Secondary | Government | 0.4km |
| Hillside Christian College | Combined | Non-government | 0.9km |
| Heritage College Perth | Combined | Non-government | 1.2km |
| Dawson Park Primary School | Primary | Government | 1.4km |
| Woodlupine Primary School | Primary | Government | 1.6km |
| Forrestfield Primary School | Primary | Government | 2.1km |
| Maida Vale Primary School | Primary | Government | 2.8km |
| Edney Primary School | Primary | Government | 2.9km |
| Mary's Mount Primary School | Primary | Non-government | 3.5km |
| Kalamunda Primary School | Primary | Government | 3.5km |