29 Kanji Loop, Atwell WA 6164
Offers From $1.450m
4 Bedrooms
2 Bathrooms
2 Cars
Landsize 652m2
House
Contact the agent

Tracey Foster
0893972525
Foster's Real Estate
UNDER OFFER More Homes Needed.
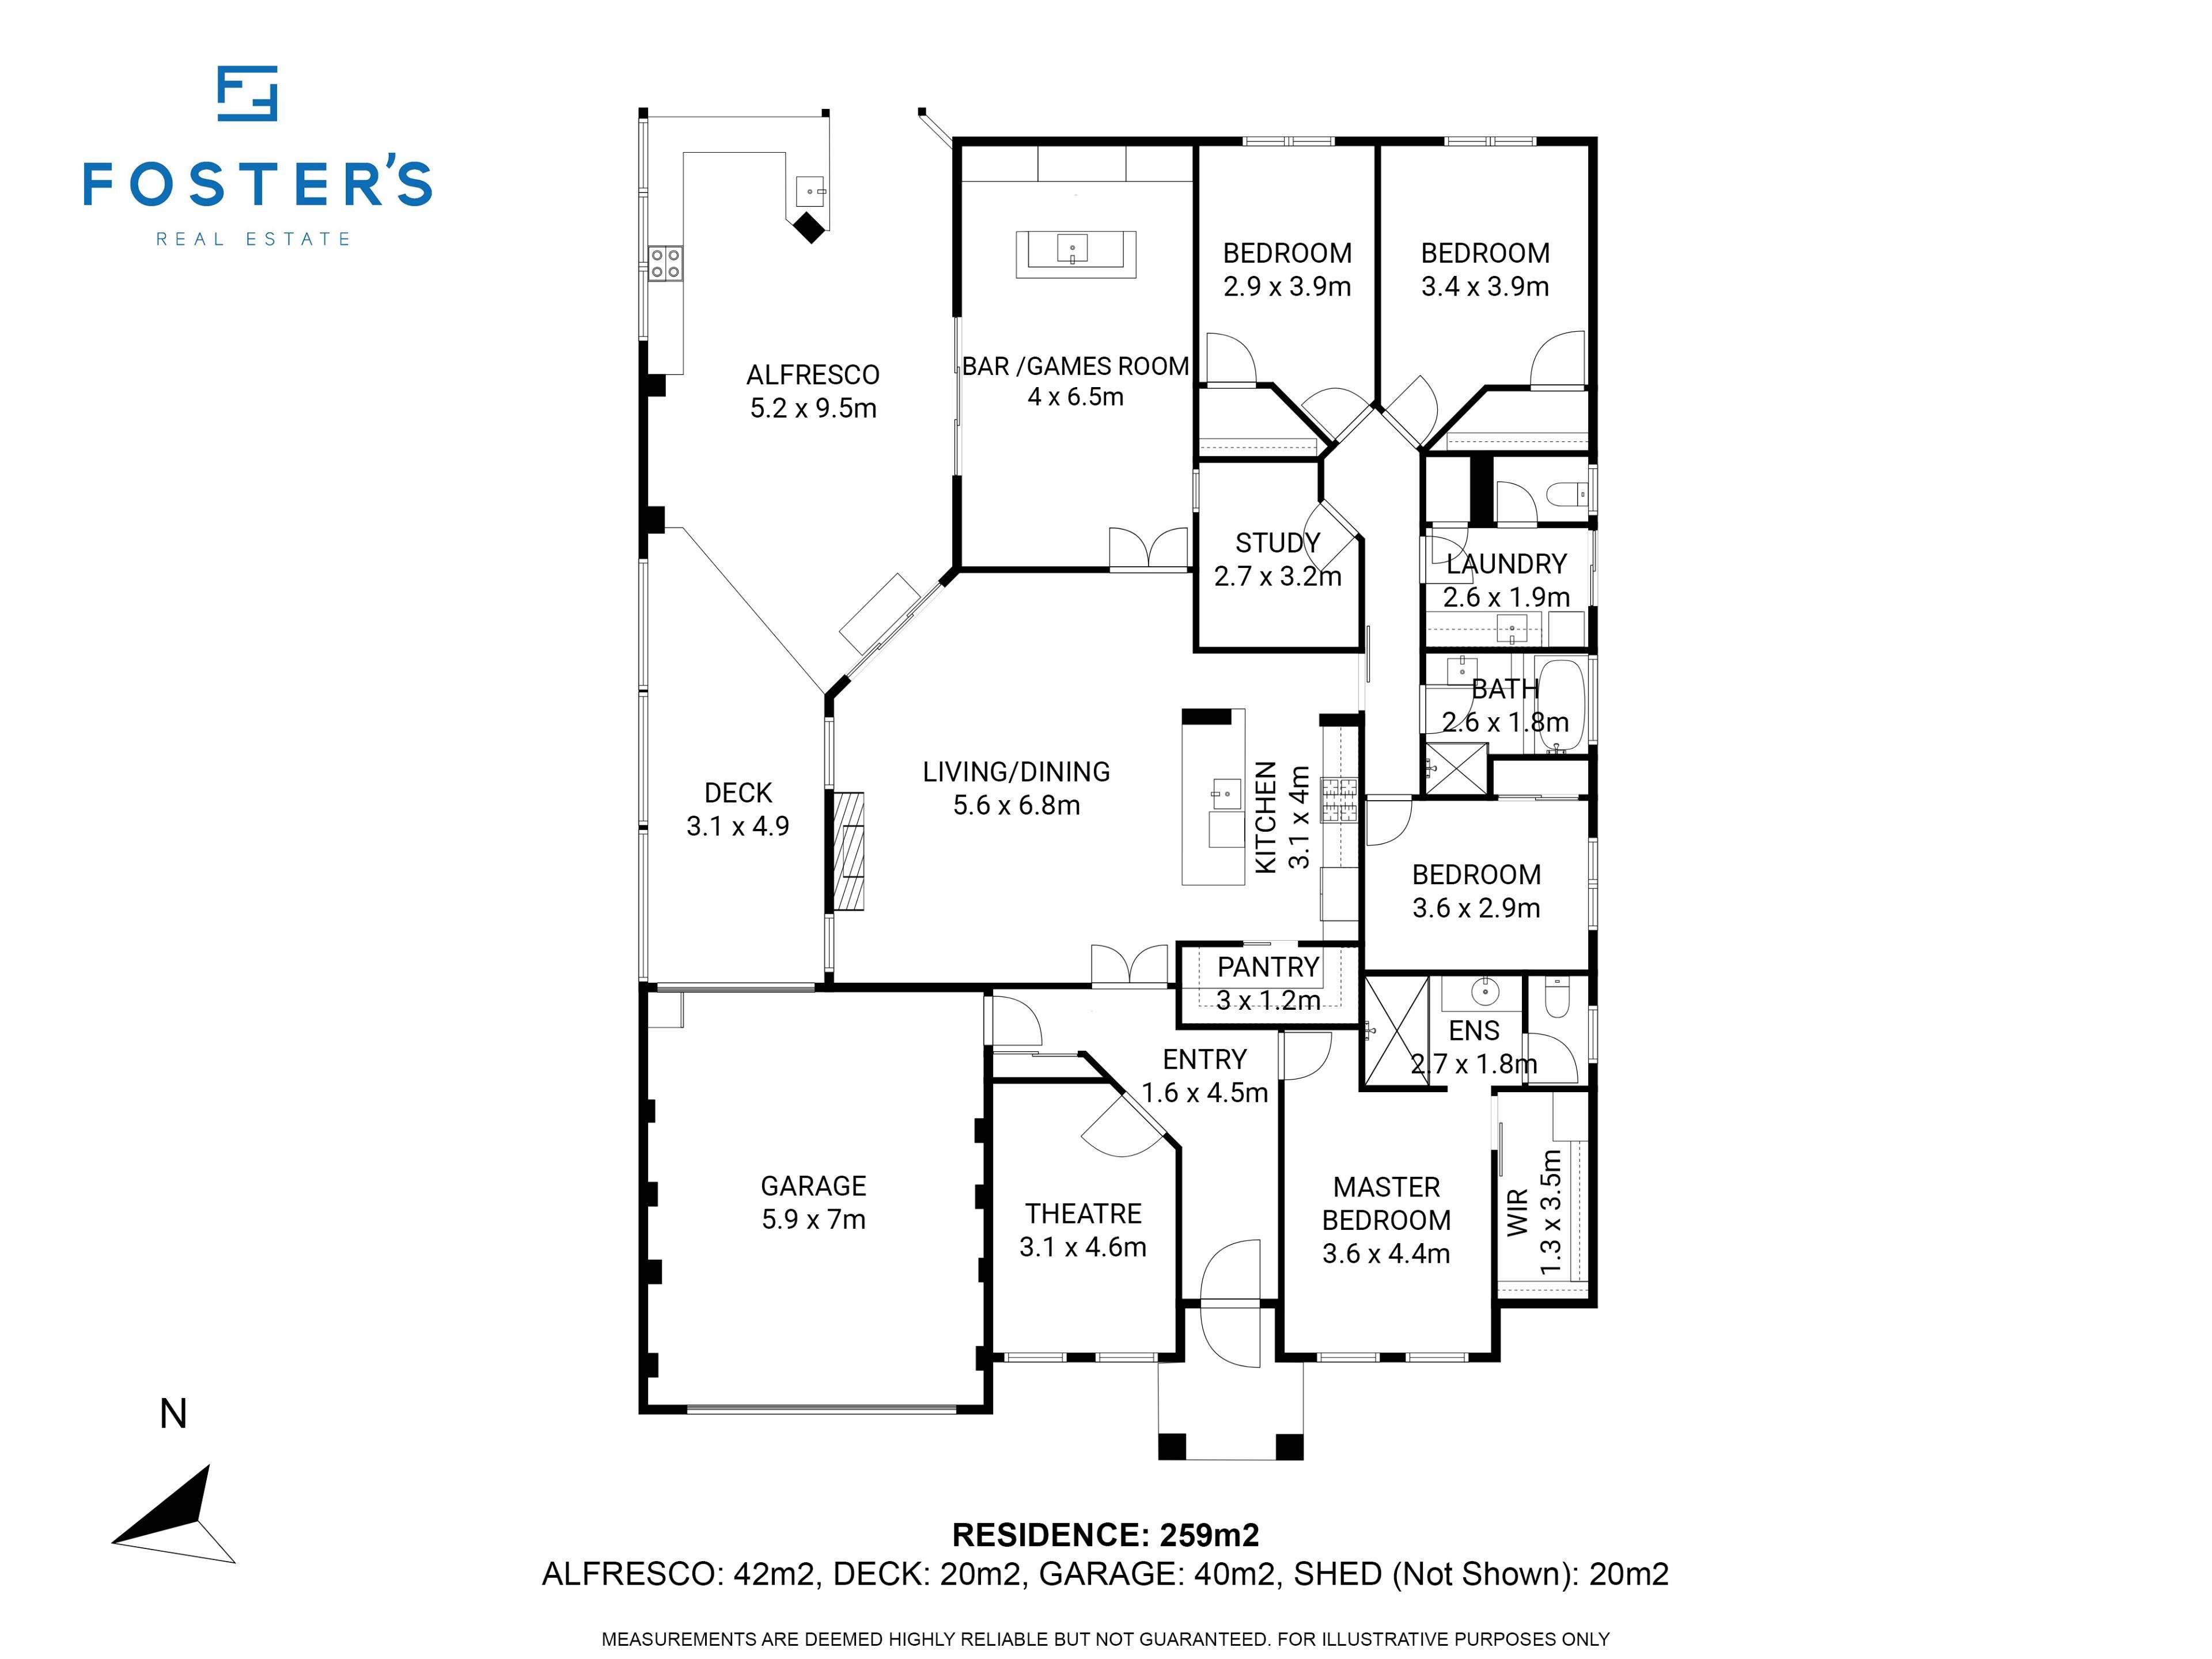
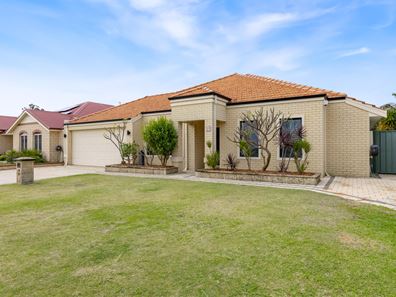
Every inch of this beautifully finished Atwell residence has been crafted with intention delivering comfort, style, and effortless everyday living in one of the suburb's most sought after pockets. From its high-end finishes to its multiple living zones and resort style alfresco, this home stands out as a truly premium offering for families who want more than just a place to live - they want a place to love.Master Suite - Your Private Retreat
A sanctuary designed for rest and indulgence, featuring:
Remote controlled ceiling fan
Plantation shutters for soft, filtered light
Luxurious ensuite with dual shower heads, heated towel rail & separate toilet
Custom-fitted walk-in wardrobe.
Main Bathroom
Hotel style luxury with:
Floor to ceiling tiles
Frameless glass shower
Full size bath
Waterproof plantation shutters
Front Lounge / Theatre
Perfect for cozy nights in.
Plantation shutters
Projector mount & screen ready for movie nights
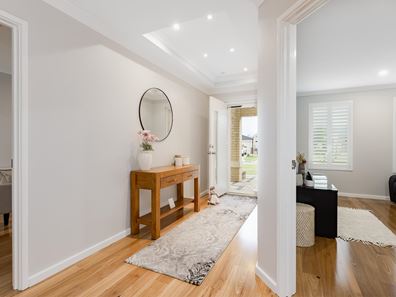
Entry & Security
Thoughtfully designed for convenience and peace of mind:
Keyless coded entry
Direct garage access
Double linen cupboard
Security system access panel
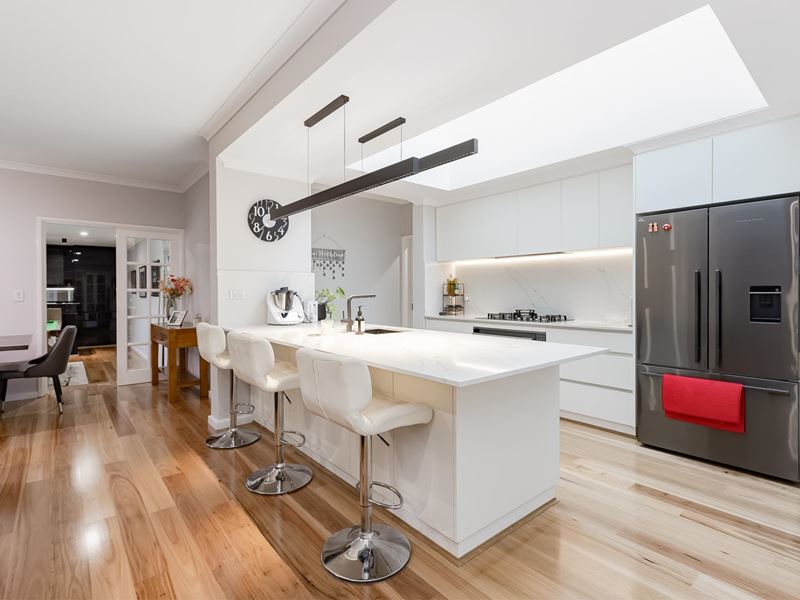
Kitchen / Dining / Living - The Heart of the Home
A beautifully appointed space where everyday living meets effortless entertaining:
Stone benchtops with oversized entertaining island
Fisher & Paykel Dish Drawer, 5 burner gas cooktop, electric oven & rangehood
Large walk-in pantry with soft closing cavity slider
Velux skylights flooding the space with natural light
Gas log fire for winter warmth
Plantation shutters and sheers
Sunken Games Room - The Ultimate Entertainer's Zone
A standout space designed for fun, hosting, and connection:
Custom stone top bar with kegerator
Floor to ceiling storage
Triple stacker doors opening to alfresco
New sheers in living area
Pool table lighting
Study
Bright and functional with a natural skylight.
Bedrooms:
Bedroom 2
Remote ceiling fan
Double mirrored wardrobe
Bedrooms 3 & 4
Remote external shutters
Walk-in wardrobes
Remote ceiling fans
Security screens
Laundry
Designed for practicality:
Full length storage
Overhead cabinetry
Full length blinds
Separate toilet
Outdoor Alfresco - Built for Entertaining
A private retreat that brings the indoors out, complete with:
Full outdoor kitchen
Pizza oven
Built in BBQ
Rangehood
Sink
Stone benchtops & splash backs
Additional Features
Blackbutt timber flooring throughout
Tiled wet areas
Gas instantaneous hot water
Evaporative air conditioning
Full security system with hallway access panel
Perimeter security cameras + front doorbell camera
Attic storage
Reticulated gardens & lawn
Location
Set in a quiet, family friendly loop with easy access to schools, parks, shops, transport, and everything that makes Atwell one of the most desirable suburbs in the southern corridor.
Property features
-
 Garages
2
Garages
2
-
 Toilets
2
Toilets
2
-
 Floor area
240m2
Floor area
240m2
Cost breakdown
-
Water rates: $1,200 / year
Nearby schools
| Atwell College | Secondary | Government | 0.7km |
| Harmony Primary School | Primary | Government | 0.8km |
| Atwell Primary School | Primary | Government | 1.3km |
| Success Primary School | Primary | Government | 2.1km |
| Jandakot Primary School | Primary | Government | 2.5km |
| Aubin Grove Primary School | Primary | Government | 3.0km |
| Hammond Park Secondary College | Secondary | Government | 3.4km |
| Hammond Park Primary School | Primary | Government | 3.4km |
| Emmanuel Catholic College | Secondary | Non-government | 3.5km |
| Hammond Park Catholic Primary School | Primary | Non-government | 3.6km |