29 Ionic Street, Rossmoyne WA 6148
Offers from $2,500,000
4 Bedrooms
2 Bathrooms
2 Cars
Landsize 848m2
House
Contact the agent

Zac Addenbrooke
0437414178
Pulse Property Group
WELCOME HOME
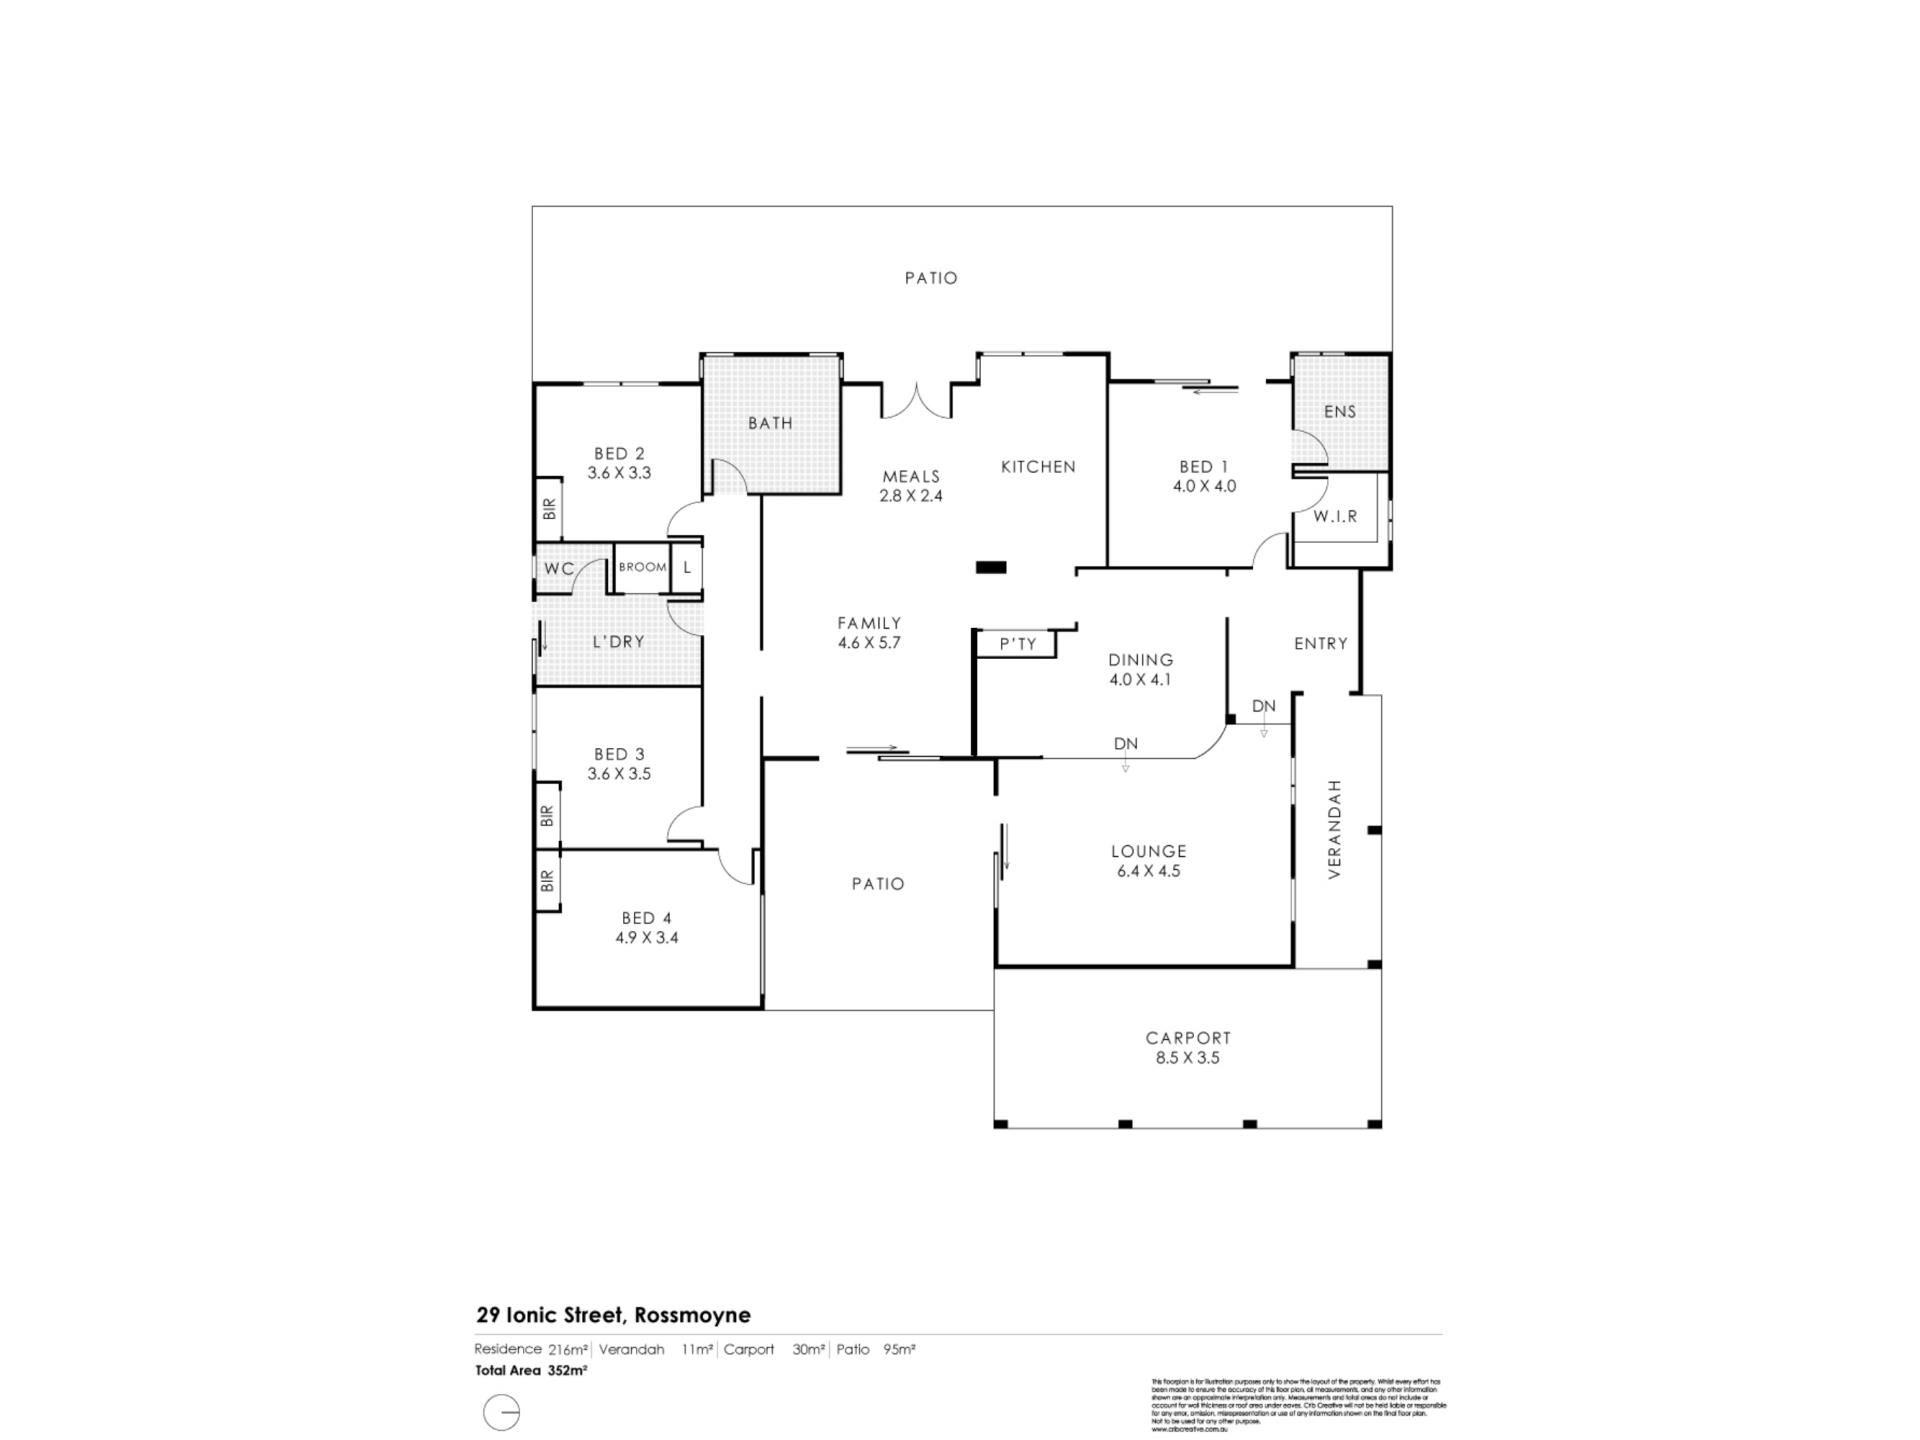
Set on an 848sqm GREEN TITLE block in the Rossmoyne Senior High School zone, this beautifully renovated four bedroom, two bathroom home with a study is everything a growing family needs, with every job already ticked off. Fresh paint throughout, new carpet to the bedrooms and study, and slate floors, granite benchtops and pavers all freshly resealed mean you can unpack on day one and spend your weekends enjoying the place instead of working on it.The layout works the way family life does. The sunken lounge is the spot for movie nights, the jarrah-floored dining sits next to a granite island kitchen with Bosch appliances where everyone gathers, and the central courtyard links the lounge, living and study, so there's always somewhere quiet to work or do homework. The master suite is your retreat, with a walk-in robe, double vanity ensuite and sliding door straight onto the patio, while the three other bedrooms all have built-in robes.
The backyard is made for family life, with a pool for the kids, room for the dog to run, and a raised deck under a shade sail for you. A massive side patio is ready for long lunches, the large shed takes care of the bikes, toys and tools, and out the front there's a big lawn, double garage and extra driveway parking. The river and Fifth Park are just a short walk away.
FEATURES & BENEFITS
- 848sqm GREEN TITLE block
- Rossmoyne Senior High School zone
- Beautifully renovated and kept in immaculate condition, ready to move straight in
- Recently painted throughout
- New carpets to all bedrooms and study
- Slate, granite benchtop and rear pavers all recently resealed
- Master bedroom with walk-in robe, ensuite and sliding door access to the patio
- Ensuite with double vanity, shower and toilet
- Bedroom 2 with built-in robe and direct access to the backyard
- Bedrooms 3 and 4 with built-in robes
- Separate study plus storeroom
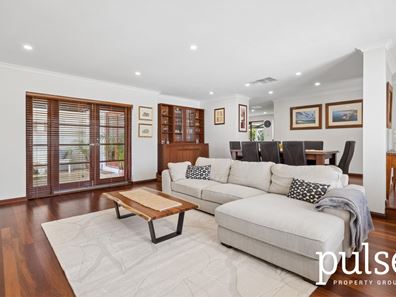
- Sunken lounge
- Jarrah floorboards to lounge and dining
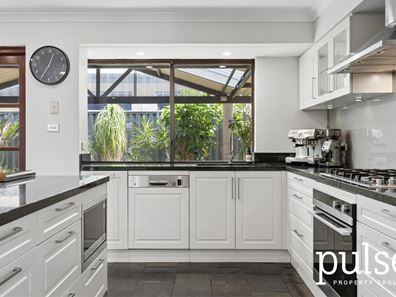
- Kitchen with granite benchtops, island bench, double sink, Fisher & Paykel cooktop, oven and rangehood, Bosch dishwasher
- Main bathroom with stone benchtop, double vanity and shower
- Laundry with extra storage and second toilet
- Hallway linen cupboard
- Slate tiles to living, hallway and kitchen
- Bonaire Navigator ducted reverse cycle air conditioning
- Everhot gas hot water system
- Central courtyard with patio, accessed from the lounge, living and study, with access to the washing line and garage
- Massive side patio with easy-care garden beds and side access from the front
- Pitched roof patio and A-frame patio
- Below-ground pool with covered enclosure for pump and equipment
- Raised deck with shade sail
- Grassed backyard with palm trees
- Large shed
- Rainmaster reticulation
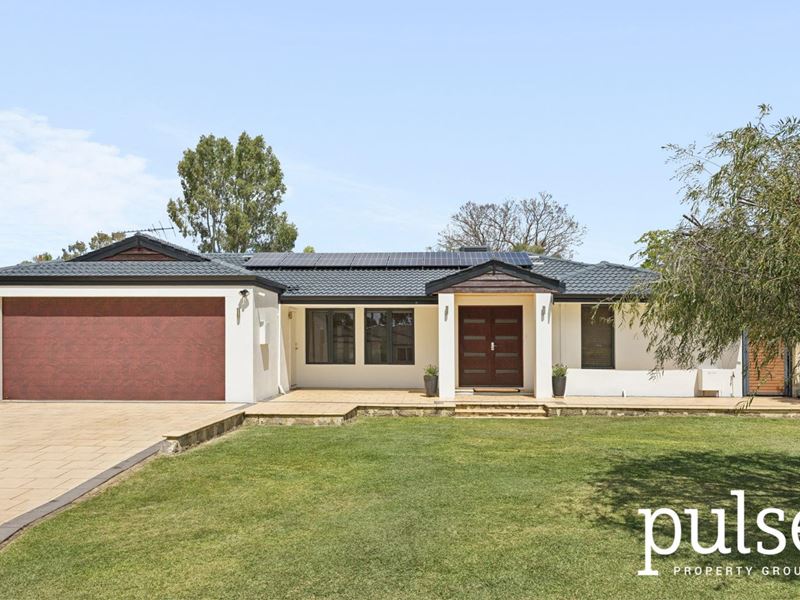
- Large front lawn, double garage, side access and extra driveway parking
- Short walk to the river and Fifth Park, with easy access to Leach Highway
LOCATION
Ionic Street sits in a quiet, family-friendly pocket of Rossmoyne, an easy walk to the river foreshore and Fifth Park for morning dog walks, bike rides and weekend picnics. You're inside the Rossmoyne Senior High School zone, one of the most sought-after in Perth, with Leach Highway close by for an easy run to the city, Fremantle or the airport.
CONTACT
Represented by Zac Addenbrooke. Please contact us directly to book your viewing, or for more information text 29 Ionic Street to 0437 414 178 for your free digital brochure.
Property features
-
 Garages
2
Garages
2
-
 Floor area
206m2
Floor area
206m2
Cost breakdown
-
Council rates: $2,730 / year
-
Water rates: $1,789 / year
Nearby schools
| Rossmoyne Primary School | Primary | Government | 0.8km |
| Rossmoyne Senior High School | Secondary | Government | 1.2km |
| Shelley Primary School | Primary | Government | 1.3km |
| Aquinas College | Combined | Non-government | 1.5km |
| All Saints' College | Combined | Non-government | 1.6km |
| Willetton Primary School | Primary | Government | 1.8km |
| Orana Catholic Primary School | Primary | Non-government | 2.1km |
| Queen Of Apostles School | Primary | Non-government | 2.1km |
| St Pius X Catholic School | Primary | Non-government | 2.3km |
| Manning Primary School | Primary | Government | 2.4km |