29 Grasshill Grange, Halls Head WA 6210
$1,150,000
4 Bedrooms
2 Bathrooms
2 Cars
Landsize 648m2
House
Contact the agent

Emma Hutton
0415161160
Kevin Green Real Estate
MAKE YOUR MARK AT GRASSHILL GRANGE
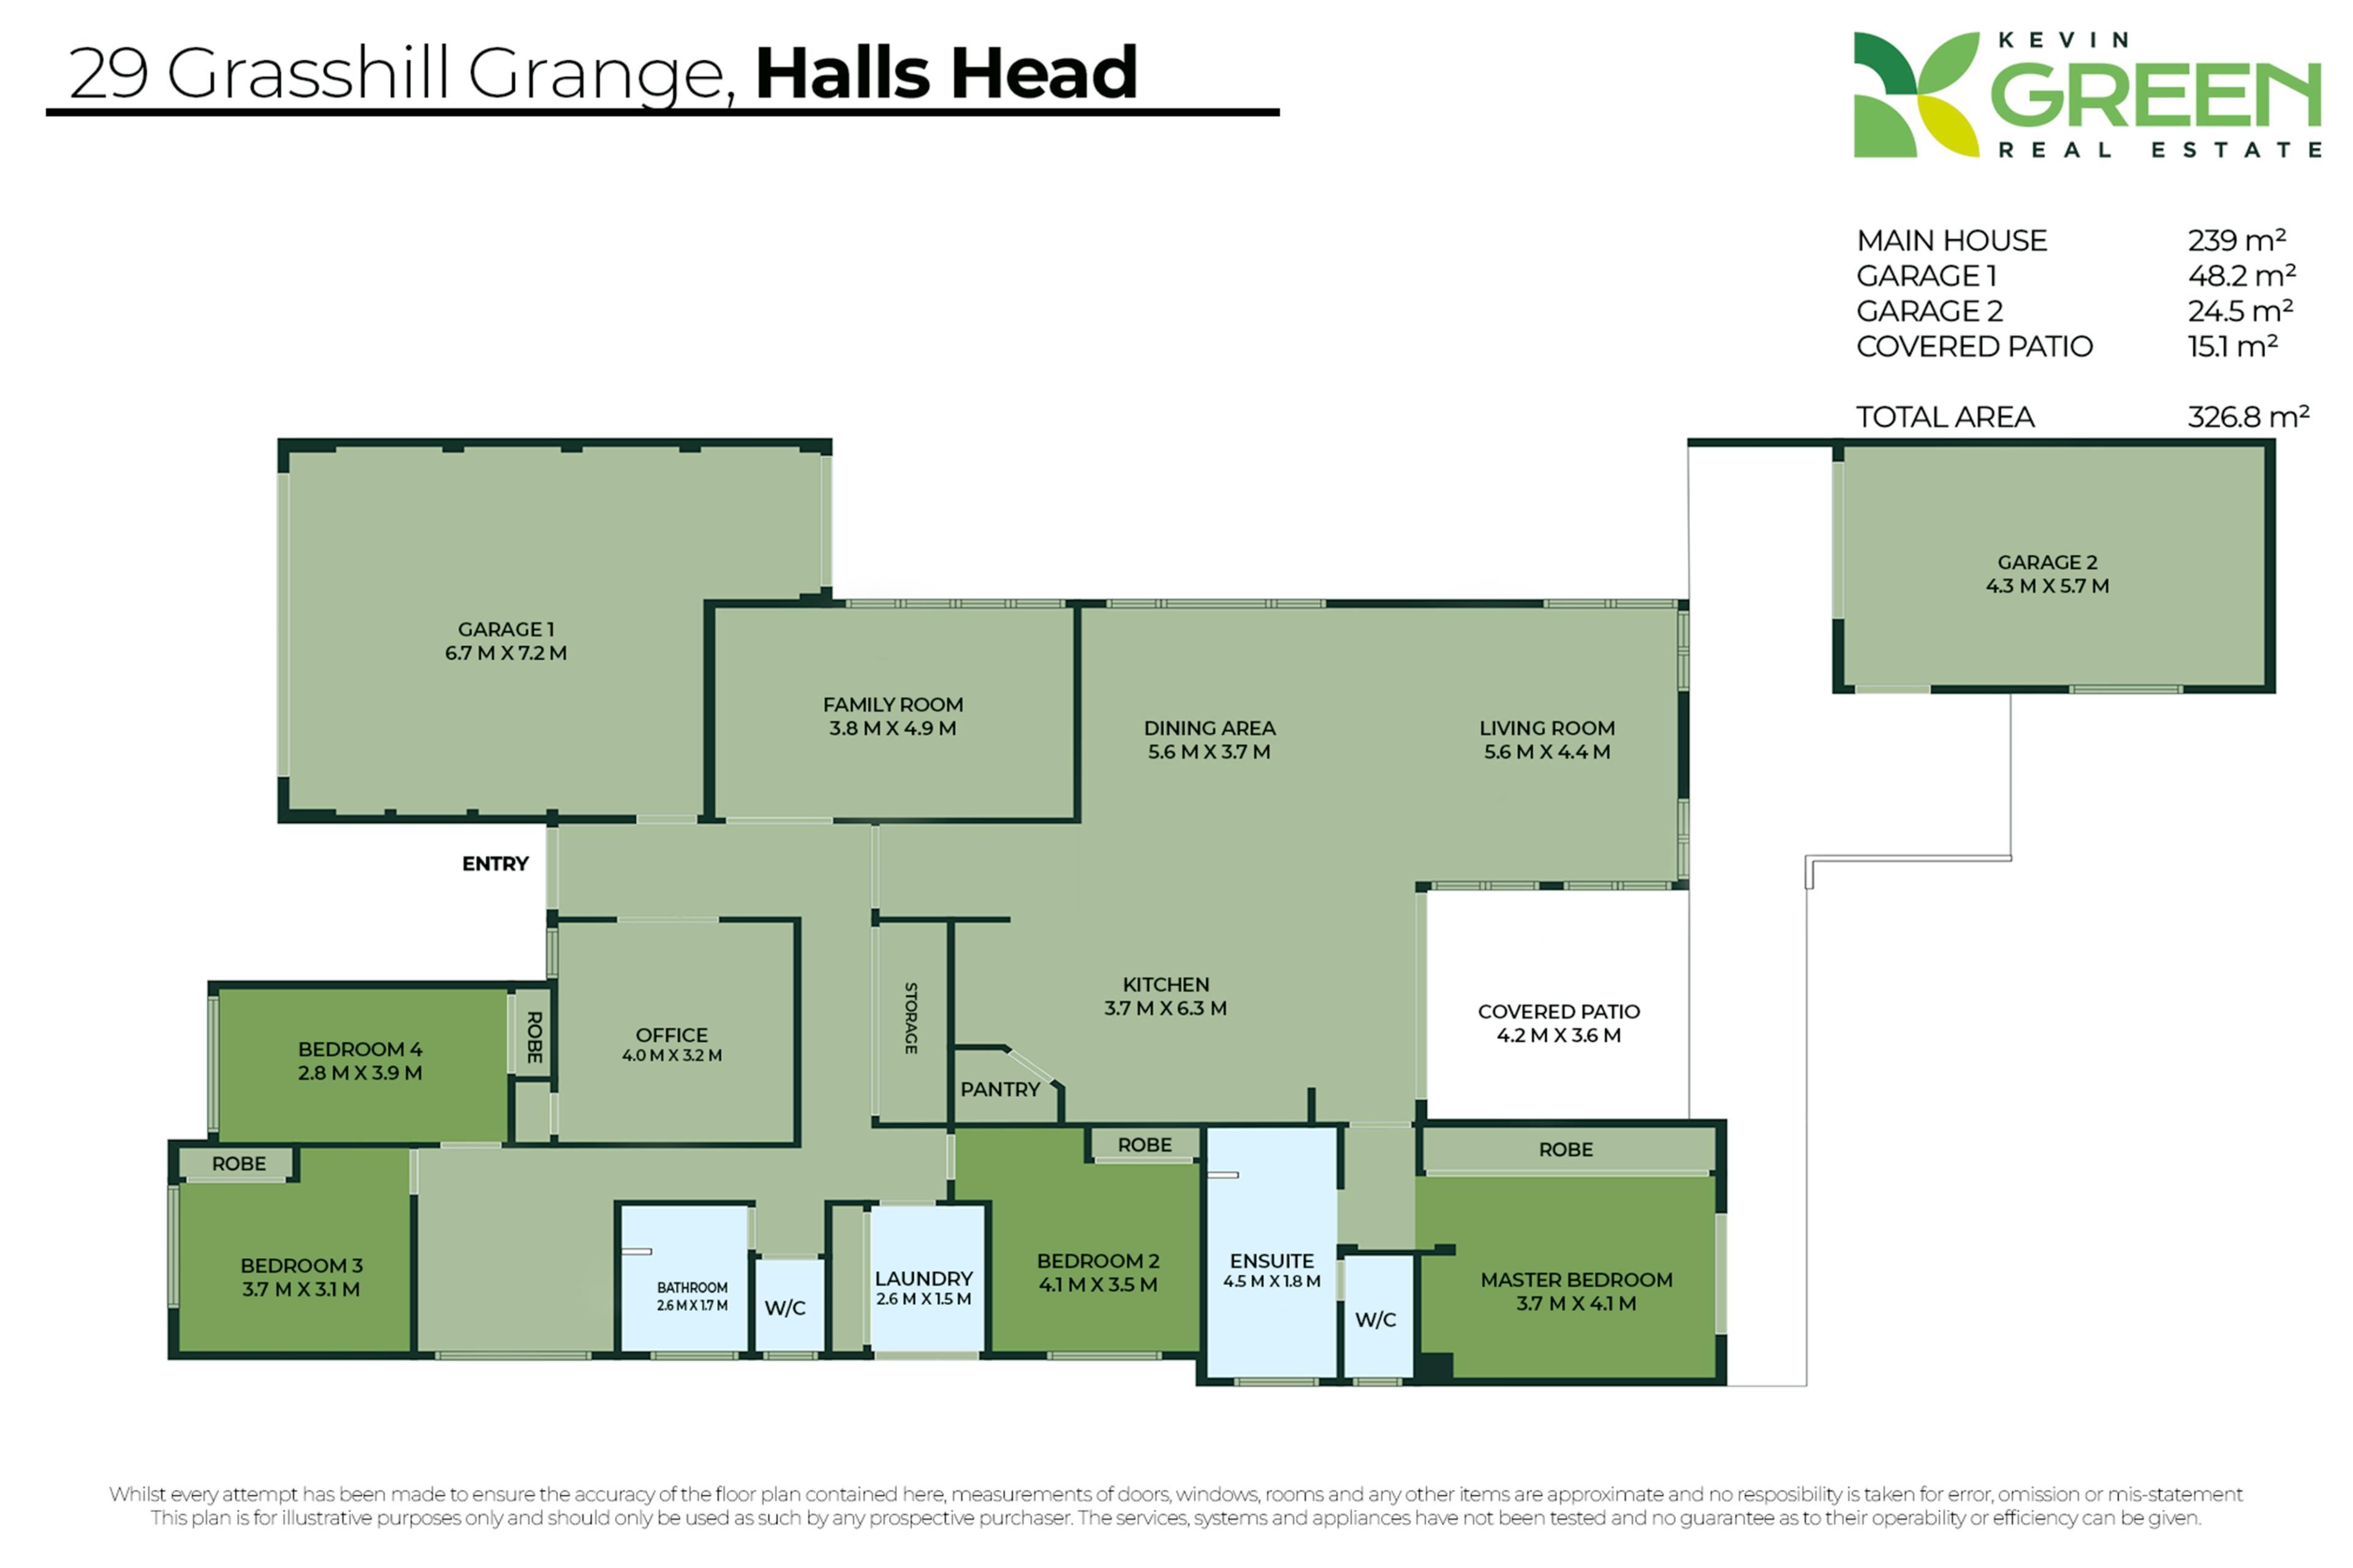
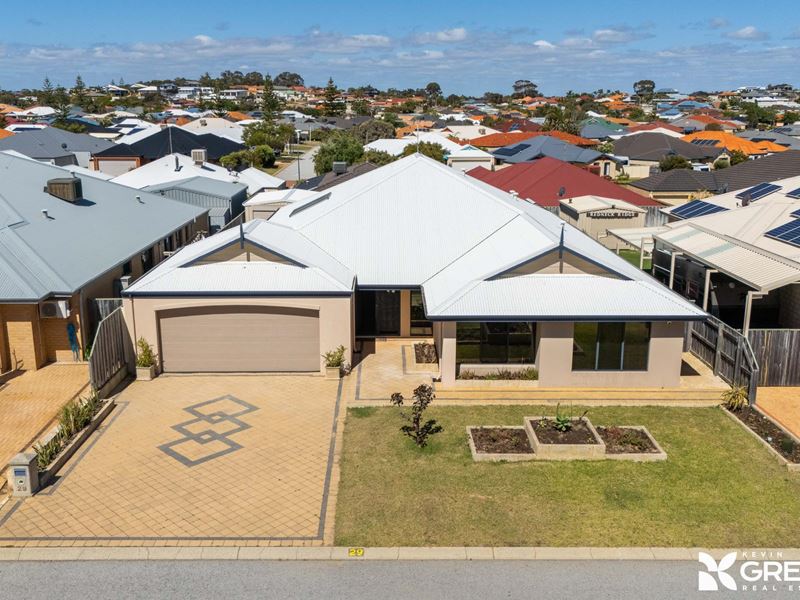
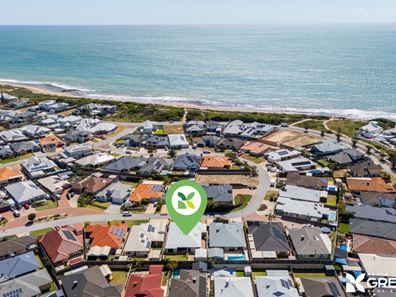
Looking for a home with space, comfort and plenty of potential to make it your own?Built by Dale Alcock Homes, just moments walk from the beach and set on a generous 648sqm block, this home offers a wonderful combination of family living, separate spaces and practical features. There's room for everyone, with a separate theatre, study and versatile activity room, while the open plan kitchen and living area provides a welcoming place to come together.
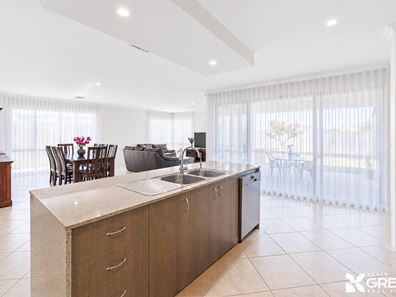
The kitchen adds a lovely touch of style with its engineered stone benchtop featuring a waterfall edge, complemented by a Miele gas cooktop and rangehood. Feature ceilings and bulkhead designs add further character throughout.
The master suite is privately positioned at the rear of the home, complete with mirrored robes, direct access to the rear yard and a spacious bathroom featuring a double vanity, double headed shower and separate WC.
Step outside and enjoy the under roof patio, established gardens, two vegetable patches and a powered shed. There's plenty to appreciate, including a little space to grow your own fresh produce.
Positioned in popular Halls Head, you'll enjoy a relaxed coastal lifestyle with beaches, local shopping, schools, parks and Mandurah's vibrant foreshore all within easy reach.
Whether you're looking for your next family home or simply an opportunity to add your own personal touches, this is a property with plenty to offer.
PROPERTY FEATURES
• Dale Alcock 2006 built
• Generous 650sqm block
• Spacious master suite positioned to the rear
• Four mirrored robes to master bedroom
• Direct access from master suite to rear yard
• Large ensuite-style bathroom with bath and double vanity
• Double-headed shower and separate WC
• Three minor bedrooms, all with built-in robes
• Separate office and separate theatre room
• Versatile tiled activity room / play nook / gym
• Open-plan kitchen and living area
• Engineered stone benchtop with waterfall edge
• Miele gas cooktop and rangehood
• Feature ceiling designs and bulkhead detailing
• Ducted reverse-cycle air conditioning
• Three-door hallway linen storage
• Double garage with drive-through access
• Powered shed, under-roof patio
• Established gardens with two vegetable patches
• Council rates approx. p/a $2,800 Water rates approx. p/a $1,645
Make your mark, add your style and enjoy all that 29 Grasshill Grange has to offer.
For more information, contact Emma Hutton on 0415 161 160
Disclaimer:
This information is provided for general information purposes only and is based on information provided by the Seller and may be subject to change. No warranty or representation is made as to its accuracy and interested parties should place no reliance on it and should make their own independent enquiries.
Property features
-
 Air conditioned
-
 Garages
2
-
 Floor area
239m2
Cost breakdown
-
Council rates: $2,800 / year
-
Water rates: $1,645 / year
Nearby schools
| Halls Head Primary School | Primary | Government | 1.1km |
| Halls Head College | Secondary | Government | 1.1km |
| Halls Head College Education Support Centre | Secondary | Specialist | 1.1km |
| South Halls Head Primary School | Primary | Government | 1.6km |
| Glencoe Primary School | Primary | Government | 2.2km |
| Mandurah Primary School | Primary | Government | 4.7km |
| Dudley Park Primary School | Primary | Government | 5.0km |
| Mandurah Catholic College | Combined | Non-government | 5.2km |
| Falcon Primary School | Primary | Government | 6.0km |
| Coodanup College | Secondary | Government | 6.2km |