

29 Enigma Road, Southern River WA 6110
CONTACT AGENT!
New
4 Bedrooms
2 Bathrooms
2 Cars
Landsize 480m2
House
Contact the agent

Tim Huynh
0450435854
Brooklin Evans
0452463462
Nexus Realty
Modern Luxury Meets Effortless Family Living in the Heart of Southern River!
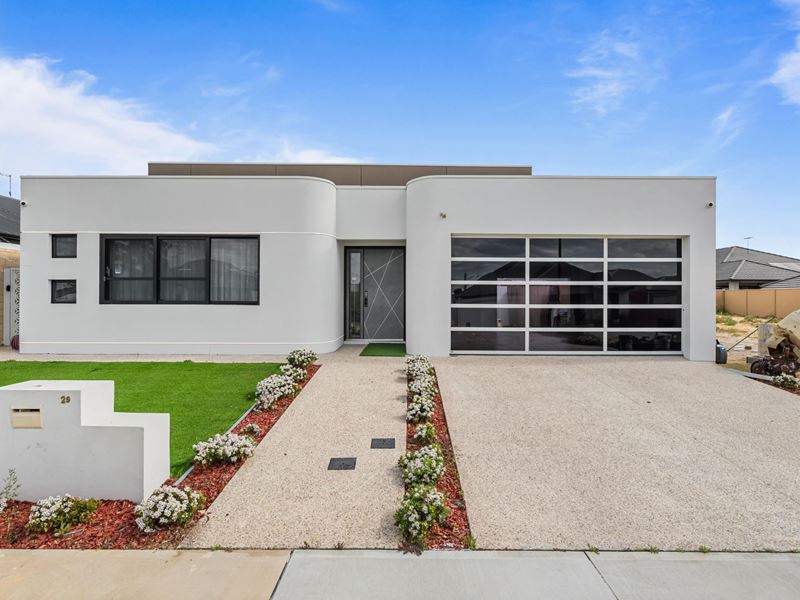
Welcome to 29 Enigma Road, Southern River, a beautifully presented 4-bedroom, 2-bathroom home combining modern design, generous proportions and stylish finishes throughout.Built in 2023 and positioned on a 480sqm² block, the home offers approximately 210sqm² of floor space and has been designed with modern family living and entertaining in mind.
At the heart of the home is the impressive open-plan kitchen, living and dining area, enhanced by soaring ceilings, an abundance of natural light and striking contemporary finishes. The kitchen makes an immediate statement with its large island bench, extensive cabinetry, modern appliances and feature pendant lighting, creating a fantastic central space for cooking and entertaining.
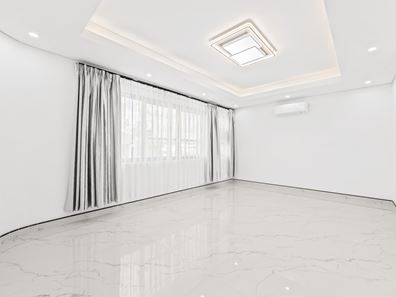
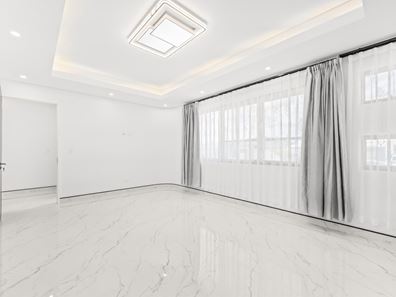
The home's sleek tiled flooring continues throughout the main living areas, while large windows and sliding doors create a bright and open atmosphere.
The spacious master suite offers a comfortable private retreat, complemented by built-in storage and a beautifully appointed ensuite. The bathroom features dual vanities, a large glass shower and freestanding bathtub, giving the space a luxurious, modern feel.
Outside, the covered entertaining area provides additional space to relax or entertain family and friends, while the home's contemporary street presence and landscaped frontage complete the package.
Conveniently positioned in Southern River, 29 Enigma Road offers an excellent opportunity for buyers looking for a modern, spacious and beautifully finished family home.
Property Highlights:
• 4 bedrooms
• 2 bathrooms
• Built in 2023
• 480sqm² block
• Approximately 210sqm² floor area
• Modern contemporary façade
• Impressive high ceilings
• Spacious open-plan living and dining
• Designer Kitchen with Island Bench
• Extensive kitchen cabinetry and storage
• Feature pendant lighting
• Modern appliances
• Large master bedroom with built-in storage
• Stylish ensuite with dual vanities
• Large glass shower
• Bright, modern tiled living areas
• Covered outdoor entertaining area
• Landscaped front yard
Location Highlights
Approx. 800m / 10 mins walk to Castlewood Parkway Reserve
Approx. 1.0km / 2 mins drive to Bletchley Park Primary School
Approx. 1.5km / 3 mins drive to Southern Grove Primary School
Approx. 1.8km / 4 mins drive to Yarralinka Primary School
Approx. 2.0km / 4 mins drive to Southern River Square for everyday shopping and services
Approx. 2.1km / 4 mins drive to Coles Southern River East
Approx. 2.3km / 5 mins drive to Ascolta Early Learning & Care Southern River
Approx. 2.7km / 5 mins drive to Southern River College
Approx. 3.0km / 6 mins drive to Centuria Southern River on Ranford Road
Approx. 3.5km / 7 mins drive to Sutherlands Park
Approx. 4.5km / 8 mins drive to Stockland Harrisdale
Approx. 5 mins drive to the Gosnells Golf Course precinct
Easy access to Ranford Road, Southern River Road, Nicholson Road and Tonkin Highway
Approx. 30 mins drive to Perth CBD, traffic dependent
Outgoings:
Shire: City of Gosnells
Council Rates:
Water Rates:
For further information or inspection times, kindly please contact Tim Huynh 0450 435 854 & Brooklin Evans at 0452 463 462.
Disclaimer: This material has been prepared for advertising and marketing purposes only and is not intended to form part of any contract. Some images may include virtual staging and/or digitally enhanced elements (including the use of generative AI) to illustrate potential furnishing and presentation; these are for illustrative purposes only and may not represent the property's current condition, fixtures, finishes, or inclusions. While every effort has been made to ensure the information provided is accurate, neither the Agents, the Vendors, nor their employees guarantee its accuracy and accept no liability for any loss arising from reliance on this material. Interested parties should make their own independent enquiries, inspections, and seek appropriate advice, relying on their own judgement at all times.
Property features
-
 Garages
2
Garages
2
-
 Toilets
3
Toilets
3
-
 Floor area
211m2
Floor area
211m2
Nearby schools
| Southern Grove Primary School | Primary | Government | 0.5km |
| Bletchley Park Primary School | Primary | Government | 1.2km |
| Providence Christian College | Combined | Non-government | 2.2km |
| North Harrisdale Primary School | Primary | Government | 2.3km |
| Carey Baptist College | Combined | Non-government | 2.4km |
| Southern River College | Secondary | Government | 2.8km |
| Excelsior Primary School | Primary | Government | 2.9km |
| Ashburton Drive Primary School | Primary | Government | 3.1km |
| Harrisdale Primary School | Primary | Government | 3.1km |
| Kelmscott John Calvin School | Primary | Non-government | 3.1km |