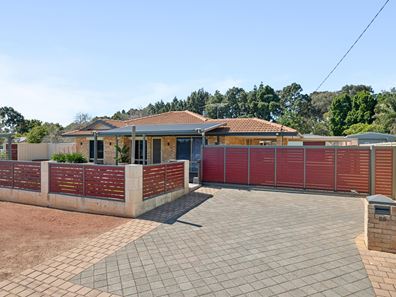
29 David Street, Maida Vale WA 6057
FROM $899,000
New
3 Bedrooms
1 Bathroom
Landsize 748m2
House
Contact the agent

Wylie Hunt
0466286914
Ray White Midland & Hills
More Than Meets the Corner
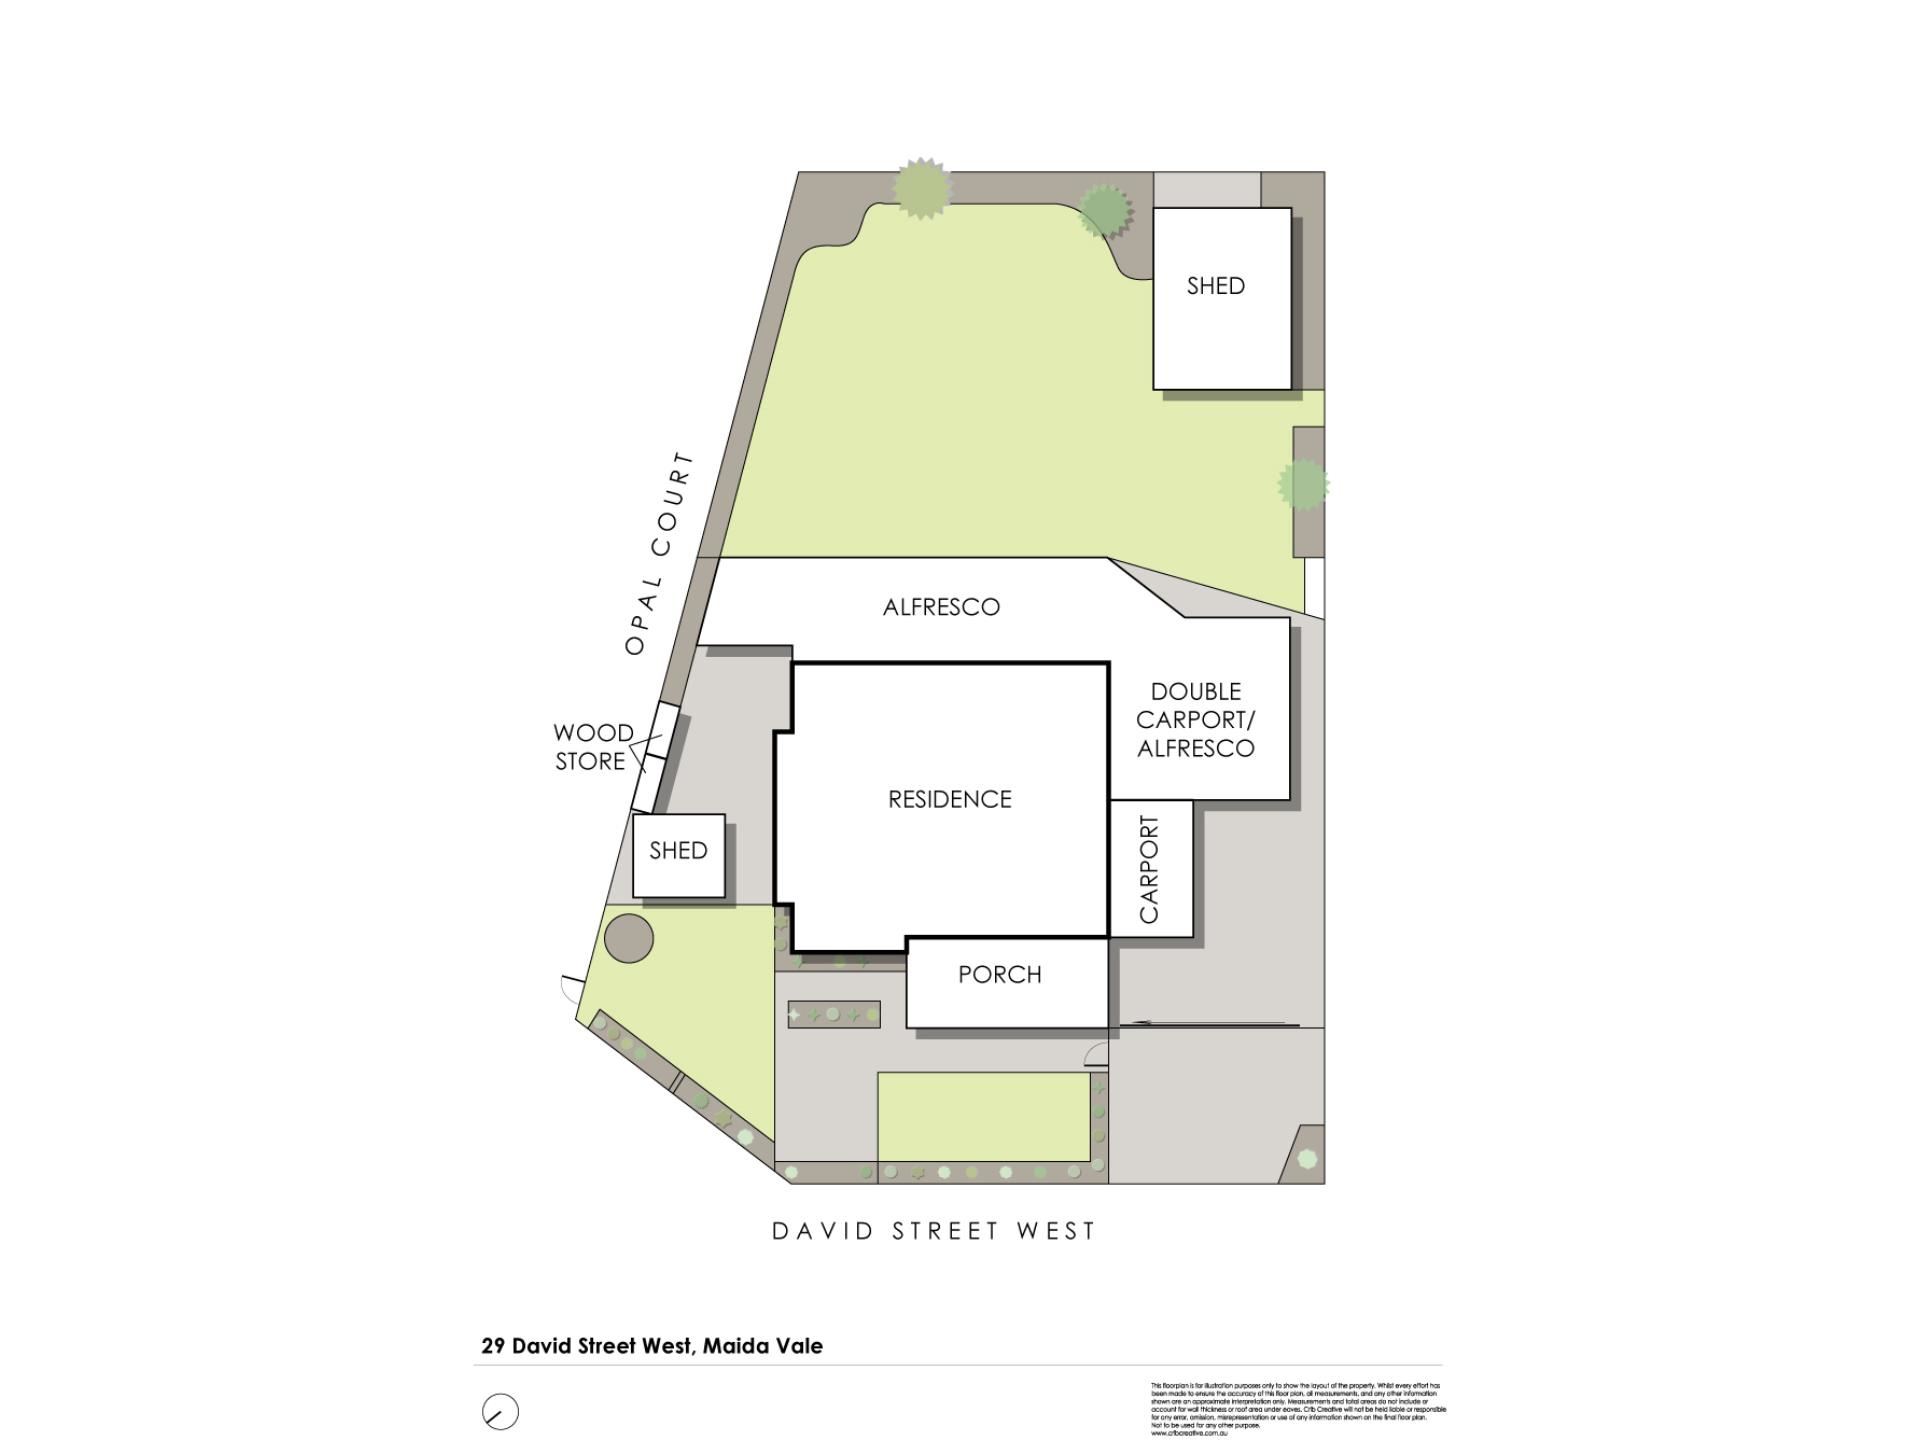
There is plenty to like about 29 David Street in Maida Vale, but perhaps its greatest appeal is the flexibility it offers both today and into the future. Set on a generous 748sqm corner block with R12.5/30 zoning, this well presented three bedroom home combines comfortable everyday living, excellent vehicle access and outdoor space with exciting potential to explore subdivision or development options down the track (STCA).Built in 1993 from classic brick and tile, the home has been thoughtfully updated over the years and presents as a property you can simply move into and enjoy. Timber-look flooring, downlights, new window treatments in multiple rooms and a centrally positioned slow-combustion fireplace with a striking stone feature wall give the home a warm and inviting feel.
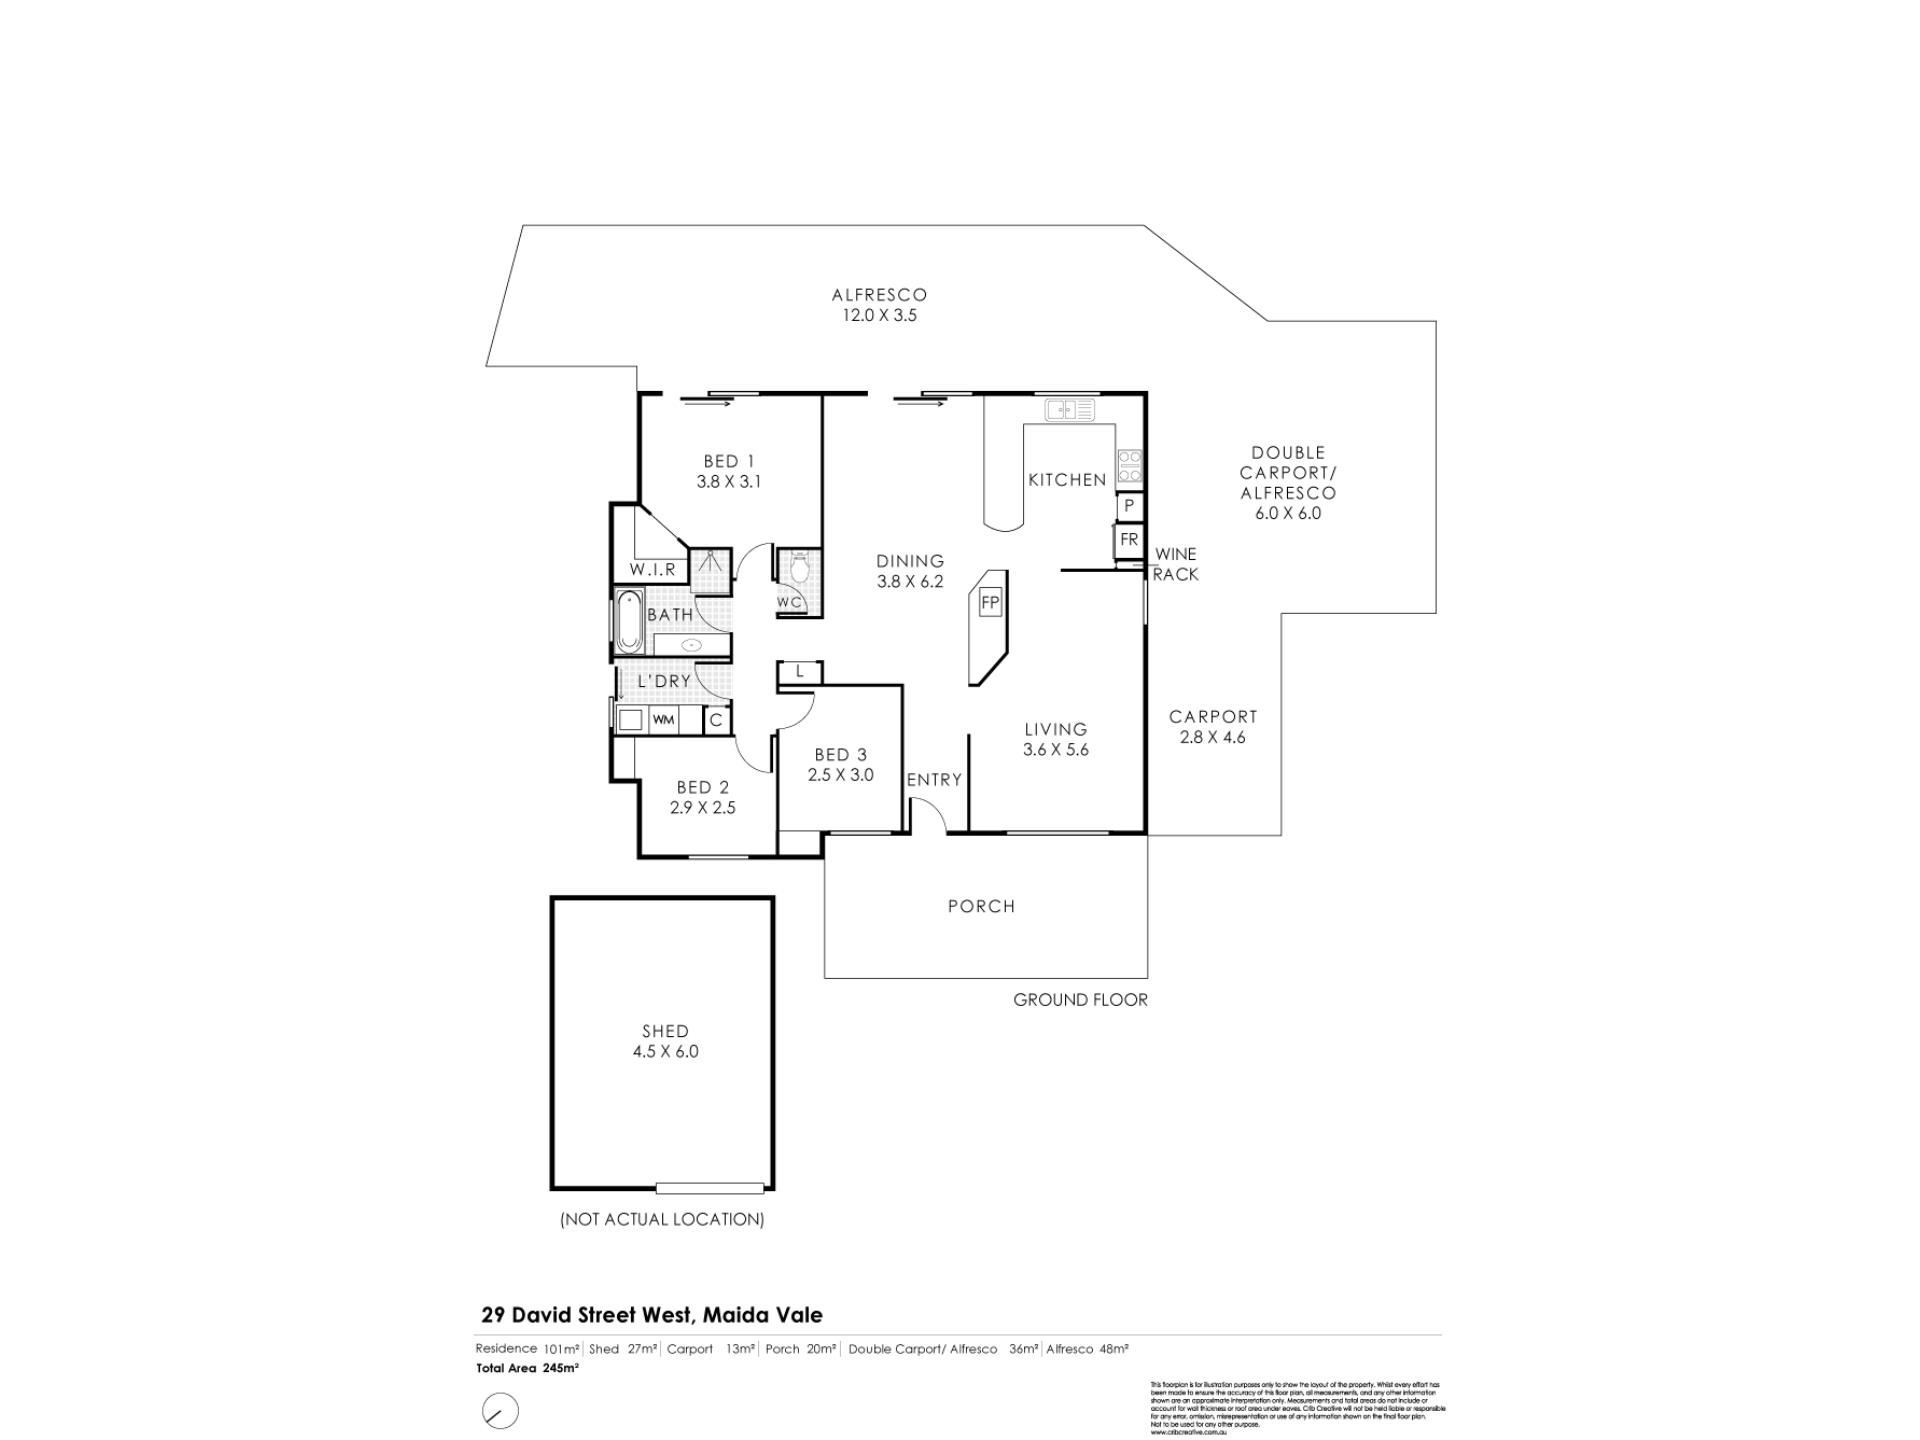
The renovated kitchen sits comfortably at the heart of the home, finished with stone-inlay benchtops, a five-burner gas cooktop, 600mm oven, double sink, fridge recess and breakfast bar. It connects naturally with the main living area, where split-system air conditioning and the nearby fireplace have you covered through both ends of the Perth seasons.
Accommodation includes three bedrooms, with the main featuring a built-in robe, split-system air conditioning and its own direct access outside. Both minor bedrooms include built-in nooks, with one also benefiting from split-system air conditioning. The bathroom has been freshly painted and offers both a separate shower and bath, while the renovated laundry is a standout in its own right with VJ panelling, timber benchtop, stainless-steel sink, excellent storage and a separate toilet.
Outside is where the versatility of this property really begins to show. A rear patio wraps around to the high-clearance carport, providing drive-through access and parking for up to three vehicles. A lush green lawn sits proudly at the centre of the backyard, meticulously maintained and edged to perfection, adding a splash of colour to the otherwise highly practical outdoor space. Beyond sits an approximately 6m x 5m Colorbond shed complete with power and lighting, ideal for the home workshop, toys or additional storage.
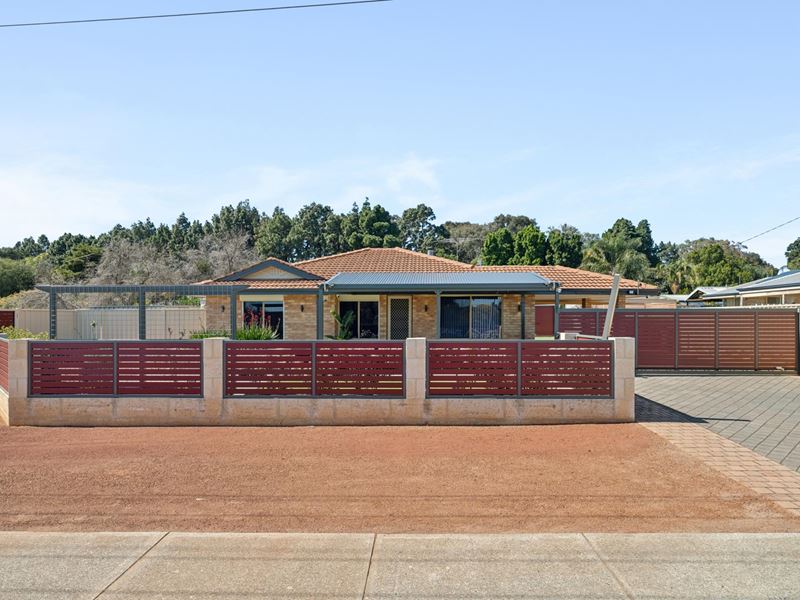
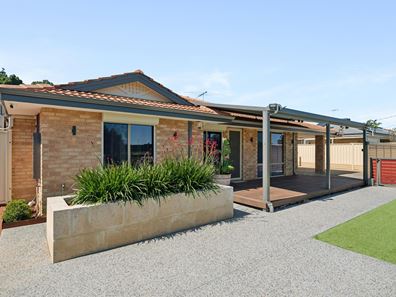
The front of the property is a real showcase of the care and attention that has gone into this home, with every edge, finish and feature appearing considered and meticulously executed. Custom limestone and aluminium slat fencing frames the frontage beautifully, complemented by a substantial composite deck covered with a unique front patio, exposed aggregate, artificial turf and low-maintenance gardens. A custom-fabricated steel creeper adds another unique detail to the landscaping, while ferrocrete extends beyond the front fence all the way to the kerb, creating valuable additional space for visitor parking. From the custom 6m sliding gate to the clean lines and quality finishes throughout, it is an impressive frontage, completed by an inviting fire-pit area that has also been freshly ferrocreted to seamlessly tie back into the front of the property.
Importantly, the 748sqm corner position combined with R12.5/30 zoning adds another dimension to the property. With two street frontages providing greater flexibility than a typical internal block, buyers may wish to investigate the potential for subdivision, development or a future configuration that takes advantage of the site (STCA). Whether that opportunity is something you explore now or simply keep in your back pocket for the future, it is an appealing bonus to an already well-rounded home
FEATURES
1993 Built Brick and tile construction
3 Bedroom, 1 Bathroom home on 748sqm corner block
Zoned R12.5/30
Renovated kitchen featuring stone inlay benchtops, 5 burner gas cooktop, 600mm oven, fridge recess, double sink and breakfast bar
Main bedroom with a built in robe, split system air conditioner and outside access
2x Minor bedrooms with built in nooks - 1 with split system air conditioning
Inviting main living area with split system air conditioning
Renovated laundry with stainless sink, timber bench top, Veejay panelling, ample storage & separate toilet
Freshly painted bathroom w/ separate shower & bath
Centrally located slow combustion fireplace with stone feature wall
New window treatments in multiple rooms
Downlights throughout
Timber look flooring (planks)
Roller shutters on front windows
Built in linen storage
Rear patio that wraps around to carport
High clearance car port with drive through access and parking for three cars
6m x 5m (approx) Colourbond shed with power and lighting
Custom made steel/Aluminium 6m sliding gate
Exposed aggregate, ferrocrete and fake turf front yard with low maintenance gardens
Custom made limestone and aluminium slat front fencing / Colourbond rear and sides
7m x 3m (approx) Front composite deck and steel patio
Ferrocrete fire pit area with PA gate
Reticulated gardens and lawn
Positioned in the ever-convenient suburb of Maida Vale, 29 David Street offers an ideal balance between suburban living and easy access to everything you need. Perth Airport is approximately 10 minutes away, while the Perth CBD can be reached in around 25 minutes. With Midland's major shopping, dining, medical and transport services also nearby, plus easy access to both the Perth Hills and Swan Valley, it is a location that keeps just about everything within comfortable reach.
Council rates - $1250 Approx
Water rates - $1184 Approx
For more information or to arrange a private viewing, please contact Wylie Hunt from Ray White Midland and Hills today!
Property features
-
 Floor area
116m2
Floor area
116m2
Nearby schools
| Maida Vale Primary School | Primary | Government | 0.7km |
| Edney Primary School | Primary | Government | 0.9km |
| High Wycombe Primary School | Primary | Government | 1.4km |
| Matthew Gibney Catholic Primary School | Primary | Non-government | 2.3km |
| Darling Range Sports College | Secondary | Government | 3.3km |
| Mary's Mount Primary School | Primary | Non-government | 3.5km |
| Hillside Christian College | Combined | Non-government | 3.7km |
| Dawson Park Primary School | Primary | Government | 3.8km |
| Helena Valley Primary School | Primary | Government | 3.9km |
| Gooseberry Hill Primary School | Primary | Government | 3.9km |