

29 Brabourne Street, Maddington WA 6109
From $1,350,000 - $1,450,000
4 Bedrooms
2 Bathrooms
2 Cars
Landsize 1,884m2
House
Contact the agent

Rob Day
0406123931
Attree Real Estate
BIG ON SPACE, HUGE ON POTENTIAL - 1,884SQM ZONED R30
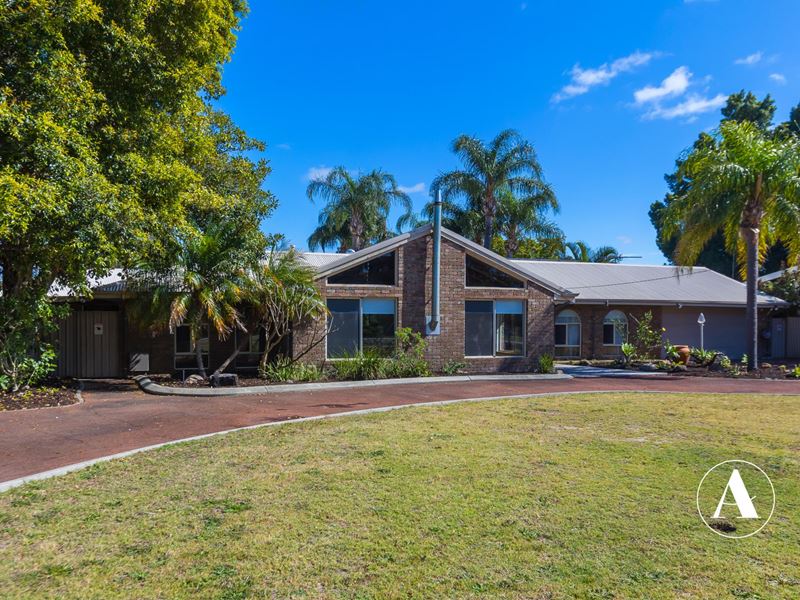
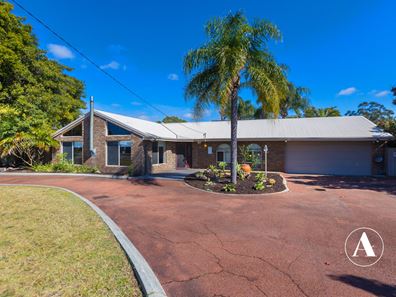
Welcome to 29 Brabourne Street where generous family living meets exciting future possibilities. Set on a substantial 1,884sqm block with R30 zoning, this four-bedroom, two-bathroom home offers an outstanding opportunity for families, investors and buyers with an eye for potential.Move in and enjoy the space, add your own touches, or explore the development possibilities-including the potential for up to six dwellings, subject to council approval and relevant planning requirements.
Inside, the home delivers impressive proportions. All four bedrooms are extra large with built-in robes, while the huge master suite offers a walk-in robe and an impressive ensuite featuring a spa bath and walk-in shower. The second bathroom provides convenient semi-ensuite access, and a dedicated study nook adds a practical space for work or homework.
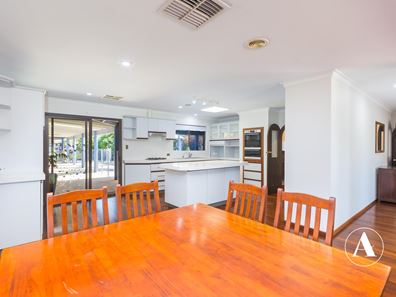
At the heart of the home, the stone-bench kitchen boasts abundant storage and preparation space, overlooking the spacious main living area with its striking vaulted ceiling .A separate formal lounge and formal dining area give everyone room to spread out and make entertaining easy.
Evaporative air conditioning and ducted gas heating provide comfort throughout the seasons, while solar panels, solar hot water and a rainwater tank add practical appeal.
Outside there is amazing Below ground sparkling swimming pool with plenty of room for the whole family to enjoy, entertain and for the kids to play, whether it be under the gazebo or cooking on the bbq or pizza oven this home ticks all the boxes .There is also a powered brick workshop offers excellent space for projects, hobbies or storage, complemented by secure parking for two vehicles.
Standout features:
Substantial 1,884sqm block with R30 zoning
Potential for up to six dwellings, subject to council approval and planning requirements
Four extra-large bedrooms with built-in robes
Huge master suite with walk-in robe, spa bath and walk-in shower
Below Ground Pool
Second bathroom with semi-ensuite access
Stone kitchen benchtops and generous storage
Spacious main living area with vaulted ceiling
Separate formal lounge, formal dining and study nook
Evaporative air conditioning and ducted gas heating
Solar panels, solar hot water and rainwater tank
Powered brick workshop and secure parking for two vehicles
Space to enjoy today, with SO SO much more to see with possibilities to explore for tomorrow. Contact us to arrange your inspection and discover the potential of this substantial Maddington property.
Property features
-
 Garages
2
Garages
2
Nearby schools
| Maddington Education Support Centre | Primary | Specialist | 0.5km |
| Maddington Primary School | Primary | Government | 0.6km |
| St Francis' School | Secondary | Non-government | 0.6km |
| Bramfield Park Primary School | Primary | Government | 0.7km |
| East Maddington Primary School | Primary | Government | 1.6km |
| Yule Brook College | Secondary | Government | 1.7km |
| Thornlie Primary School | Primary | Government | 2.1km |
| East Kenwick Primary School | Primary | Government | 2.2km |
| Rehoboth Christian College | Combined | Non-government | 2.3km |
| Communicare Academy | Secondary | Non-government | 2.4km |