29 Bagley Road, Warwick WA 6024
Offers
New
3 Bedrooms
1 Bathroom
1 Car
Landsize 701m2
House
Contact the agent
Team Turner
0404332689
Area Specialist PTY LTD
The Brief:A Home Designed for Easy Family Living
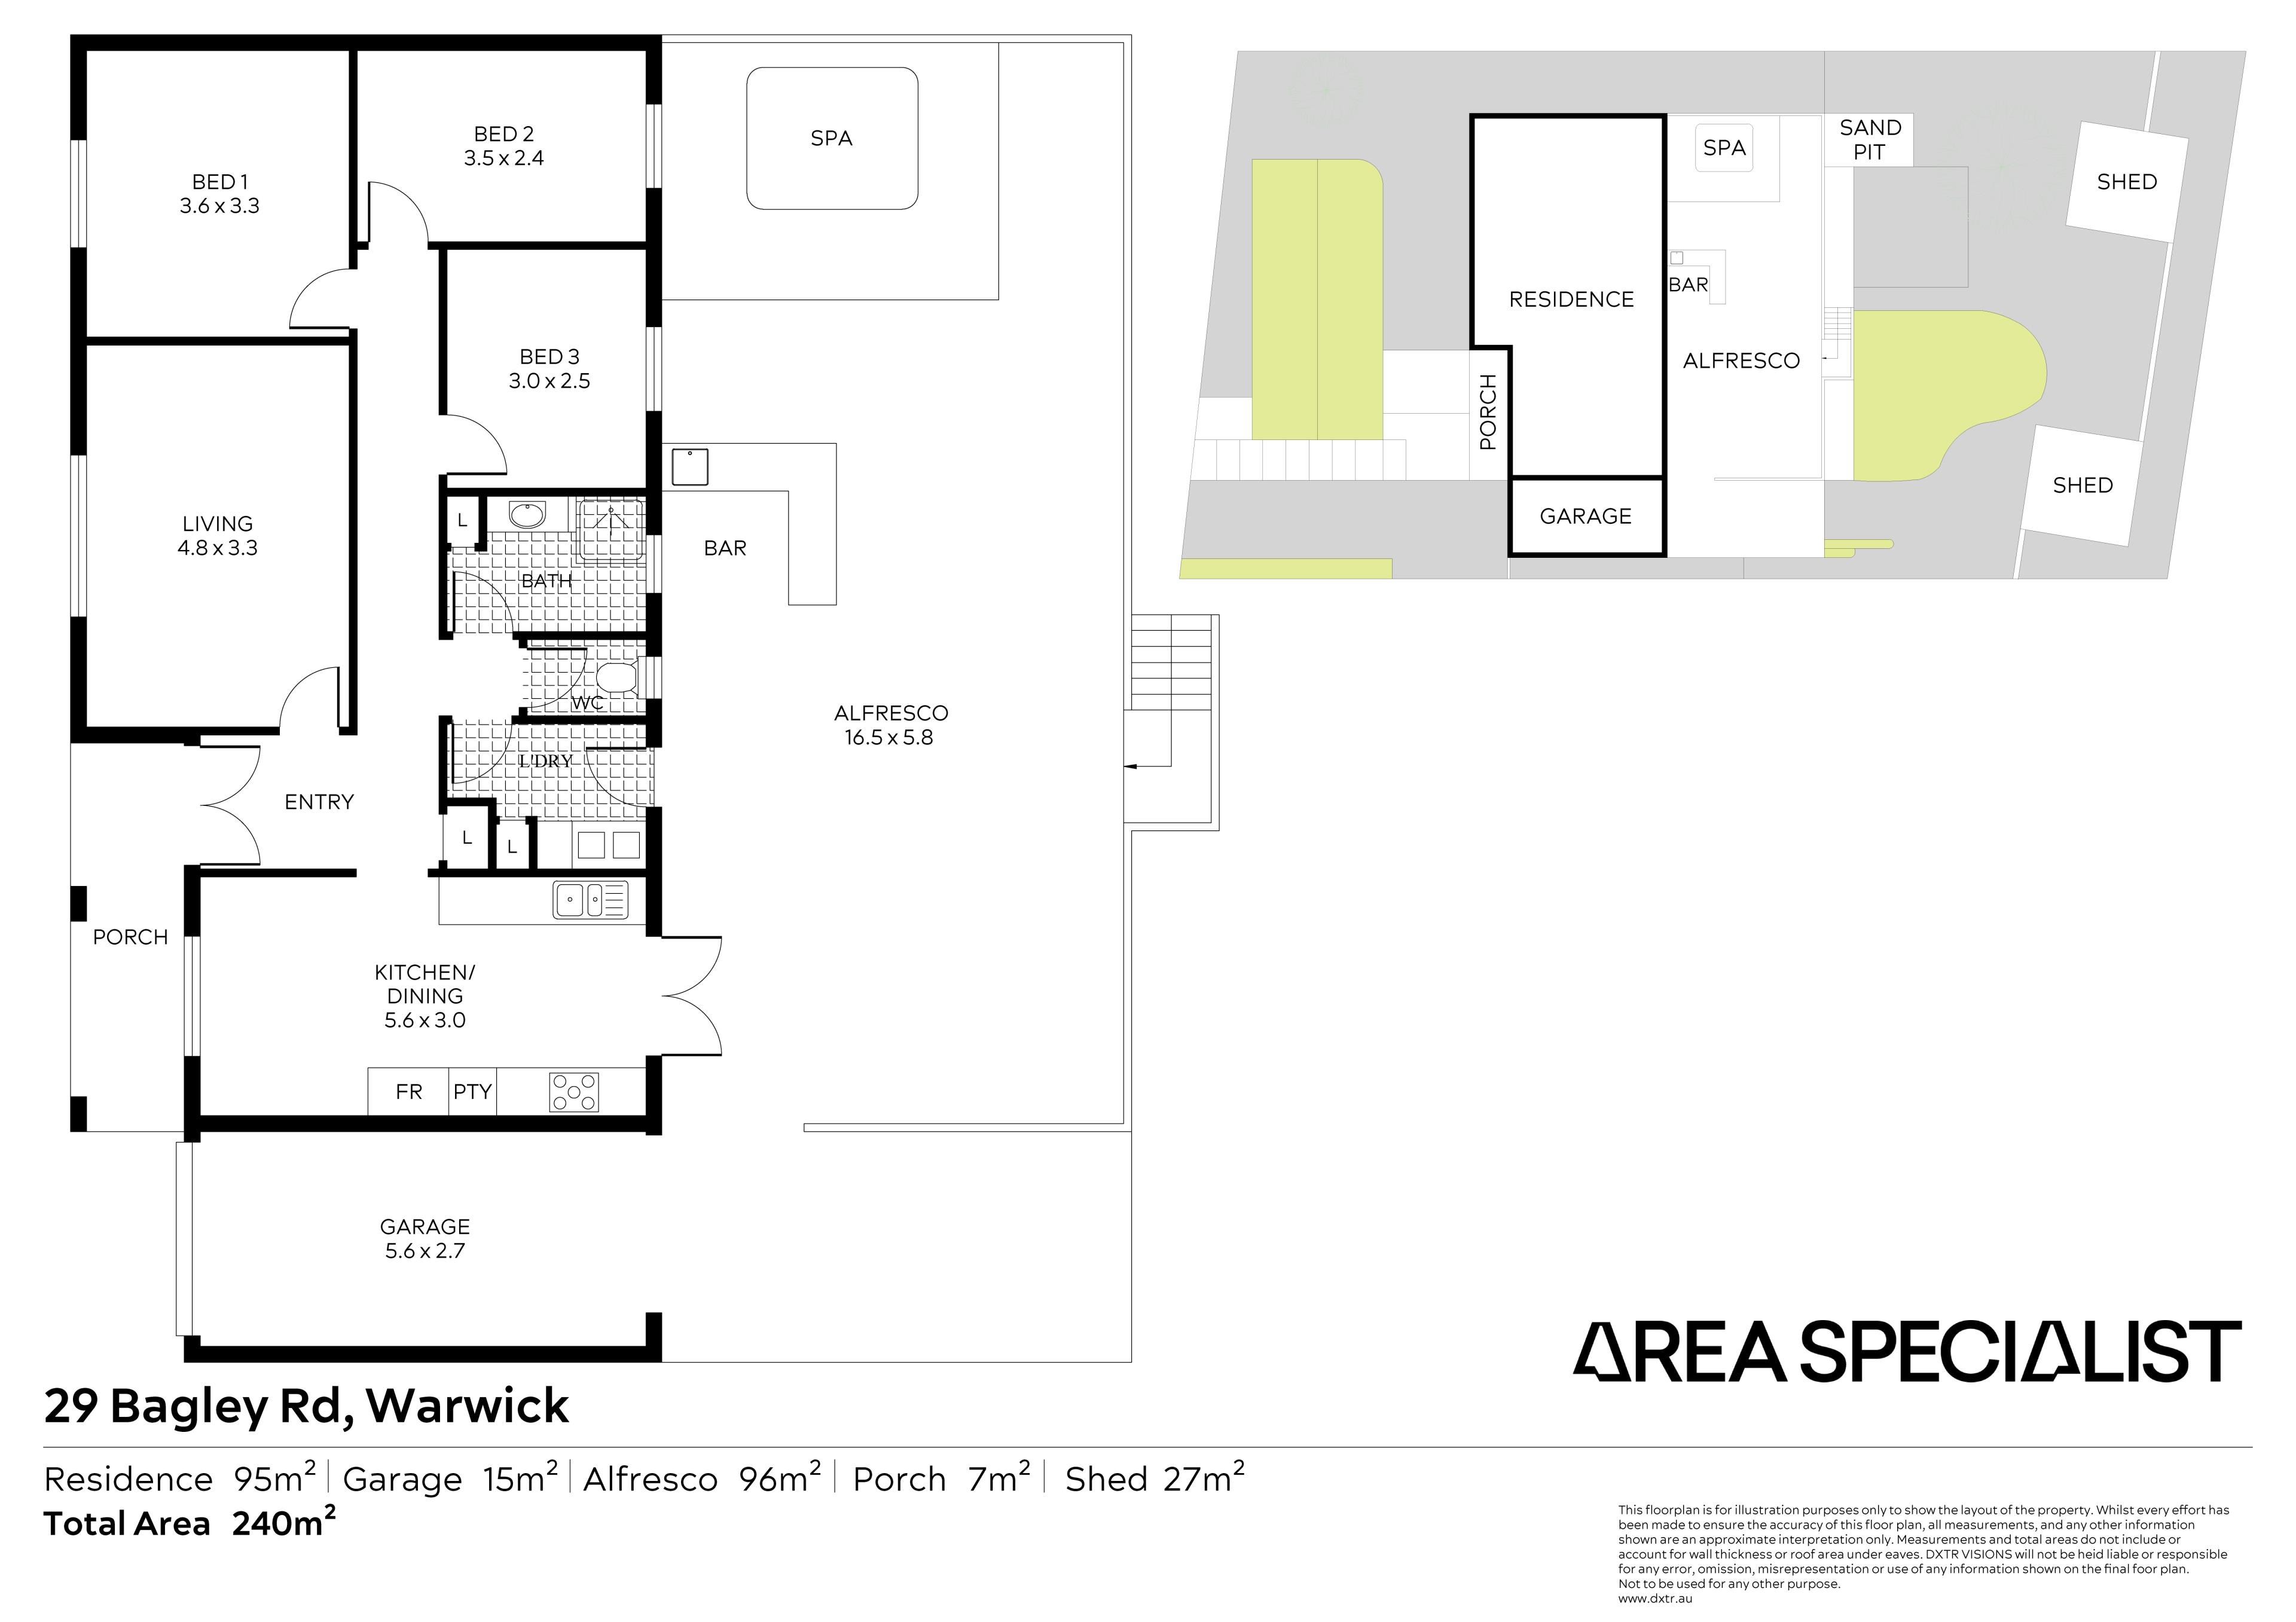
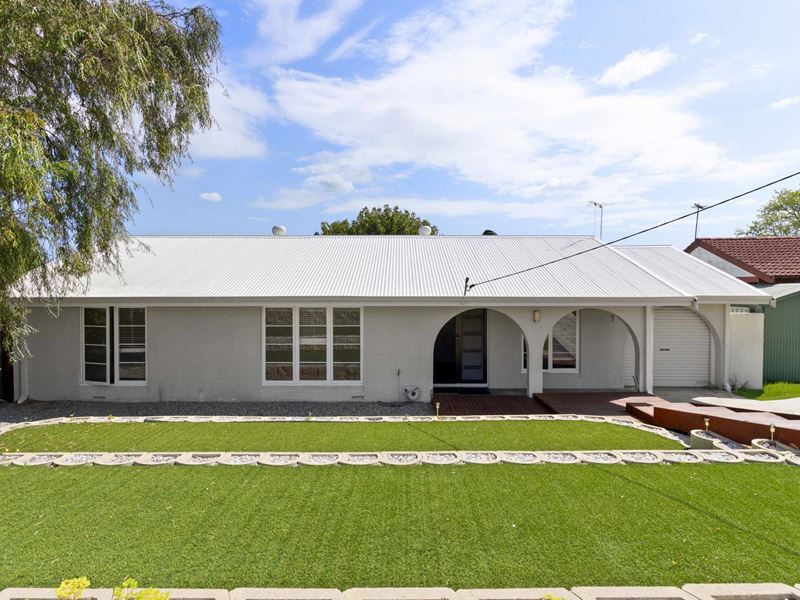
It's Addressed: 29 Bagley Road, WarwickSet on a generous 701sqm block in a peaceful street, this well-presented three-bedroom home offers a wonderful combination of comfortable interiors, generous outdoor space and an impressive entertaining area.
Having enjoyed a number of thoughtful upgrades over the years, the home presents beautifully and provides plenty of room for the whole family to enjoy.
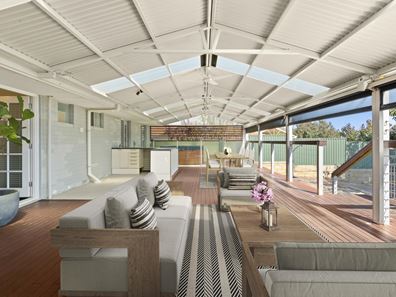
The standout feature is the exceptional outdoor entertaining area, with an expansive 96sqm Colorbond patio creating a seamless extension of the home's living space. **French doors from the kitchen and laundry open directly onto the entertaining area, making it easy to move between the kitchen, alfresco and backyard when entertaining family and friends.
The timber-decked alfresco features ceiling fans and cafe blinds, while the functional bar with plumbed sink and casual lounge area creates the perfect setting for relaxed gatherings. Add the 7-seater above-ground spa and you've got an outdoor space designed to be enjoyed throughout the year.
Beyond the entertaining area, the generous backyard includes a large grassed section with plenty of room for children, pets and backyard cricket. Drive-through access to the rear is available via the garage, adding valuable practicality for vehicles, trailers, hobbies and backyard projects.
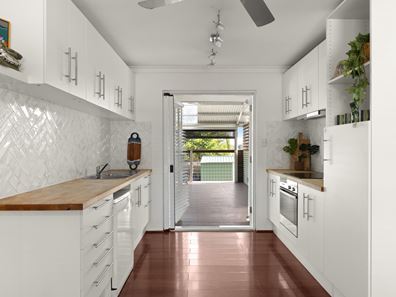
The renovated kitchen is another highlight, featuring quality appliances, ample storage, tiled splashbacks, a brand-new ceramic glass cooktop and dishwasher. With French doors providing a seamless connection from the kitchen and laundry to the outdoor entertaining area, hosting family and friends becomes effortless.
The bathroom and laundry have also been professionally upgraded, while the front lounge provides a comfortable second living space. A near-new split-system air conditioner services the lounge, with the master bedroom also featuring a new split system. The two minor bedrooms have ceiling fans, with one also benefiting from additional air conditioning.
Throughout the home, you'll find attractive wood-look flooring to the living areas, quality blinds and a range of practical features designed for comfortable everyday living.
With its generous landholding, outstanding outdoor entertaining area, drive-through garage access and R20/40 zoning, 29 Bagley Road offers both an enjoyable family lifestyle and exciting future possibilities, subject to the relevant planning requirements and approvals.
Features You'll Love
- Three bedrooms
- One bathroom
- Spacious front lounge room
- Renovated kitchen with quality appliances
- New ceramic glass cooktop and dishwasher
- Kitchen and meals area with seamless connection to the outdoors
- French doors opening from the kitchen and laundry to the entertaining area
- Three split-system air conditioners
- Ceiling fans inside and outside
- R3.5 Pink Batts roof insulation
- Expansive 96sqm Colorbond outdoor entertaining area
- Timber-decked alfresco
- Cafe blinds for year-round comfort
- Functional outdoor bar with plumbed sink
- Seven-seater above-ground spa
- Large rear lawn area
- Storage shed
- Quality wood-look flooring
- Quality window blinds
- Single garage with drive-through access to the rear
- Underground power available at the rear of the property
- Manual reticulation
- Solar hot water with electric booster
- Easy-care artificial lawn to the front
- 701sqm block
- R20/40 zoning
Location You'll Love
Enjoy the peace and quiet of this established Warwick location while being conveniently positioned close to parks, schools, public transport and everyday amenities.
You'll be moments from Ellersdale Park and local bus routes, making it easy to enjoy the surrounding area and stay connected to nearby destinations.
Families will appreciate having Hawker Park Primary School approximately 2.1km away, while Warwick Senior High School is approximately 1.1km from the property, providing convenient access to local schooling options.
With a generous 701sqm block, exceptional outdoor living and practical drive-through access to the rear, this is a property that combines family-friendly living with plenty of space to entertain and enjoy.
The R20/40 zoning may also provide future development or subdivision possibilities, subject to local authority planning requirements and approval.
- Council rates: Approximately $1,667 per annum
- Water rates: Approximately $1,065 per annum
For more Real Estate in Warwick contact your Area Specialist
Note: Every care has been taken to verify the accuracy of the details in this advertisement, however, we cannot guarantee its correctness. Prospective purchasers are requested to take such action as is necessary, to satisfy themselves with any pertinent matters.
Property features
-
 Garages
1
Garages
1
Nearby schools
| Greenwood Primary School | Primary | Government | 0.7km |
| Warwick Senior High School | Secondary | Government | 0.9km |
| West Coast Secondary Education Support Centre | Secondary | Specialist | 1.0km |
| Hawker Park Primary School | Primary | Government | 1.1km |
| Liwara Catholic Primary School | Primary | Non-government | 1.4km |
| Glendale Primary School | Primary | Government | 1.6km |
| West Greenwood Primary School | Primary | Government | 1.8km |
| Greenwood College | Secondary | Government | 1.8km |
| East Hamersley Primary School | Primary | Government | 1.8km |
| Davallia Primary School | Primary | Government | 2.0km |