29/123 Wellington Street, East Perth WA 6004
Sold price: $755,000
Sold
Sold: 19 Aug 2026
3 Bedrooms
2 Bathrooms
1 Car
Apartment
Contact the agent

Josh Roberts
0403879855
Sean Roberts
0477172138
Arena Real Estate Agents
Courtyard Living in a Standout East Perth Location
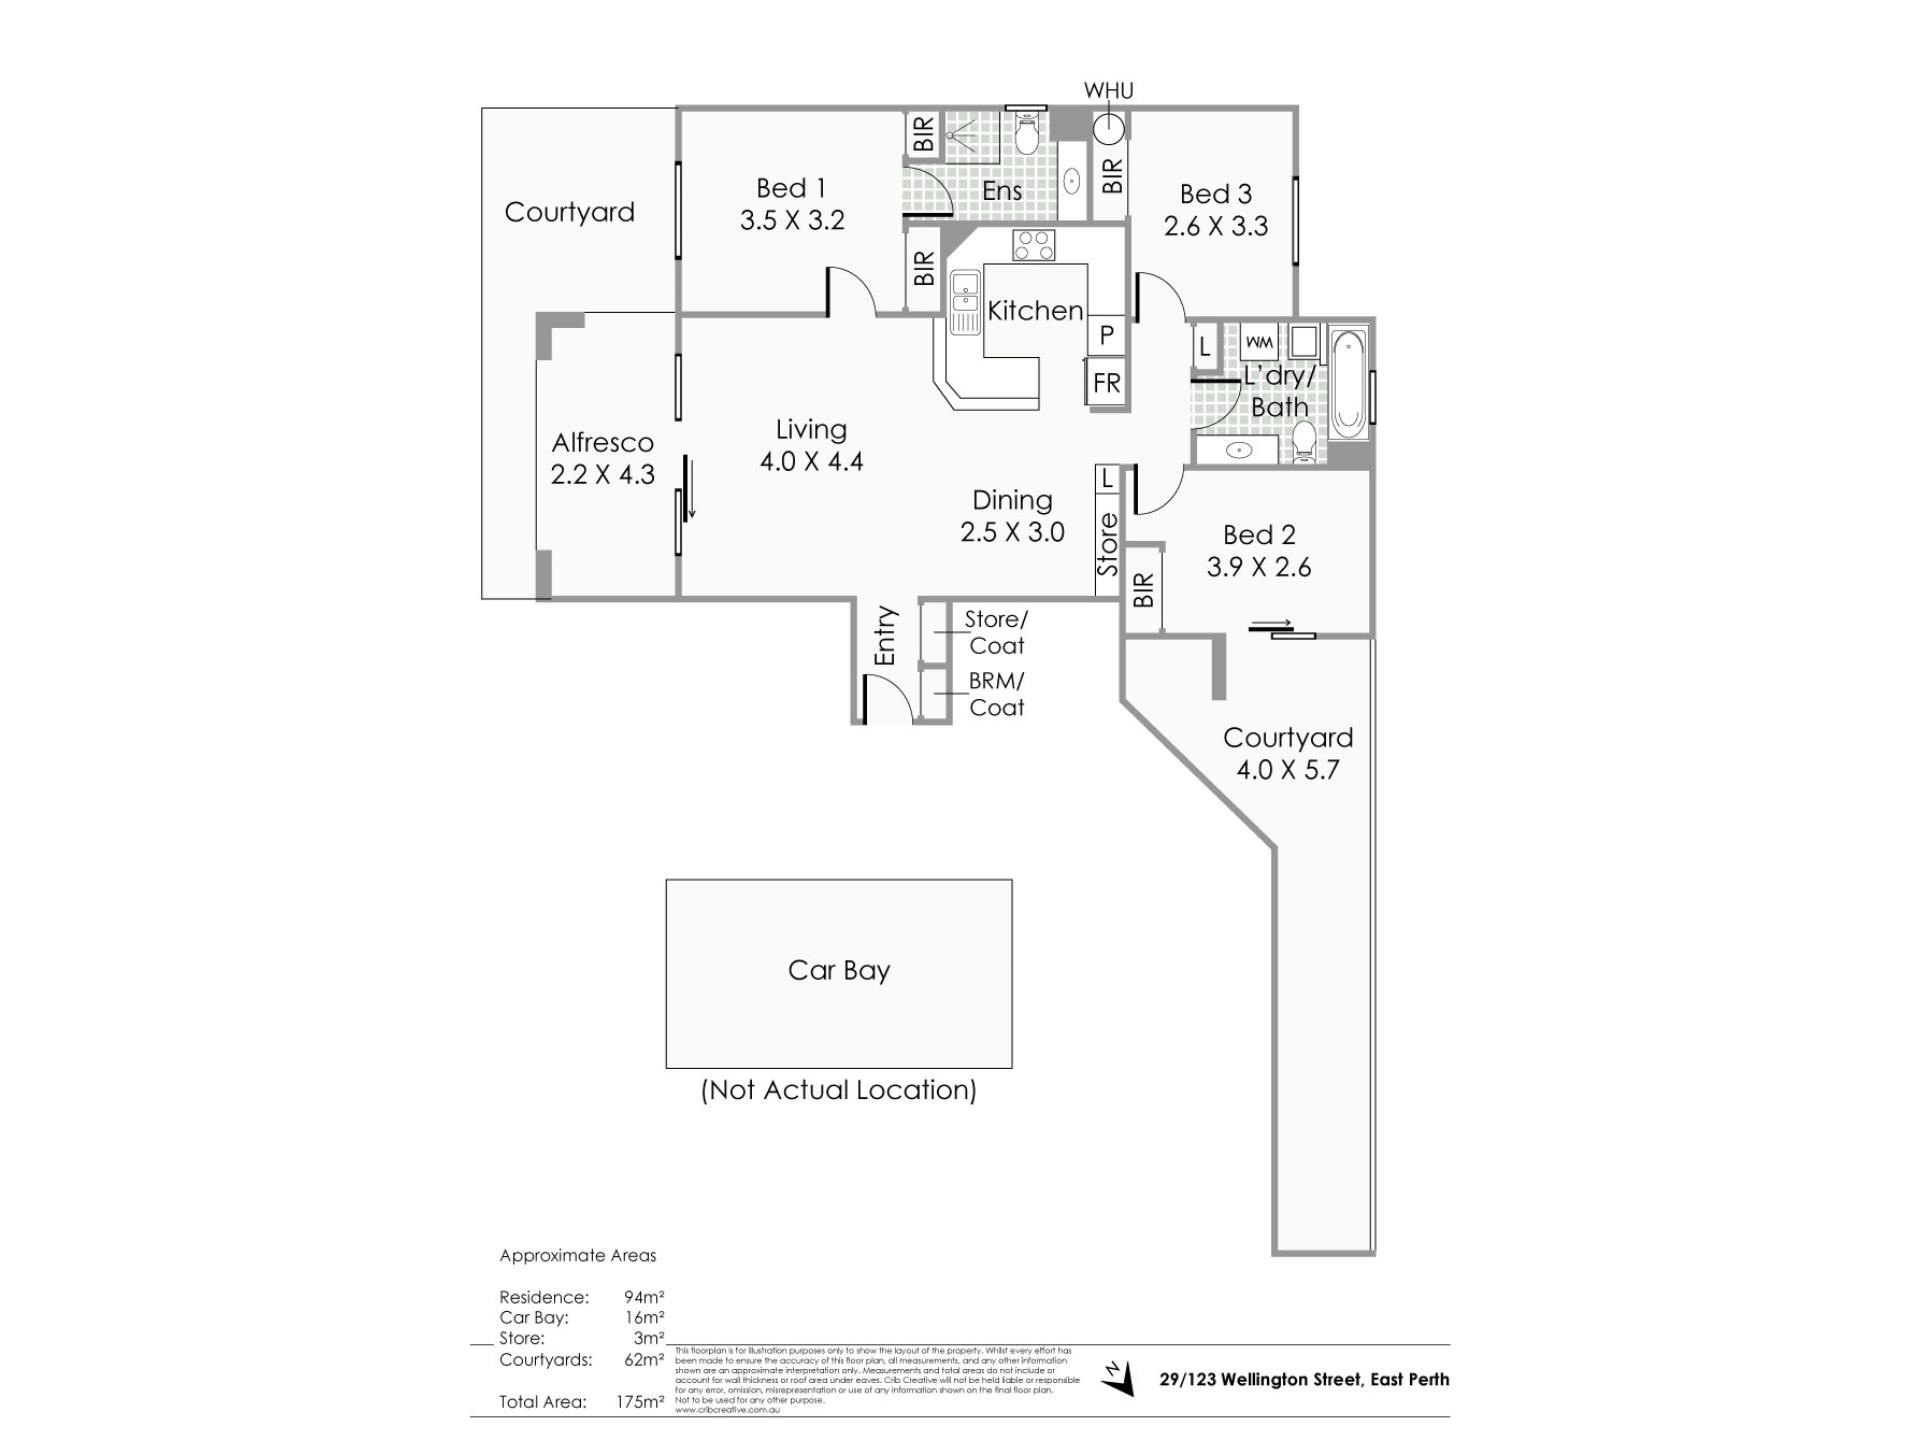
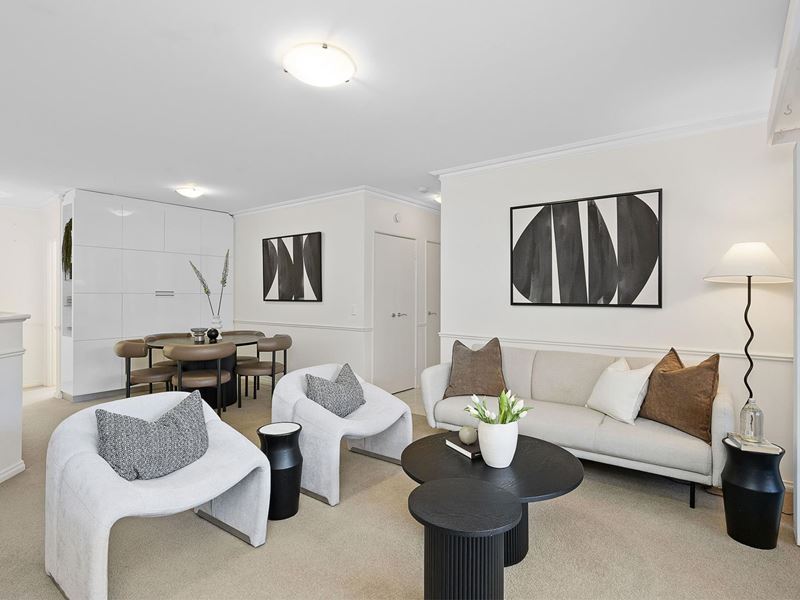
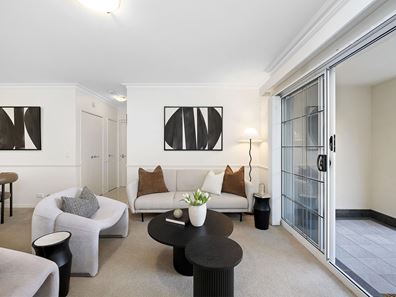
Positioned in the heart of East Perth within the Rise Apartments, this beautifully presented three-bedroom residence delivers expansive indoor-outdoor living just moments from the Perth CBD.The open-plan living and dining zone feels immediately welcoming, flowing out to a generous 39sqm courtyard, perfect for long lunches, evening drinks or quiet weekends at home without sacrificing space. A second 29sqm courtyard enhances the home's versatility, offering separation of space and extended outdoor living.
The layout suits a range of lifestyles: young professionals wanting a true city base with room to breathe, downsizers seeking low-maintenance living without compromise on outdoor space, or investors looking for strong rental appeal in a consistently in-demand pocket of East Perth.
Private bedroom separation defines the layout, with a master suite and ensuite complemented by two additional bedrooms of flexible use. The kitchen is well-appointed, offering generous bench space and storage with a focus on function and ease.
Residents enjoy resort-style facilities including a swimming pool, sauna and gymnasium, all within a secure, well-maintained complex that supports easy, lock-and-leave living.
From here, the location speaks for itself, walk to the CBD, catch free CAT buses along Wellington Street, or enjoy the newly activated Wellington Square as your extended backyard. Cafés, riverside walks, Optus Stadium and Perth's cultural precincts are all within easy reach.
Key Details
• 3 bedrooms, 2 bathrooms, 1 car bay
• Open plan living and dining
• Large kitchen with extensive bench space and storage
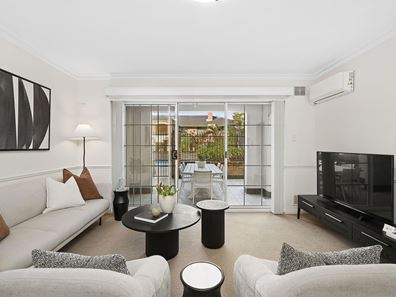
• Split system air conditioning
• 94sqm internal living
• 62sqm spanning over two courtyards with direct pool access
• Total strata area: 175sqm
• Secure car bay & storage
The Rise Apartments Amenities
• Resort-style swimming pool & spa
• Fully equipped gymnasium
• Secure complex with intercom access
Location
• Moments from Perth CBD
• Bus stop at your doorsteps
• Easy access to major arterial routes
• 900m to Claisebrook train station
• 1km to Claisebrook Cove
• 1.2km to Perth station
• 2km to Optus Stadium via Matagarup Bridge
Approximate Outgoings
• Strata Admin: $1,164.94 p/q
• Reserve: $309.29 p/q
• Water: $1,176.67 /a
• Council: $1,687.20 p/a
For further information or to arrange a private viewing, contact:
Sean Roberts - 0477 172 138
Josh Roberts - 0403 879 855
Property features
-
 Garages
1
Garages
1
-
 Floor area
175m2
Floor area
175m2
Nearby schools
| Mercedes College | Secondary | Non-government | 0.4km |
| Trinity College | Combined | Non-government | 1.2km |
| St George's Anglican Grammar School | Secondary | Non-government | 1.3km |
| Highgate Primary School | Primary | Government | 1.7km |
| Sacred Heart Primary School | Primary | Non-government | 2.1km |
| Victoria Park Christian School | Primary | Non-government | 2.4km |
| Regent College | Primary | Non-government | 2.5km |
| Victoria Park Primary School | Primary | Government | 2.6km |
| St Columba's Catholic Primary School | Primary | Non-government | 2.7km |
| Wesley College | Combined | Non-government | 2.7km |