28A Walter Street, Claremont WA 6010
Under Offer
Under offer
3 Bedrooms
2 Bathrooms
2 Cars
Landsize 841m2
House
Contact the agent

Jake Polce
0404651734
DUET Property Group
PRIVATE SANCTUARY + PREMIUM POCKET
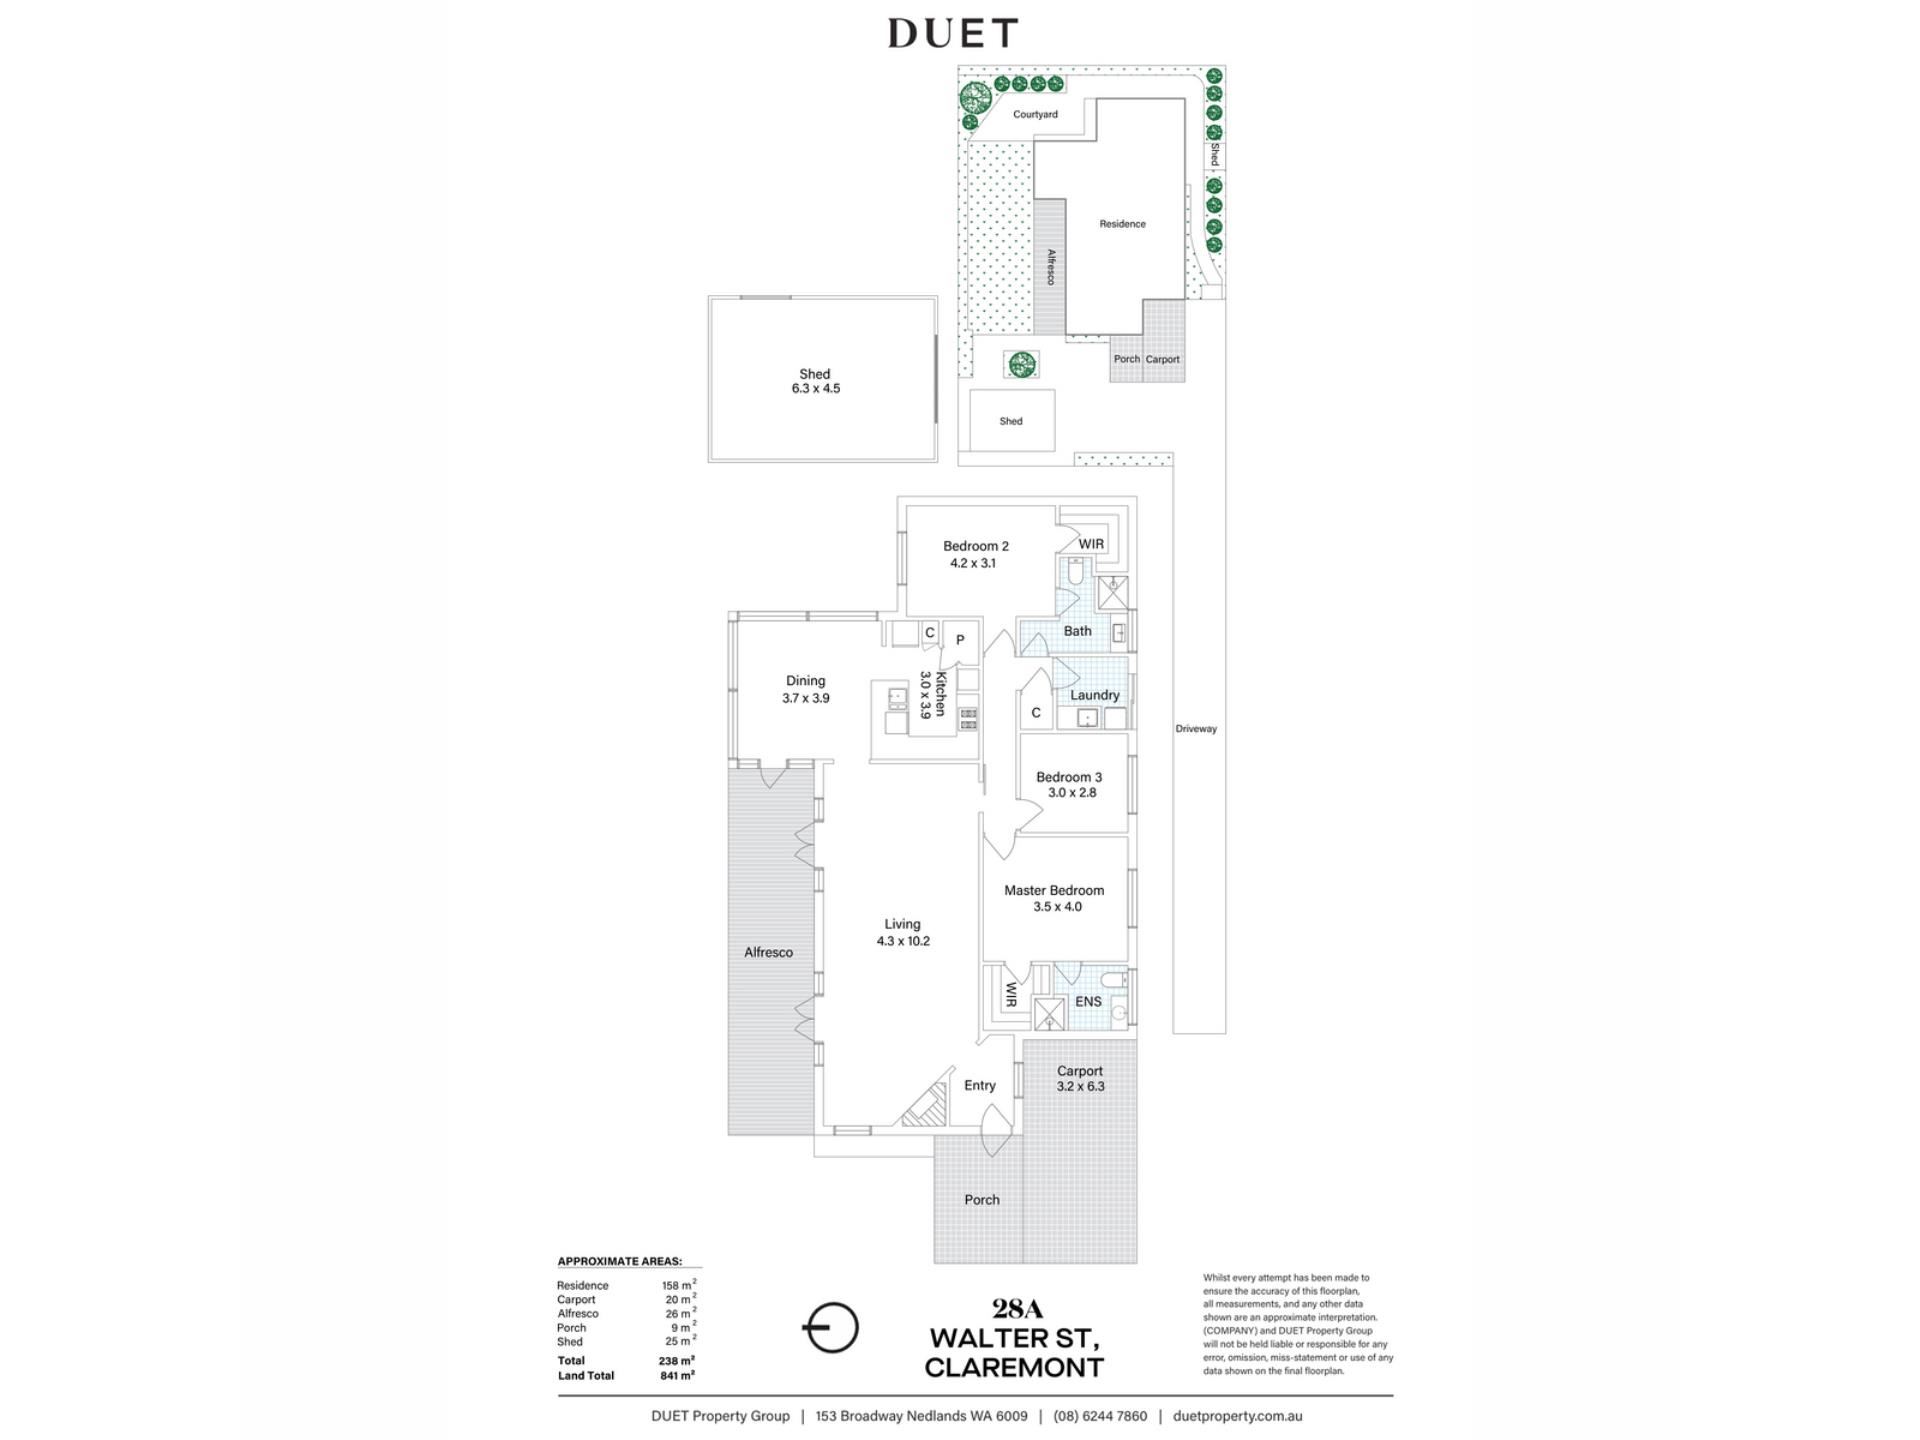
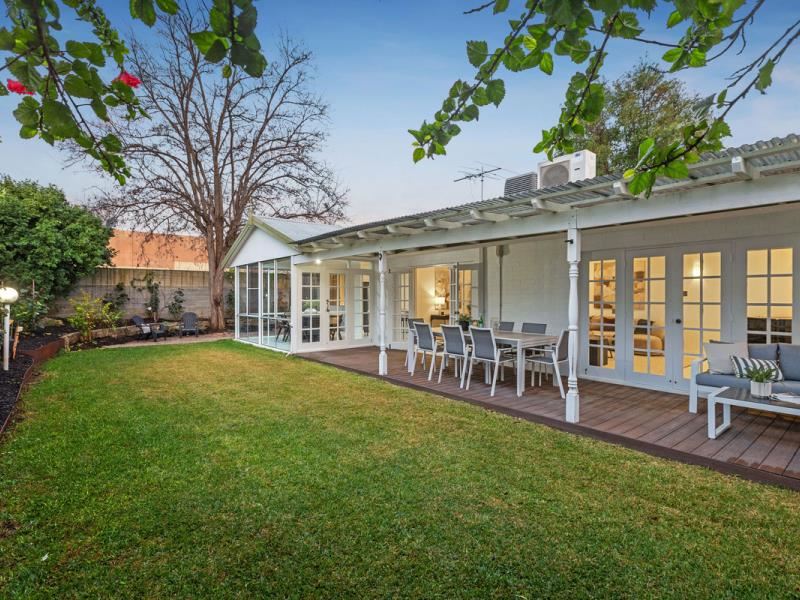
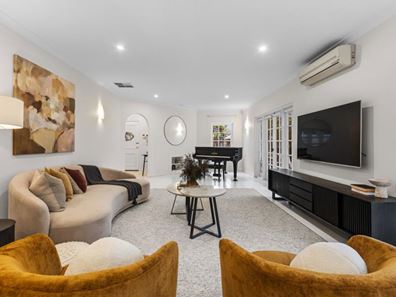
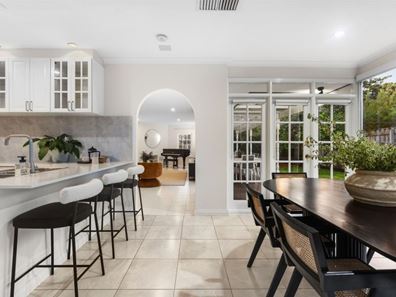
THE FEATURES YOU WILL LOVEQuietly set behind the street in one of Claremont’s most tightly held pockets, this is a residence defined by proportion, privacy, and considered design, where generous interiors and a low-maintenance footprint come together with effortless intent. A refined sense of space unfolds the moment you enter, with an expansive open-plan living and dining forming the heart of the home. Bathed in natural light and seamlessly connected to the outdoors, this central zone is designed for both elevated entertaining and relaxed day-to-day living. The kitchen is equal parts functional and sophisticated, appointed with quality appliances, ample storage, and a layout that integrates fluidly with the living domain, allowing for connection without compromise. Accommodation is thoughtfully zoned, delivering both flexibility and retreat. The primary suite is quietly positioned and generously scaled, complete with a private ensuite and built-in robes, while additional bedrooms offer versatility for family or guests. Outdoors, the home offers refined simplicity with easy-care surrounds - private, low-maintenance, and perfectly aligned with a lock-and-leave lifestyle. A standout inclusion is an oversized shed which provides exceptional flexibility, ideal for secure storage, hobbies, or a functional workspace, while the rear, secure position creates a home that feels removed, yet effortlessly connected.
THE LIFESTYLE YOU WILL LIVE
Positioned within one of Claremont’s most established and sought-after pockets, this is a lifestyle defined by quiet convenience and everyday ease. From your doorstep, everything feels effortlessly within reach - morning rituals begin with a short stroll to local cafés, while Claremont Quarter offers a curated mix of boutiques, dining, and essentials just moments away. Whether it’s a quick coffee, an evening out, or a weekend of shopping, the best of the suburb unfolds around you. For those who value connection, public transport options including the nearby train line make commuting seamless, while easy access to the river and coastline invites a more relaxed pace when the weekend arrives. Surrounded by some of Perth’s most respected schools and leafy streetscapes, this is a location that balances prestige with practicality, appealing to professionals, downsizers, and families alike. It’s a lifestyle that feels considered and complete - connected when you need it, and quietly removed when you don’t.
THE DETAILS YOU WILL NEED
Council Rates: $2,677.61 per annum
Water Rates: $1,751.64 per annum
Land Area: 841m2
Build Area: 238m2 (inc carport, alfresco, porch & shed)
Property features
-
 Garages
1
Garages
1
-
 Carports
1
Carports
1
-
 Floor area
238m2
Floor area
238m2
Cost breakdown
-
Council rates: $2,677 / year
-
Water rates: $1,751 / year
Nearby schools
| St Thomas' Primary School | Primary | Non-government | 0.4km |
| Freshwater Bay Primary School | Primary | Government | 0.8km |
| Christ Church Grammar School | Combined | Non-government | 1.2km |
| Methodist Ladies' College | Combined | Non-government | 1.4km |
| Scotch College | Combined | Non-government | 1.5km |
| Moerlina School | Primary | Non-government | 1.5km |
| Mount Claremont Primary School | Primary | Government | 1.5km |
| Quintilian School | Primary | Non-government | 1.6km |
| Loreto Nedlands | Primary | Non-government | 1.7km |
| Dalkeith Primary School | Primary | Government | 1.9km |