28A Bridgewater Crescent, Karrinyup WA 6018
OFFERS
4 Bedrooms
2 Bathrooms
2 Cars
Landsize 425m2
House
Contact the agent

Daniel Rhoding
0403423229Ethan Jayasuria
0402420435
Boutique Realty Perth
A Revelation in Space!
*PARKSIDE LIVING**THREE GENEROUS LIVING AREAS PLUS ALFRESCO
***XXL MASTER SUITE
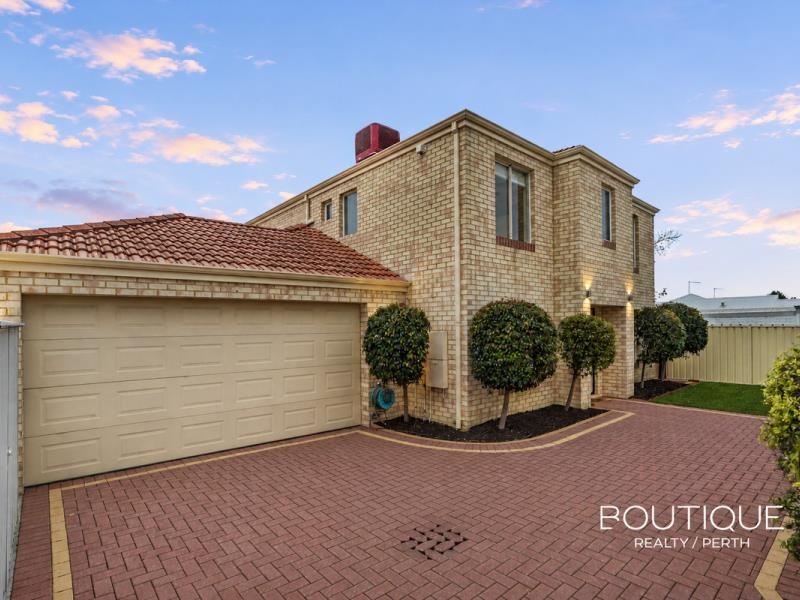
Discreetly nestled at the rear, this impressive 4 bedroom 2 bathroom two-storey residence oozes understated elegance, revealing a remarkable sense of space that simply must be experienced to be appreciated.
Beyond its private and unassuming position lies an abode of genuinely impressive proportions, where expansive rooms, sprawling dimensions and an excellent sense of openness create an exceptional environment for family living. Every space feels substantial, allowing everybody to spread their wings, relax in comfort and enjoy the luxury of room to move across both levels.
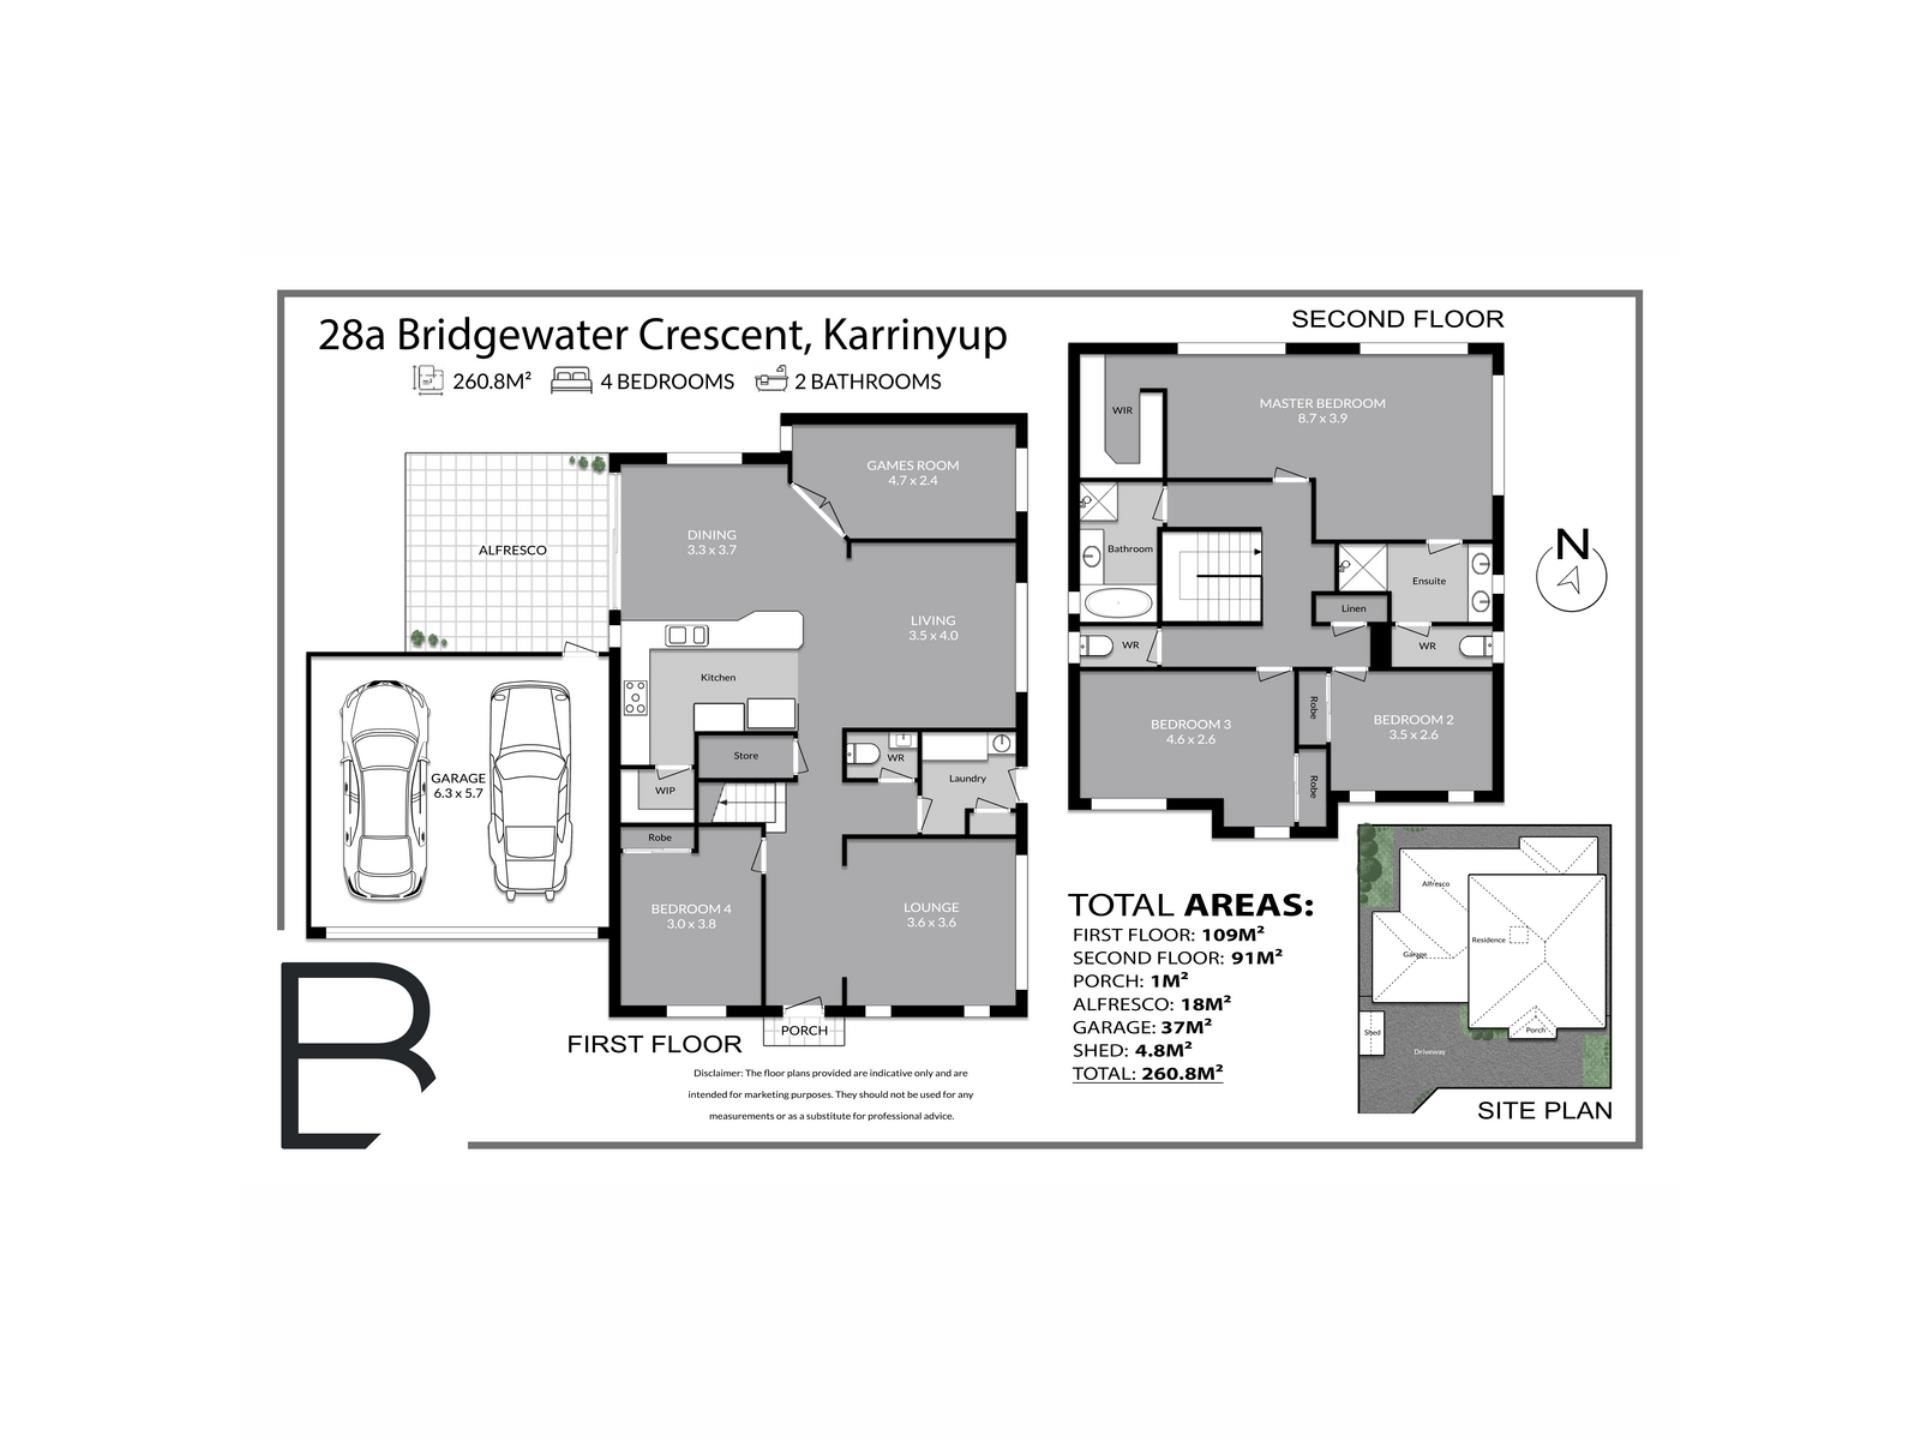
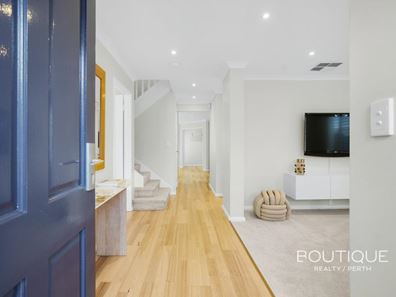
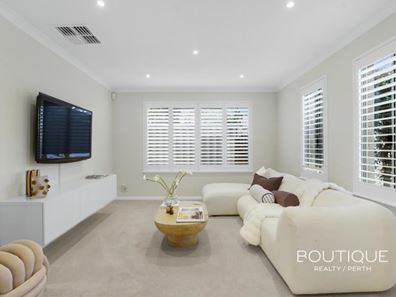
A generous carpeted front lounge room is the first of three separate zones that grace the home’s lower level, sitting directly opposite a large fourth bedroom with built-in wardrobes and a ceiling fan. Also within the vicinity are a powder room and a separate laundry with linen storage and external/side access for drying.
An over-sized under-stair storeroom precedes the expansive open-plan living, dining and kitchen area, where most of your casual time is destined to be spent – complete with split-system air-conditioning, a ceiling fan and a gas bayonet for heating.
Brilliant in its functionality, the modern kitchen itself boasts sleek stone bench tops, a breakfast bar, a decent walk-in pantry, a microwave recess, double sinks, a water-filter tap, tiled splashbacks and stainless-steel dishwasher, range-hood, gas-cooktop and oven appliances.
Double doors off here reveal a huge separate games room that can be set up any which way you like. Off the dining space, outdoor access is rather seamless and reveals a private under-cover alfresco-entertaining deck, splendidly facing north and ready to tackle many a special occasion. It features a ceiling fan and overlooks an intimate backyard setting with some lawn.
Upstairs, the master suite is absolutely enormous and can be considered as a full parents’ retreat within the walls of the bedroom, playing host to a walk-in robe, fan and a separate ensuite bathroom with a shower, twin “his and hers” vanity basins, under-bench storage, heat lamps and a separate toilet. The second bedroom has built-in robes and a ceiling fan, as does the massive third bedroom next door.
Also up top are a separate third toilet, a linen press and a central main family bathroom with heat lamps, a shower, a separate bathtub and a vanity basin (with under-bench cupboards) in between, for pampering.
A pleasant park sits across the street, with many others also only walking distance away – along with the amazing Karrinyup Shopping Centre precinct. Also in close proximity are playgrounds and family picnic areas, bus stops, the spectacular Hamersley Public Golf Course revamp, the exclusive Lake Karrinyup Country Club and golf-course resort, picturesque Lake Gwelup, Karrinyup Primary School and St Mary’s Anglican Girls’ School.
The likes of Our Lady of Good Counsel School, the freeway, Stirling Train Station, pristine bushland walking trails, the surf and sand of Scarborough Beach and so much more are also conveniently within arm’s reach, for good measure.
Beautifully balancing tranquillity with an abundance of internal space, this is a home that quietly exceeds expectations at every turn. It is also proof that the greatest surprises are often hidden from view!
Other features include, but are not limited to:
• Entry porch
• Low-maintenance timber-look flooring
• Stylish pendant light fittings in the dining area
• Carpeted bedrooms
• Ducted-evaporative air-conditioning
• White plantation window shutters
• Down lights
• Feature skirting boards
• Outdoor lighting
• Security doors
• Laundry dog/pet door
• Easy-care gardens
• Front garden shed
• Double lock-up garage – with alfresco/rear access
Offers presented 27/10/2026 unless sold prior.
Contact Daniel Rhoding for more details on 0403 423 229
Are you ready to #experience remarkable
Property features
-
 Garages
2
Garages
2
Cost breakdown
-
Council rates: $2,844 / year
-
Water rates: $1,931 / year
Nearby schools
| Karrinyup Primary School | Primary | Government | 0.4km |
| Our Lady Of Good Counsel School | Primary | Non-government | 1.0km |
| Newborough Primary School | Primary | Government | 1.4km |
| St Mary's Anglican Girls' School | Combined | Non-government | 1.5km |
| Lake Gwelup Primary School | Primary | Government | 1.7km |
| Deanmore Primary School | Primary | Government | 1.8km |
| Carine Senior High School | Secondary | Government | 2.1km |
| Our Lady Of Grace School | Primary | Non-government | 2.2km |
| North Beach Primary School | Primary | Government | 2.3km |
| Carine Primary School | Primary | Government | 2.4km |