287A High Street, Fremantle WA 6160
All Offers Presented
3 Bedrooms
2 Bathrooms
2 Cars
Landsize 321m2
House
Contact the agent

Marisa Rifici
0432729620
Ray White Dethridge Groves
PRIVATE HAVEN IN THE JCCA CATCHMENT
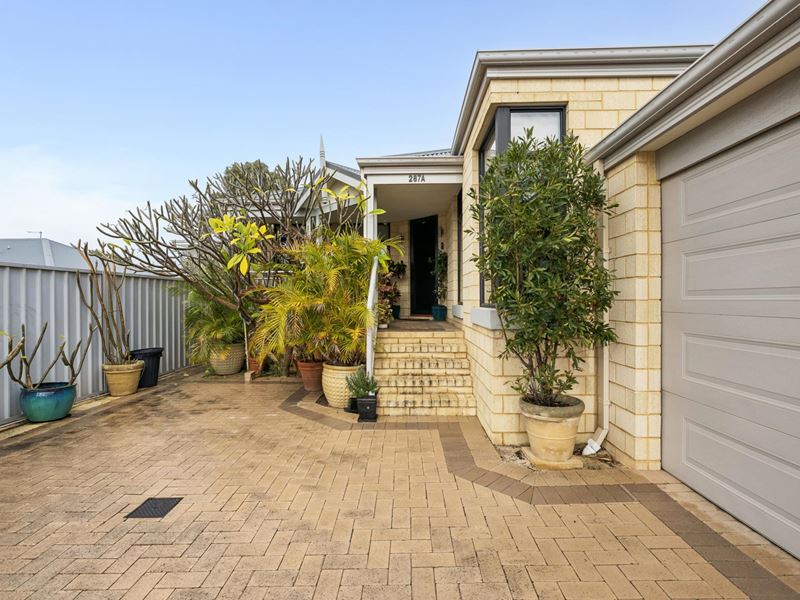
All Offers Presented by 12pm on Thursday 3rd of September 2026 (the seller reserves the right to sell prior)Situated within the highly regarded John Curtin College of the Arts catchment, this beautifully maintained home offers a private and convenient Fremantle lifestyle. Positioned at the rear of the property, this low-maintenance residence provides a peaceful setting while placing the best of Fremantle within easy reach.
Built by Summit Homes in 2013, the single-level residence enjoys an elevated position and a sense of seclusion yet remains within easy walking distance of Fremantle town centre. Monument Hill, river, coastline, cafes, restaurants and local amenities are all close at hand.
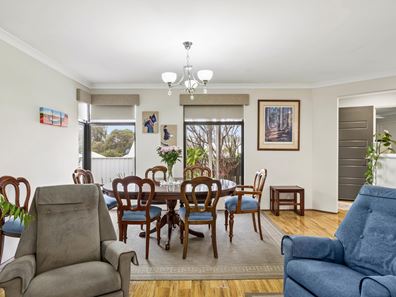
Inside, timber-look flooring flows through the main living areas, creating a warm and practical foundation for everyday living.
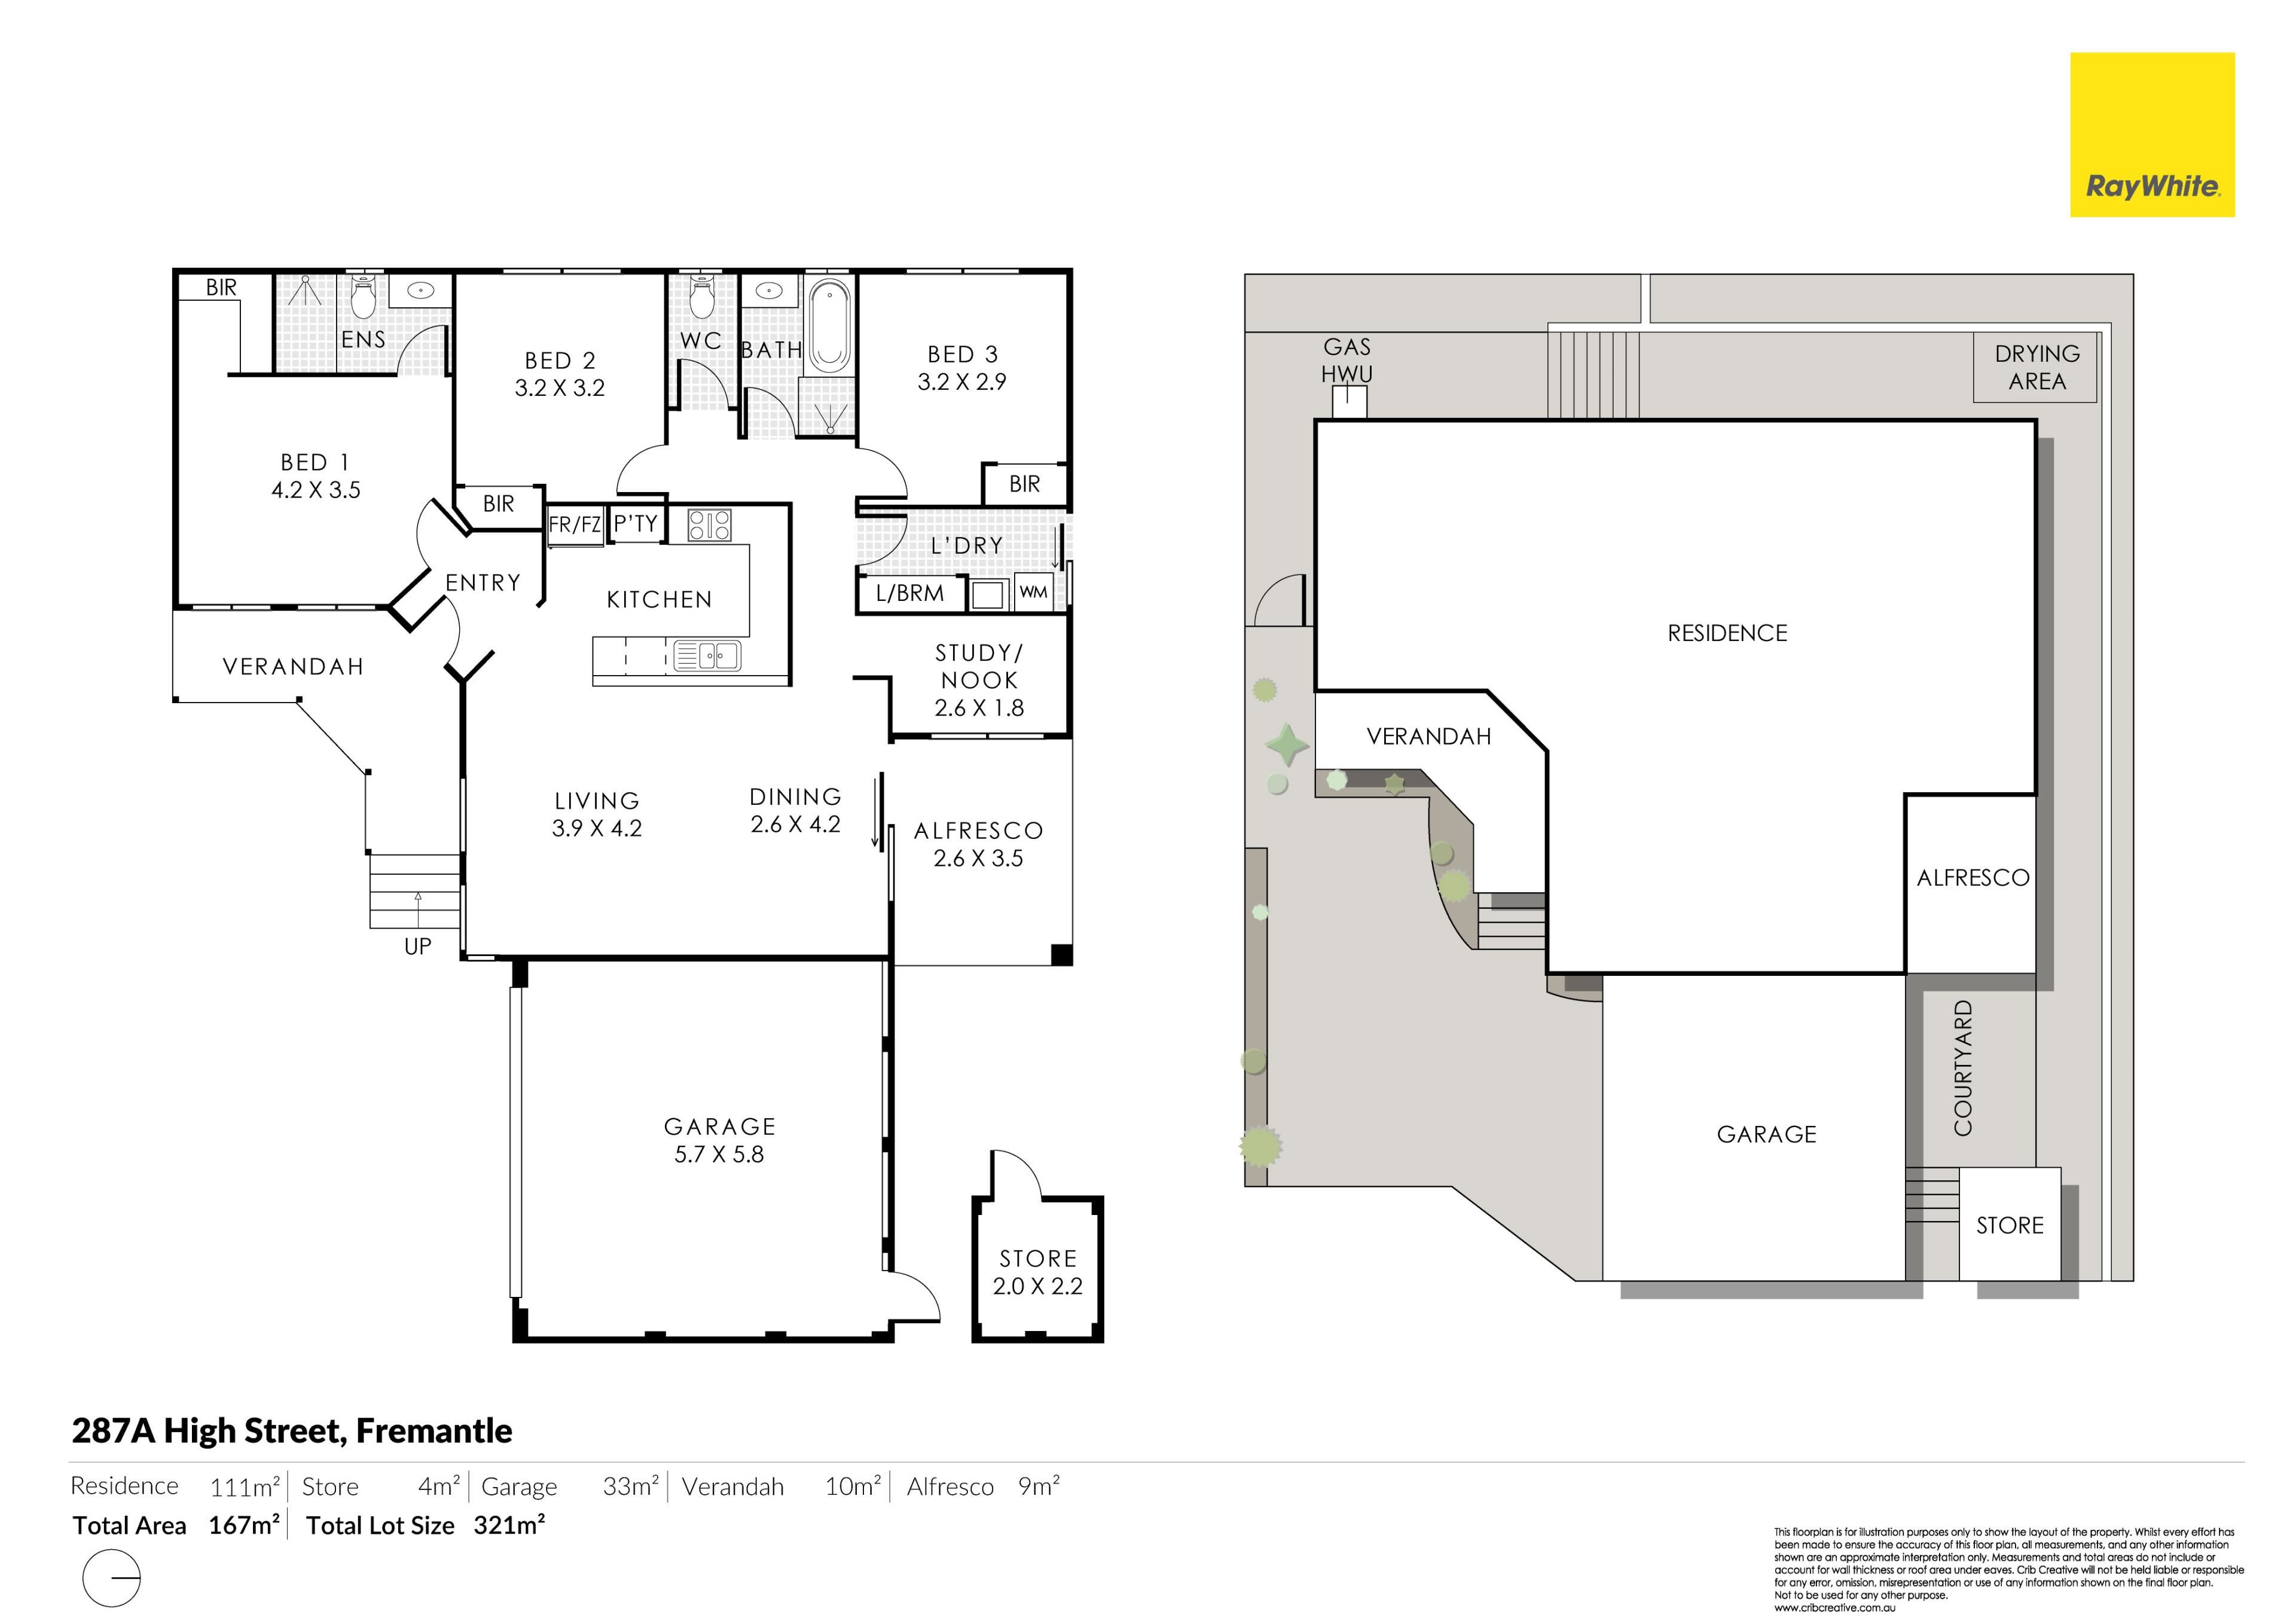
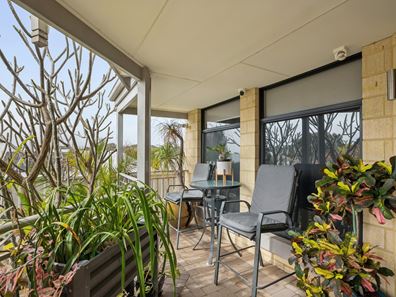
The heart of the home is a generous open-plan kitchen, dining and living area, extending seamlessly outdoors to a covered alfresco entertaining space. Ideal for relaxed gatherings or outdoor dining, this inviting area creates an effortless connection between the indoors and out, while side access leads conveniently through to the garage.
The well-appointed kitchen combines functionality with style, featuring essa stone benchtops, dishwasher and large pantry, providing ample space for entertaining.
The private main bedroom is positioned separately from the secondary bedrooms, creating a peaceful retreat. It features a walk-in robe and its own ensuite,
A separate bedroom wing offers two additional bedrooms, each with built-in robes, along with a central bathroom and separate WC. Generous storage throughout adds to the home's practicality, while the separate laundry and private drying area complete the functional layout.
Offering a wonderful balance of privacy, ease and lifestyle appeal, this is a home that makes everyday living feel effortless.
Property features include:
Private rear position
Reverse-cycle air conditioning, main bedroom, second bedroom & living area
Ceiling fan - main bedroom
Private undercover alfresco
Separate study
Separate storeroom
Well-appointed kitchen with Stone benchtops and dishwasher
Separate laundry with private drying area
Master bedroom with walk in robe and ensuite
2 bedrooms with built-in robes
Main bathroom plus separate WC
Solar panel system (16 panels)
Reticulated gardens
Cameras with monitor
Security screens Crim safe
Double lock-up garage
John Curtin College of the Arts catchment
Convenient access to Fremantle's cafes, restaurants, river, coast and town centre
Finer Details:
Lot 2 on Strata Plan 67595
Vol/Fol: 2832/359
Council Rates: $2,472.88 per annum (Approx.)
Water Rates: $1,331.00 per annum 2025-26 (Approx.)
Please call Exclusive Selling Agent Marisa Rifici on 0432 729 620 for further details or to view inside.
PLEASE NOTE while every effort has been made to ensure the given information, photos and floor plan is correct at the time of listing, this information is provided for reference only and is subject to change.
Property features
-
 Garages
2
Garages
2
Cost breakdown
-
Council rates: $2,472 / year
-
Water rates: $1,331 / year
Nearby schools
| East Fremantle Primary School | Primary | Government | 0.4km |
| John Curtin College Of The Arts | Secondary | Government | 0.6km |
| Christian Brothers' College | Secondary | Non-government | 0.8km |
| White Gum Valley Primary School | Primary | Government | 0.9km |
| Seda College Wa | Secondary | Non-government | 1.0km |
| Fremantle Primary School | Primary | Government | 1.1km |
| St Patrick's Primary School | Primary | Non-government | 1.2km |
| Lance Holt School | Primary | Non-government | 1.7km |
| Richmond Primary School | Primary | Government | 1.8km |
| North Fremantle Primary School | Primary | Government | 1.9km |