28 NORTHFIELD CRESCENT, Canning Vale WA 6155
$1,250,000
4 Bedrooms
2 Bathrooms
2 Cars
Landsize 600m2
House
Contact the agent

Alexander Moss
0423919066
Marianne Woon
0425903595
SellingKey Canning Vale
SellingKey Real Estate presents 28 Northfield Crescent, Canning Vale!
Private viewings are also available by appointment. Contact Alexander on 0423 919 066 or Marianne on 0425 903 595 today to organise a time that suits including outside of business hours.Nestled in the ever-popular Avenues Estate, this impressive home combines generous family living with an unbeatable location, making it the perfect choice for first home buyers, growing families and investors looking to secure a quality property in one of Canning Vale's most sought-after neighbourhoods.
Designed for relaxed family living and effortless entertaining, this beautifully presented home combines generous indoor spaces with an incredible outdoor lifestyle. From the manicured front gardens to the expansive alfresco overlooking the sparkling pool and spa, every detail has been thoughtfully considered to create a home you'll love coming back to.
Internal:
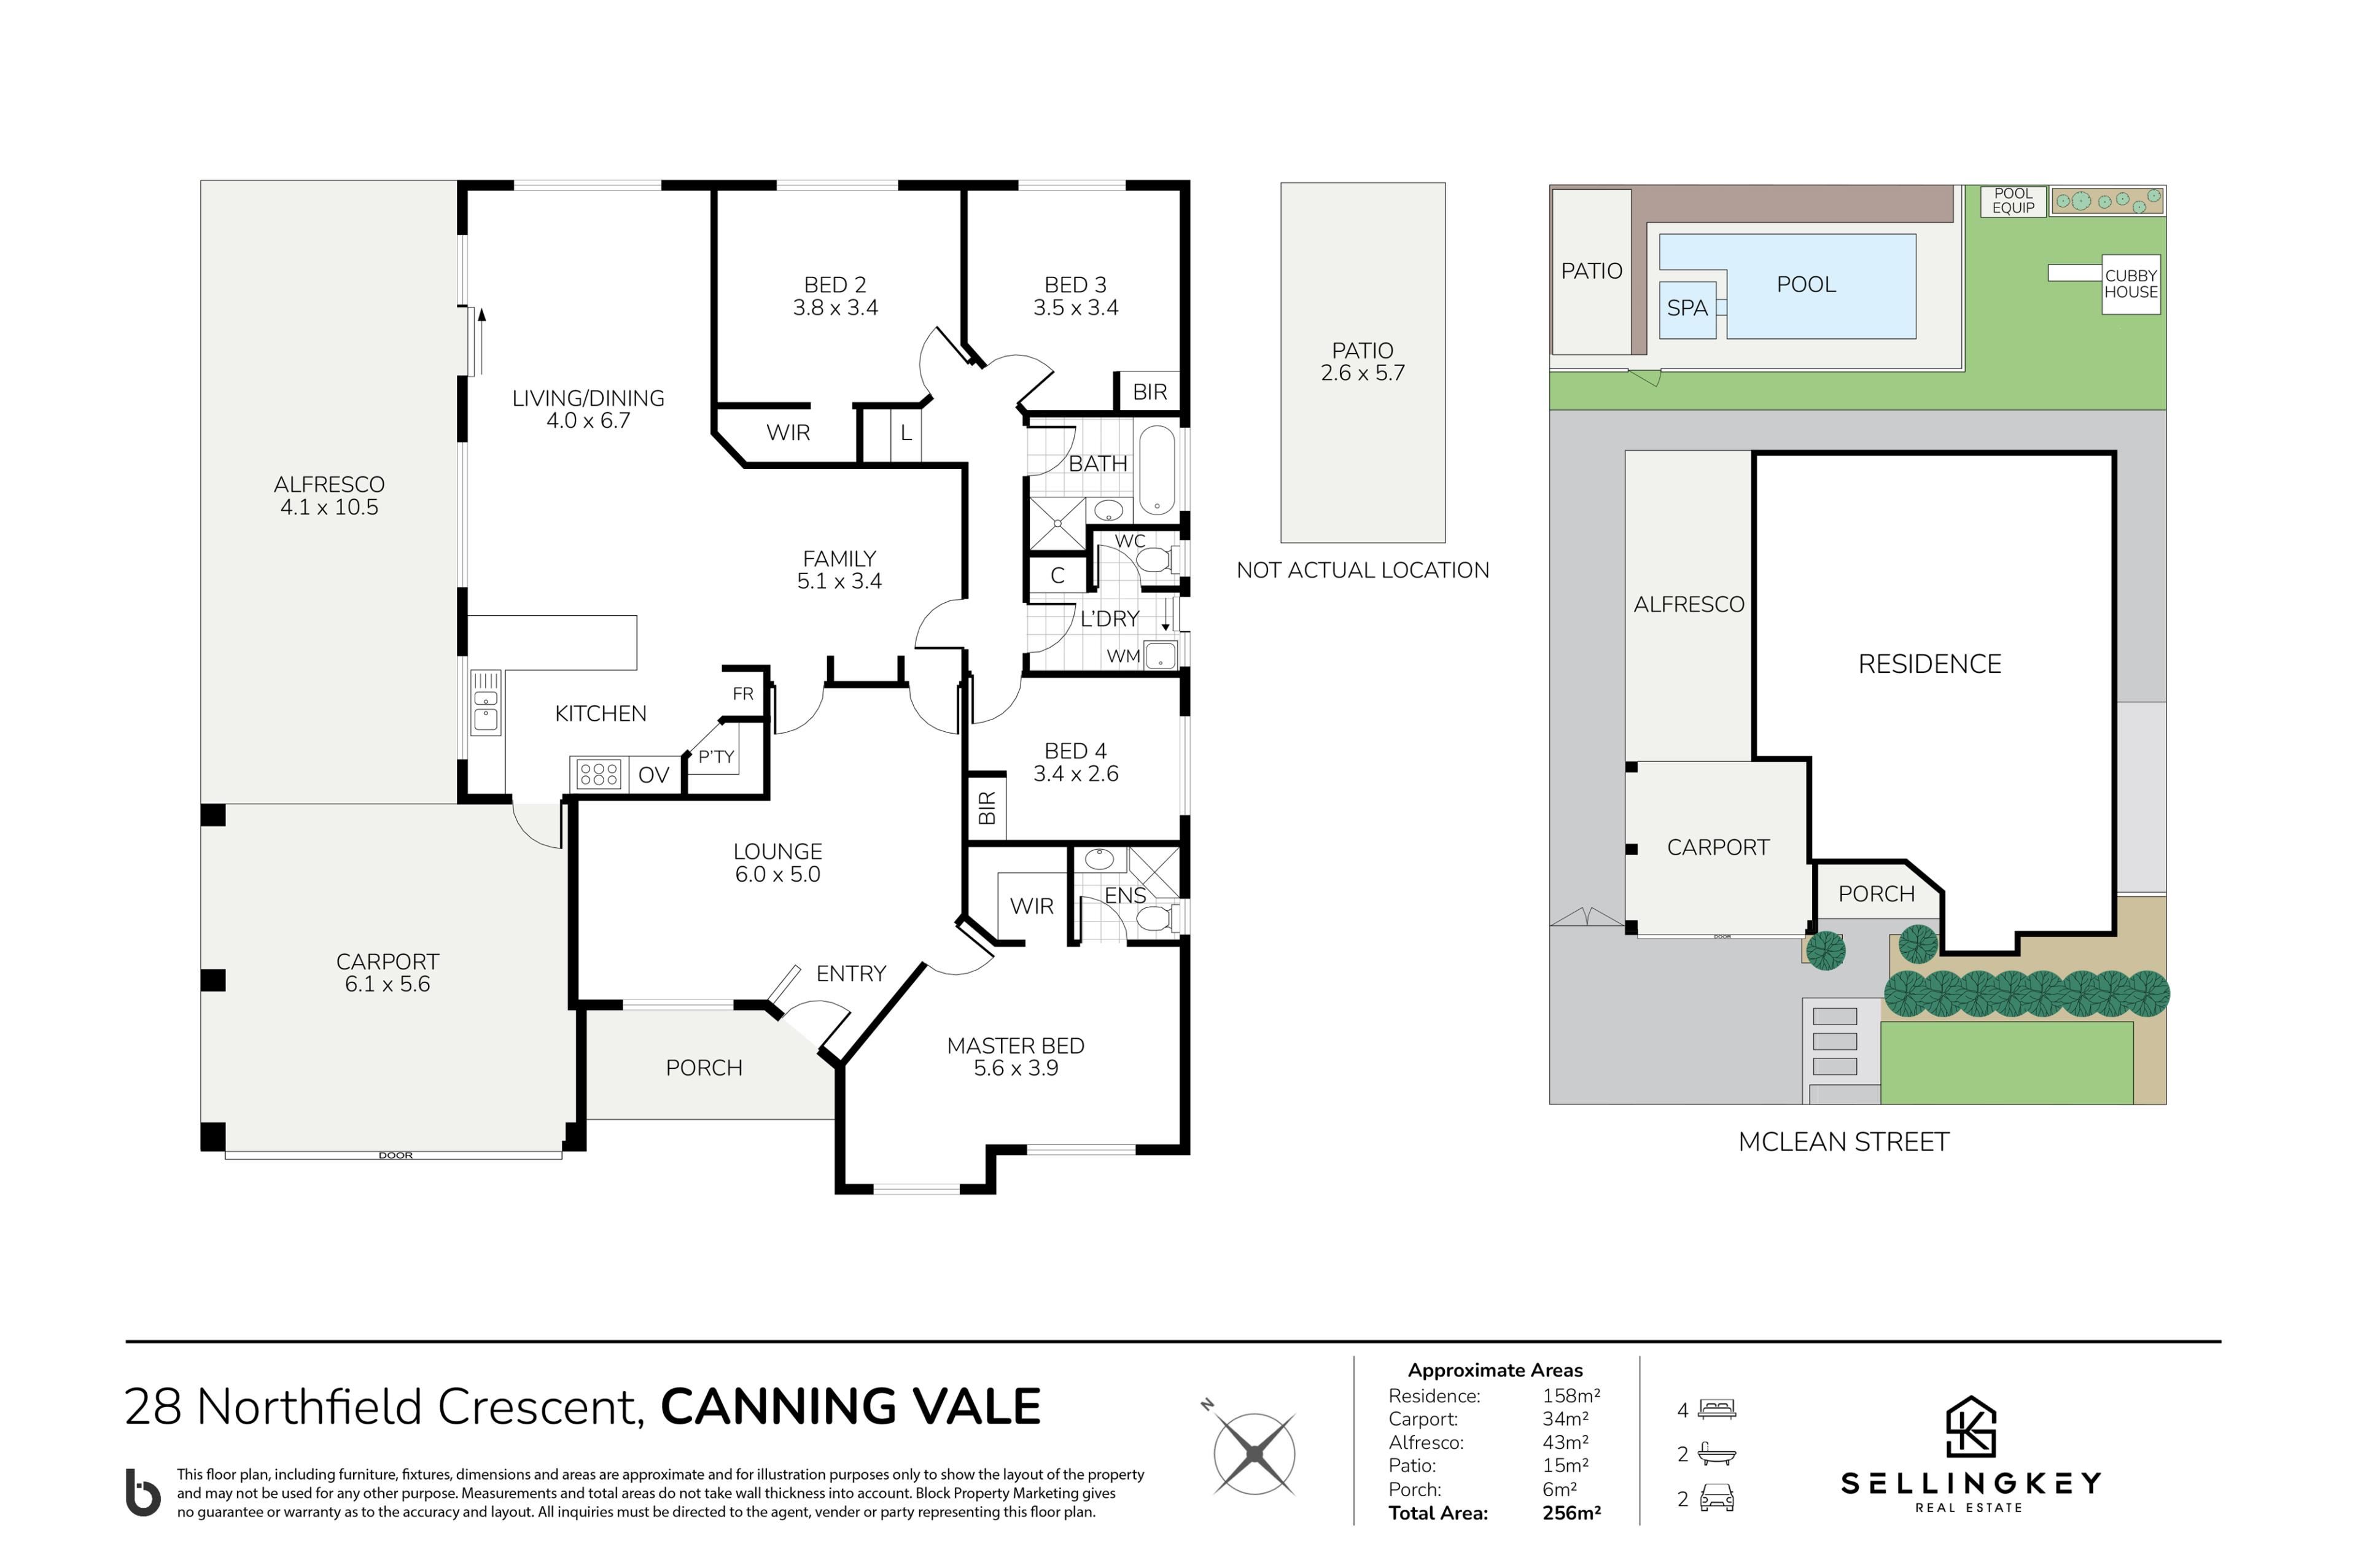
* From the moment you step through the front door, you'll be greeted by a beautifully appointed lounge that exudes comfort and charm. Thoughtfully positioned to create a welcoming first impression, this elegant living space offers a peaceful sanctuary for relaxation while seamlessly introducing the home's stylish interiors.
* Two elegant French doors open into the heart of the home, adding character while creating a seamless transition into the main living areas.
* Expansive open plan kitchen, family and living/dining area designed to bring everyone together, with plenty of space for everyday living and effortless entertaining. Gas bayonet conveniently positioned in the family area, allowing for economical gas heating and creating a warm, inviting atmosphere during winter.
* The heart of the home, the kitchen features a double sink, four-burner gas cooktop, oven, pantry, generous fridge recess and shopper's entrance directly from the garage for everyday convenience.
* The spacious master suite offers a peaceful retreat; can comfortably accommodate a king size bed and offers a walk-in robe and a private ensuite featuring a vanity, shower and toilet.
* Bedroom 2 enjoys tranquil views across the backyard and pool and includes a walk-in robe. Bedroom 3 overlooks the backyard, features a built-in robe and reverse cycle air conditioning, while bedroom 4 offers another walk-in robe with reverse cycle air conditioning.
* The family bathroom offers a bathtub, shower and vanity; catering effortlessly to the needs of a growing family.
* The practical laundry provides direct outdoor access for easy clothes drying; accompanied by a separate toilet.
* Secure electronic front door lock providing convenient, keyless access for modern family living.
* Smart roller shutters on every window, easily controlled via an app to enhance privacy, security and comfort throughout the seasons.
* Benefit from the savings of a 6.6kw solar power system, delivering improved energy efficiency and lower ongoing household expenses.
* Ducted reverse cycle air conditioning throughout the home with touchpad control on living room wall.
* Downlights throughout the home.
External:
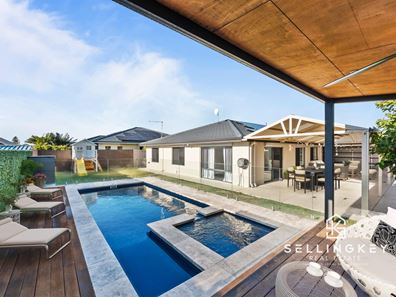
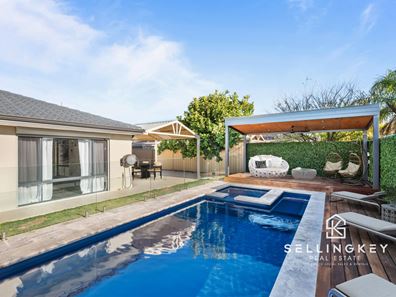
* Designed to impress and built for effortless entertaining, this stunning backyard offers the ultimate resort lifestyle.
* Take a refreshing dip in the sparkling swimming pool, soak away the day in the adjoining spa, or simply relax and enjoy the peaceful surroundings.
* The generous alfresco area provides a lovely space to dine, entertain and lounge throughout every season; making outdoor living an everyday pleasure.
* Children will be delighted with their own cubby house, while the secure backyard offers a wonderful place to play and explore. The cubby house can be included or removed prior to settlement, depending on the buyer's preference.
* Fully reticulated rear lawn designed for easy maintenance, keeping the backyard looking its best throughout the seasons.
* A convenient side gate access into the backyard provides quick access for guests to the alfresco entertaining area without having to go through the home.
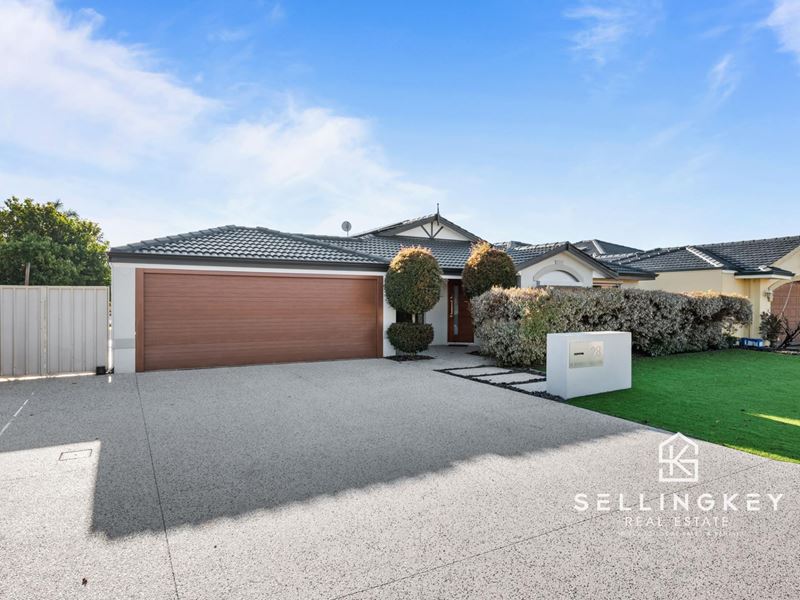
* Beautifully presented street frontage features low-maintenance artificial turf, manicured hedging, sculpted topiary trees and reticulated front hedges, creating exceptional curb appeal with minimal upkeep.
* Wide driveway offering secure off-street parking for up to 4–5 vehicles, ideal for growing families, guests, caravans or trailers.
* Walking distance to several parks e.g. Piesley Promenade Park, Rushmore Avenue Park and Central Park Avenue Reserve.
* In close proximity to Livingston shops, Canning Vale College, The Vale Shopping Centre, public transport (including Nicholson Road Railway Station) and other local shops, cafes and restaurants.
Why You'll Love This Home:
* Spacious open plan kitchen, family and living/dining that naturally brings family and friends together; whether it's everyday meals or special celebrations.
* A private resort-style backyard where you can unwind in the pool, relax in the spa and entertain effortlessly all year round.
* Entertain in style with a stunning backyard complete with a pool, spa and generous alfresco.
* Comfortable all year round with reverse cycle air conditioning, a gas bayonet and roller shutters.
* Safe, secure and practical with keyless entry, excellent storage and plenty of parking.
* Surrounded by parks and close to schools, shopping and transport, it's a location where families can truly thrive.
Call Alexander on 0423 919 066 or Marianne on 0425 903 595 for more information or to arrange an inspection.
Property features
-
 Garages
2
Garages
2
-
 Floor area
167m2
Floor area
167m2
Nearby schools
| Canning Vale College | Secondary | Government | 0.3km |
| Campbell Primary School | Primary | Government | 0.7km |
| St Emilie's Catholic Primary School | Primary | Non-government | 1.0km |
| Canning Vale Education Support Centre | Primary | Specialist | 1.4km |
| Canning Vale Primary School | Primary | Government | 1.4km |
| Caladenia Primary School | Primary | Government | 1.5km |
| Ranford Primary School | Primary | Government | 1.5km |
| Excelsior Primary School | Primary | Government | 1.9km |
| Providence Christian College | Combined | Non-government | 2.0km |
| Forest Crescent Primary School | Primary | Government | 2.7km |