28 Jouissance Bend, Atwell WA 6164
Call For Details
4 Bedrooms
2 Bathrooms
2 Cars
Landsize 944m2
House
Contact the agent

Jordan London
0468336517
Raspa Property Group
Big Block, Bigger Possibilities
There is something special about a home that gives you room to do more of what you love.Positioned along a quiet street in the heart of Atwell, this substantial family residence is a home designed for those who appreciate space, flexibility and the freedom to make the most of everyday living. Whether it is entertaining family and friends, finding a quiet place to unwind or having the room to accommodate the bigger things in life, this is a property that offers something for everyone.
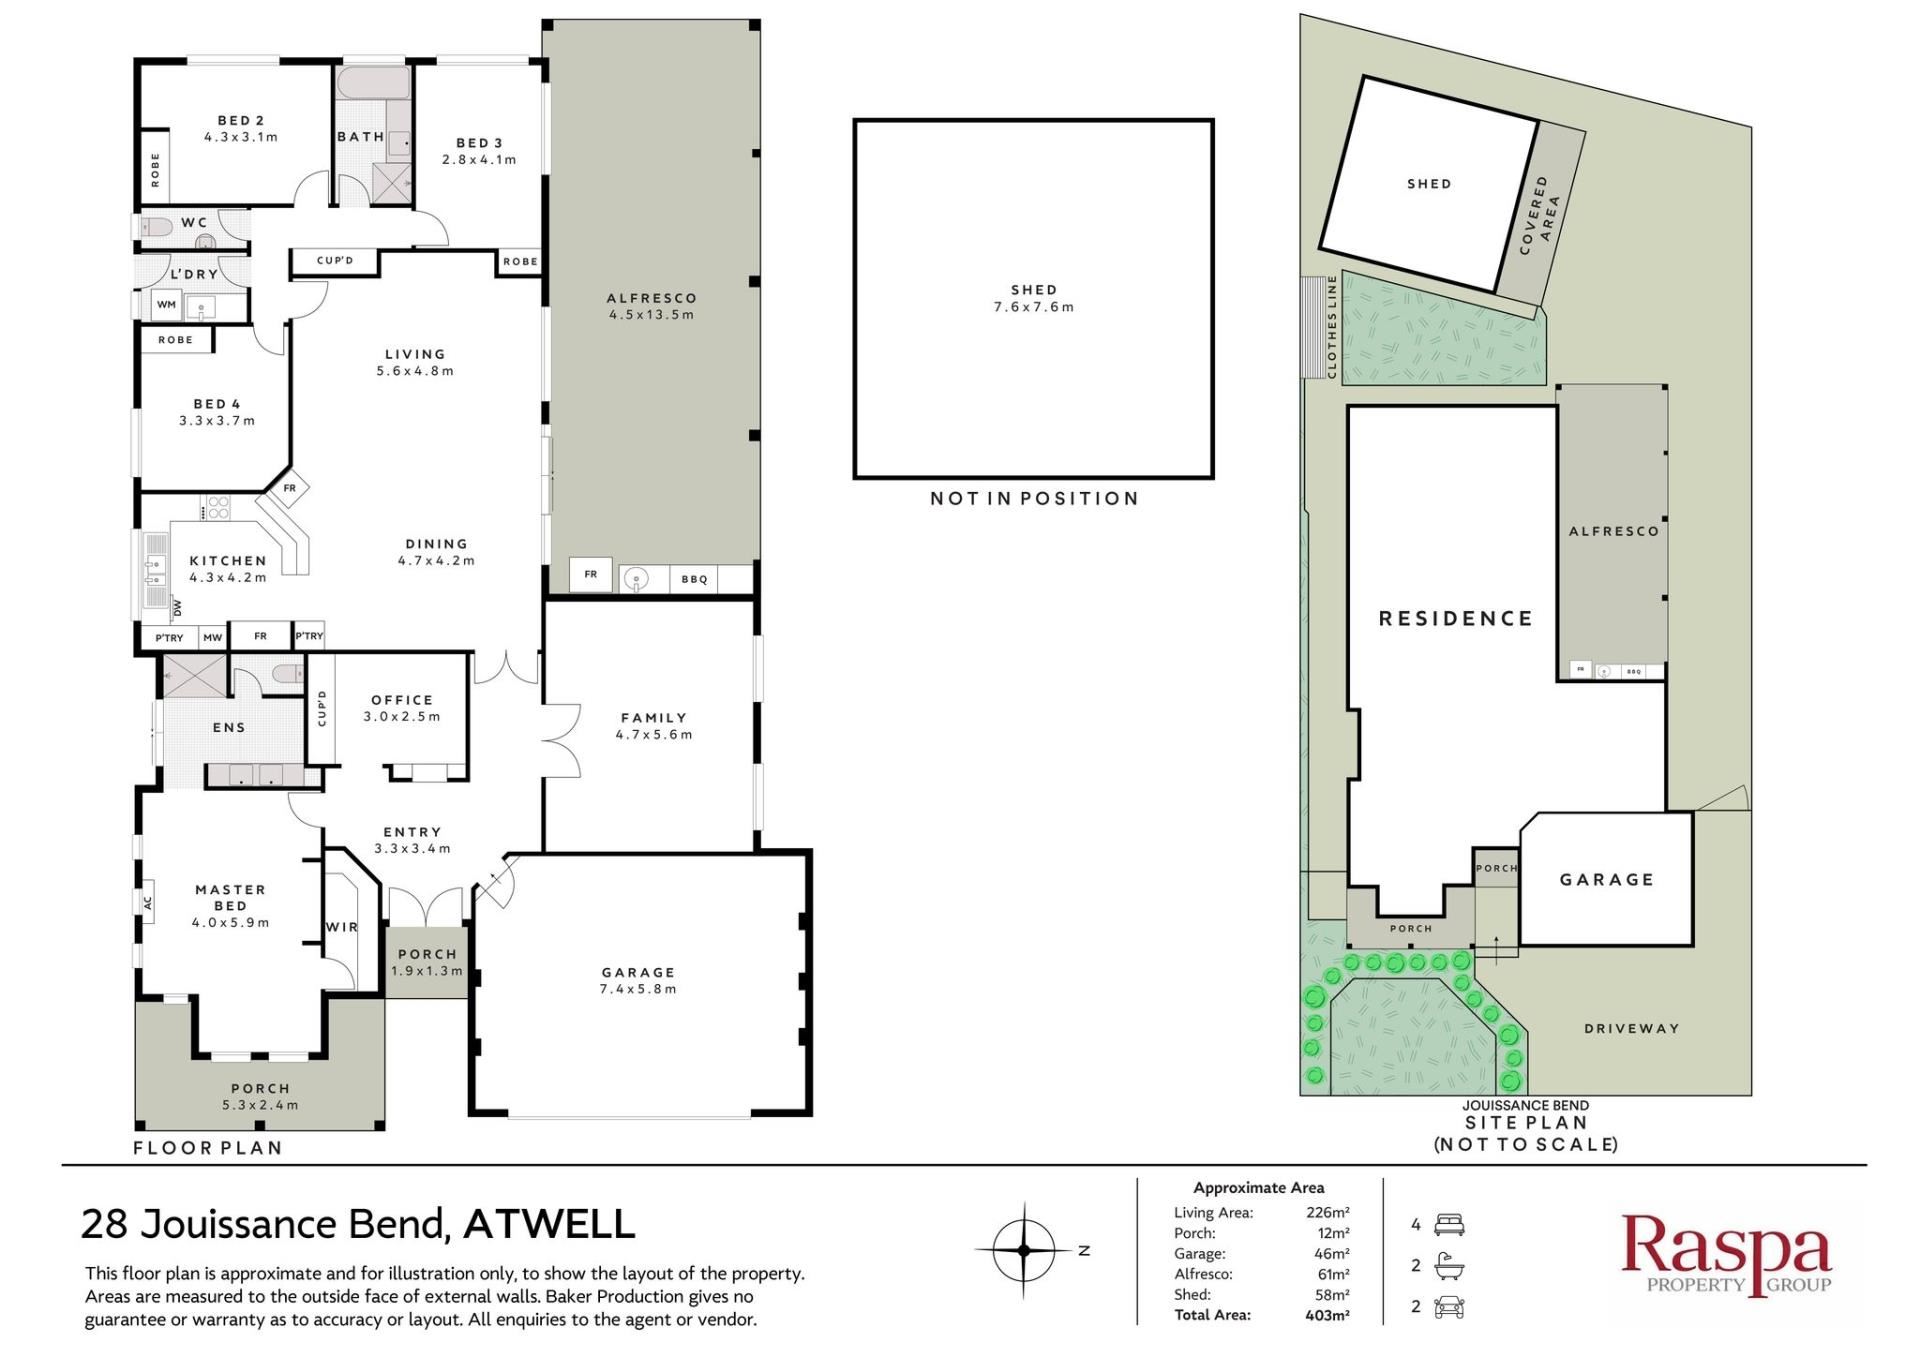
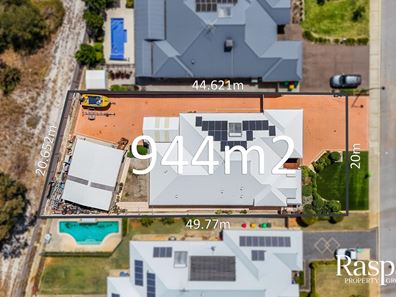
Set on an impressive 944m² block, the home brings together four bedrooms, two bathrooms, a dedicated study and approximately 226m² of internal living, with multiple living areas and an expansive backyard that gives every member of the household room to find their own space while still bringing the family together.
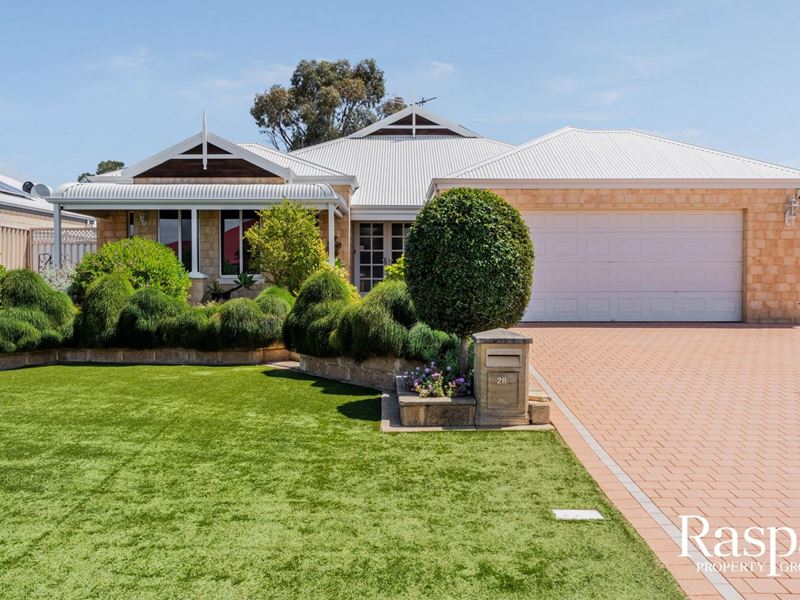
From the street, the neatly maintained gardens, established hedges and welcoming front verandah create a warm first impression. Step inside and the timber floorboards introduce a sense of character, while the dedicated study towards the front of the home provides a quieter place to work, study or simply escape the busyness of family life.
As you move through the home, the generous proportions become increasingly apparent.
The formal lounge offers a comfortable setting for quieter evenings, while the separate dining room provides a dedicated space for family dinners, celebrations and the occasions that bring everyone together. For those who enjoy their own entertainment, the theatre room sits behind double doors, creating a private space for movie nights, weekend sport or simply relaxing at the end of the day.
At the heart of the home, the kitchen brings together practicality and everyday convenience. Corian benchtops provide generous preparation space, complemented by a gas cooktop, 600mm Westinghouse oven, rangehood and dedicated microwave nook. Ample cabinetry and a built-in pantry provide valuable storage, making the space equally suited to busy school mornings, family meals and evenings spent entertaining.
The master suite offers a comfortable retreat, complete with a walk-in robe and private ensuite featuring dual vanities and a shower. Three additional bedrooms, each with built-in robes, provide plenty of space for growing families, children or guests, allowing everyone to enjoy their own space and privacy.
A family bathroom with a separate bath and shower, additional powder room and well-equipped laundry complete a practical layout designed around the demands of everyday family life.
But it is outside where this home truly comes into its own.
The expansive covered alfresco creates a natural extension of the home, offering a setting for long lunches, family barbecues and celebrations that continue well into the evening. With an outdoor kitchen area and roll-down blinds, the space can be adapted to suit the occasion, whether it is a quiet afternoon with family or a backyard full of friends.
Beyond the main entertaining area, a separate gabled patio provides a dedicated space for the outdoor spa. Tucked away from the main alfresco, it offers another place to retreat, unwind and enjoy the privacy of your own backyard.
And on a block of this size, there is still so much more to appreciate.
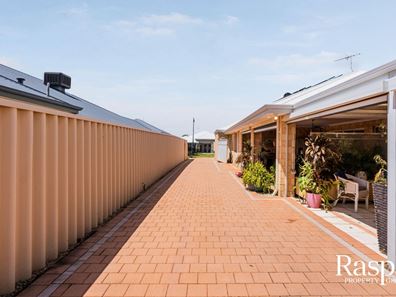
Wide paved side access leads through to a substantial rear shed with an adjoining covered area, creating a level of flexibility that is increasingly difficult to find. Whether you need room for a boat, caravan, additional vehicles, a workshop or simply somewhere to keep the tools and equipment that come with your hobbies, the space opens up possibilities that extend well beyond everyday family living.
For those who enjoy working on projects, spending weekends outdoors or having a dedicated place for their interests, the combination of side access, shed space and a generous backyard makes this property particularly appealing.
Practicality continues throughout the home, with reverse-cycle air conditioning providing year-round comfort, while 18 rooftop solar panels with a 5kW inverter and solar hot water add further efficiency. An alarm system, bore-fed automatic reticulation and a front-access garage provide additional convenience for everyday living.
And while the home itself offers an abundance of space, its position within Atwell completes the lifestyle.
Harmony Primary School, Atwell College and Emmanuel Catholic College are among the nearby schooling options, while Harvest Lakes Shopping Centre provides everyday convenience. Cockburn Gateway Shopping City, Cockburn Central Station and Aubin Grove Station offer access to shopping, dining and public transport, with the Kwinana Freeway connecting you to the wider Perth metropolitan area.
For those who enjoy spending time outdoors, Thomsons Lake and Jandakot Regional Park provide opportunities to explore the surrounding natural environment, while Cockburn ARC offers sporting, swimming and recreational facilities for the whole family.
For families looking for more than just another four-bedroom home, this is an opportunity to embrace the freedom that comes with having space. Space to grow, space to entertain, space for the hobbies you love and room for the things that matter most.
With its substantial 944m² block, multiple living areas, extensive outdoor entertaining and impressive shed with side access, 28 Jouissance Bend brings together the comfort of a family home with the versatility of a property that can adapt to every stage of life.
Because sometimes, having more room really does mean having more possibilities.
DISCLAIMER: Whilst every care has been taken with the preparation of the particulars contained in the information supplied, believed to be correct, neither the Agent nor the client nor servants of both, guarantee their accuracy. Interested persons are advised to make their own enquiries and satisfy themselves in all respects. The particulars contained are not intended to form part of any contract.
Property features
-
 Garages
2
Nearby schools
| Harmony Primary School | Primary | Government | 0.5km |
| Atwell College | Secondary | Government | 0.6km |
| Success Primary School | Primary | Government | 1.1km |
| Atwell Primary School | Primary | Government | 1.6km |
| Jandakot Primary School | Primary | Government | 1.8km |
| Hammond Park Primary School | Primary | Government | 2.6km |
| Aubin Grove Primary School | Primary | Government | 2.7km |
| Hammond Park Secondary College | Secondary | Government | 2.8km |
| Hammond Park Catholic Primary School | Primary | Non-government | 2.9km |
| Emmanuel Catholic College | Secondary | Non-government | 2.9km |