28 Formosa Street, Margaret River WA 6285
From $1.35 million
2 Bedrooms
2 Bathrooms
2 Cars
Landsize 200m2
House
Contact the agent

Sarah Twine
0439926836
Ray White Stocker Preston
Where the Forest Meets the Heart of Margaret River
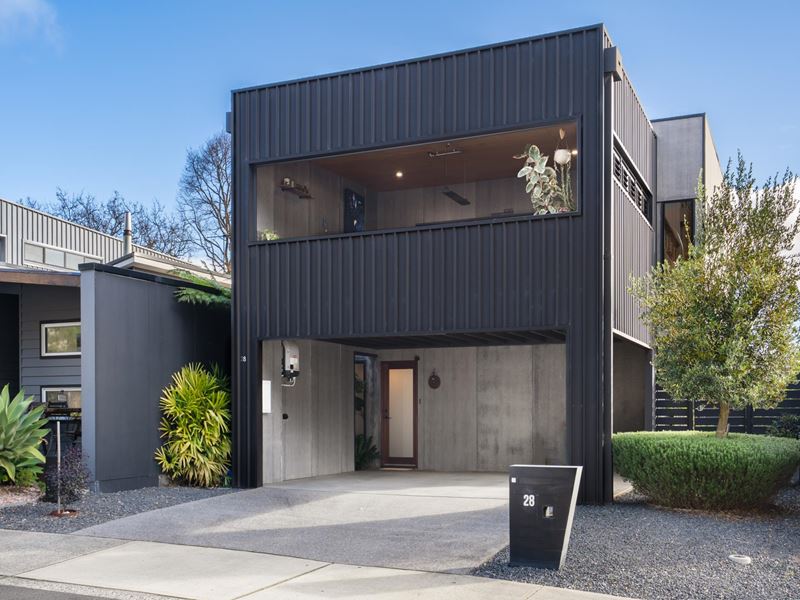
Some homes impress with their design. Others with their location. Very few offer both.Perfectly positioned at 28 Formosa Street, this architecturally designed residence enjoys one of Margaret River's most tightly held and desirable locations. Nestled opposite towering native forest, with the Riverwalk quite literally at your doorstep, you'll wake each morning to birdsong, peaceful treetop views and a sense of space that is impossible to recreate.
Yet just a few minutes walk away, you'll find yourself in the heart of Margaret River. Start your day with coffee at Hairy Marron Cafe, enjoy dinner at Pizzica or La Scarpetta, collect fresh bread from the iconic Margaret River Bakery, or spend the afternoon exploring the town's renowned cafe's, restaurants, galleries and boutique shopping.
This is the rare luxury of living immersed in nature without sacrificing convenience.
Opportunities to purchase architecturally designed homes overlooking protected native forest, within walking distance of Margaret River's vibrant town centre, are exceptionally rare. Locations like this cannot be recreated.
Most buyers find themselves choosing between the convenience of living close to town or the tranquillity of a peaceful natural setting. At 28 Formosa Street, you'll never have to compromise. Here, towering native forest, the Riverwalk and kms of walking and cycling trails become an extension of your home, while cafe's, restaurants, boutique shopping and everyday amenities remain just a short stroll away.
Designed and built by acclaimed local builder Modhouse, this thoughtfully crafted residence reflects a level of craftsmanship, attention to detail and timeless contemporary design rarely found in today's market.
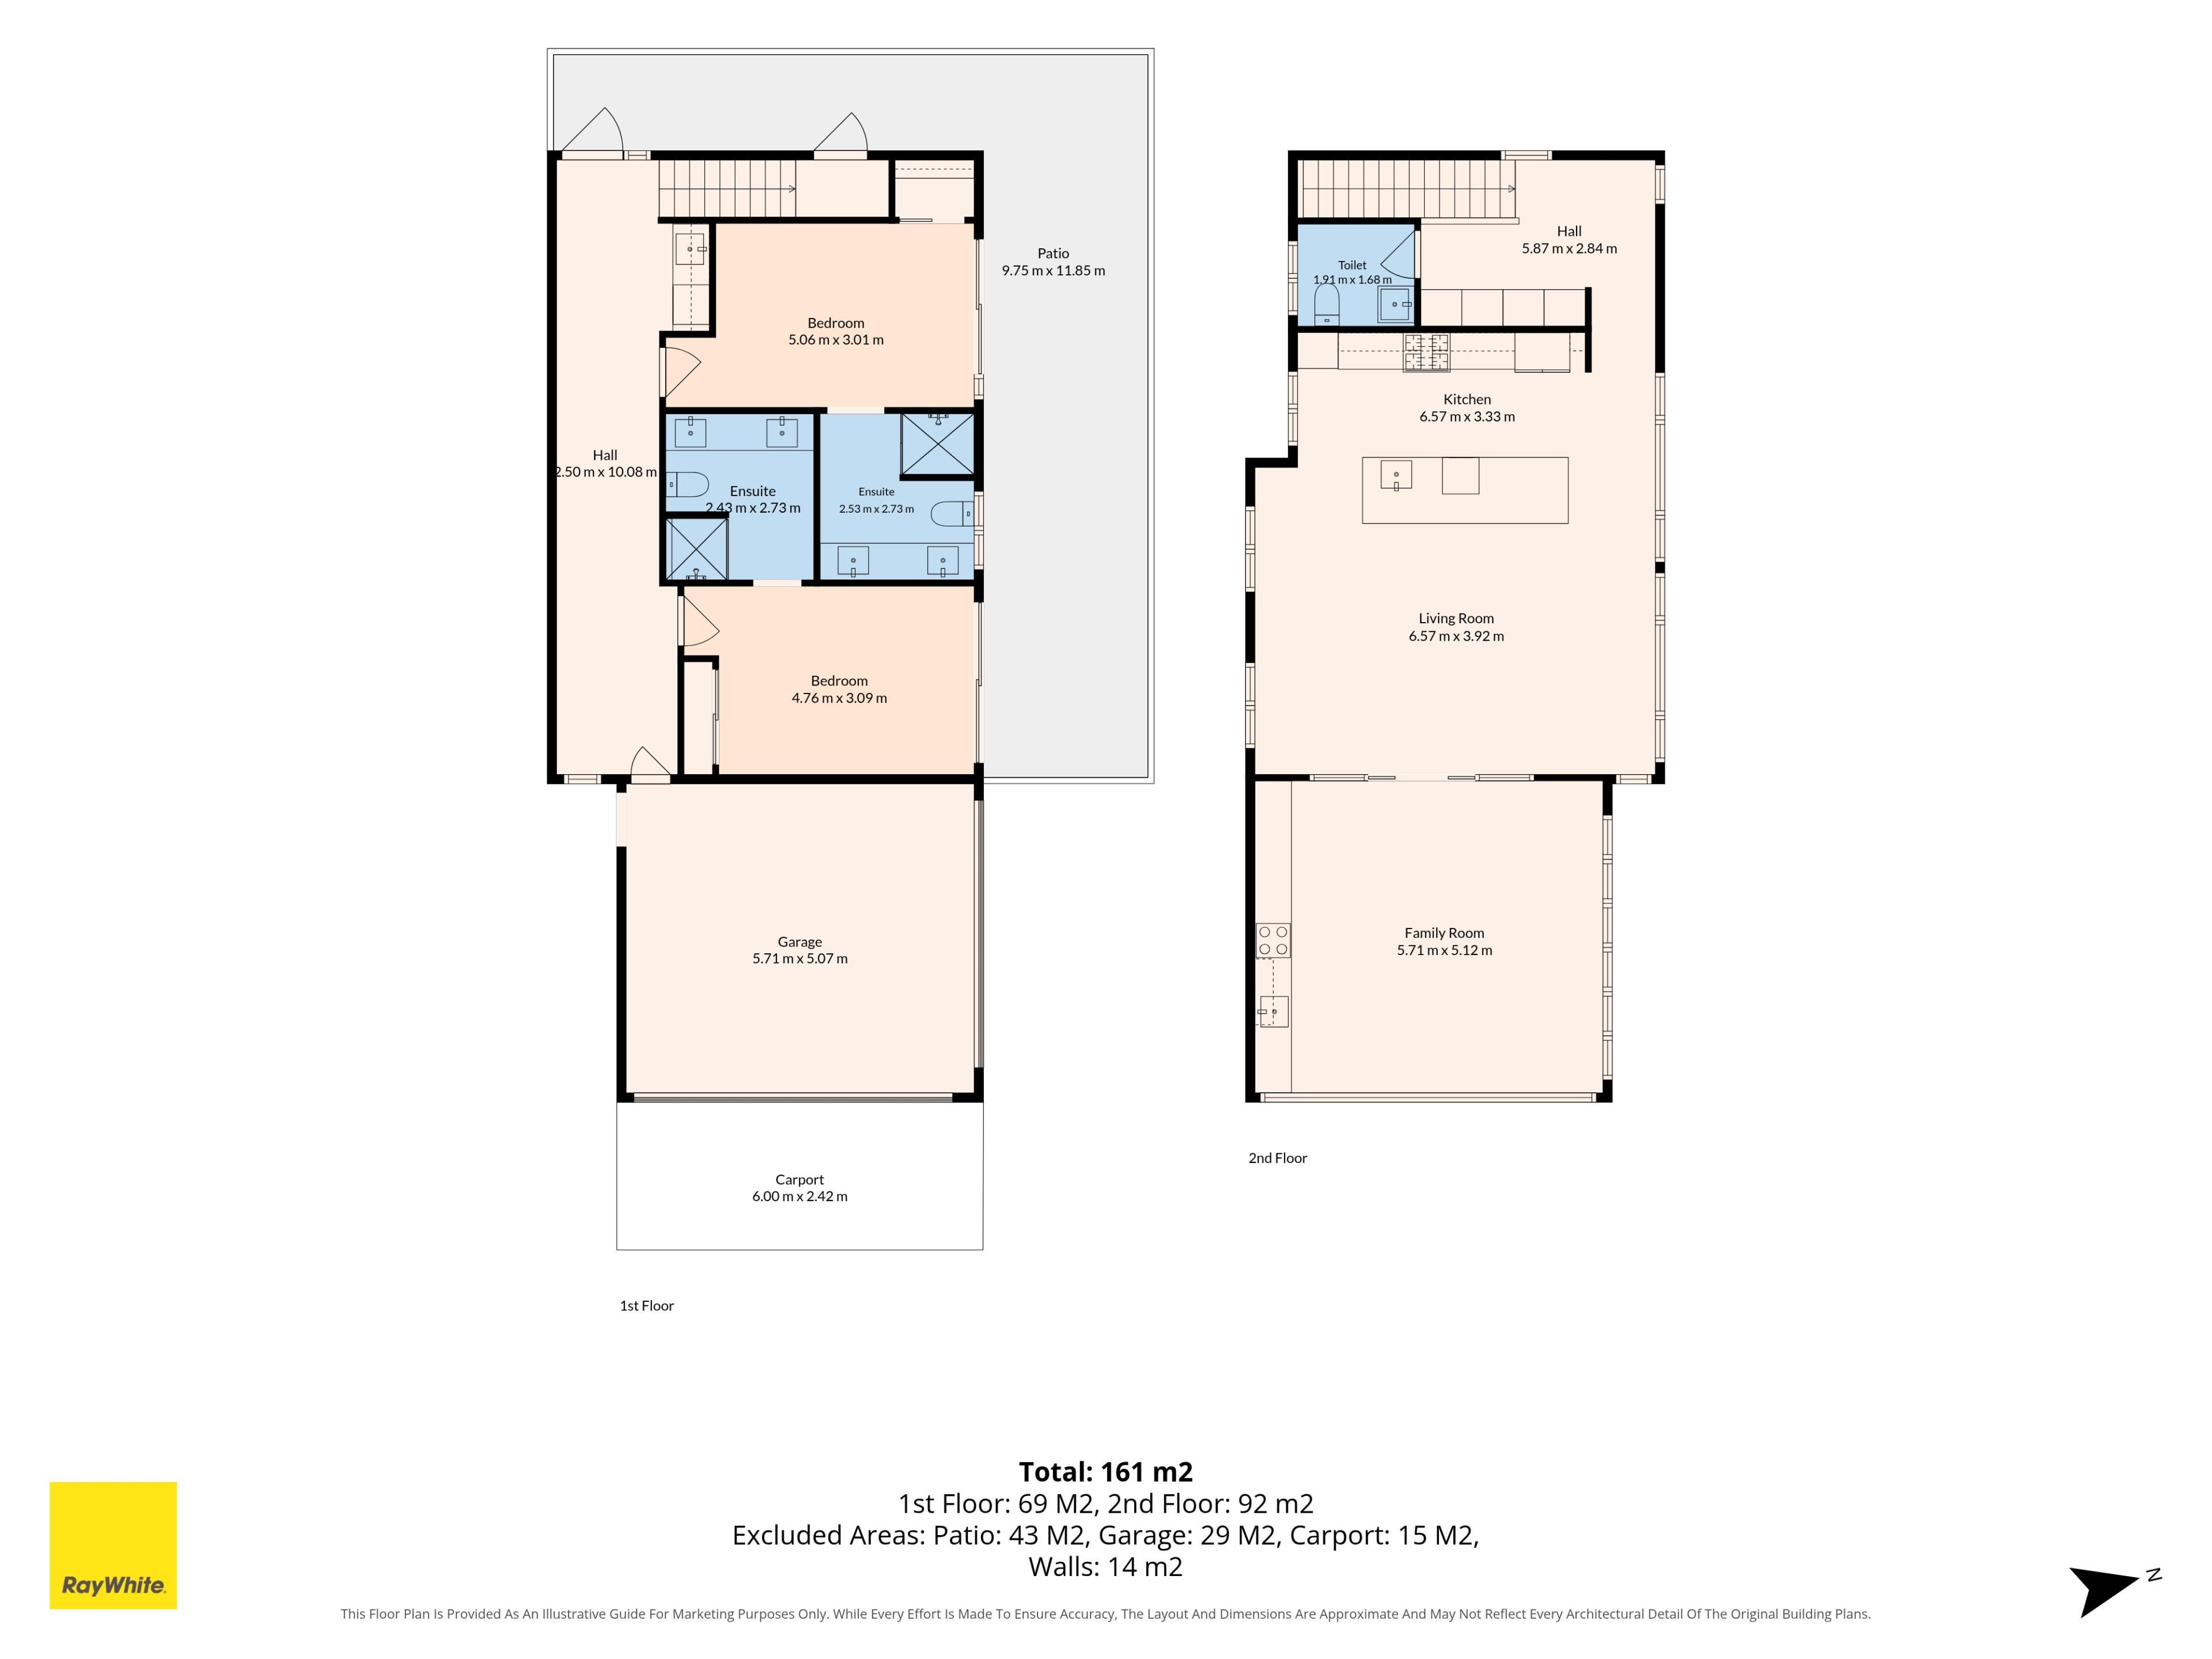
Thoughtfully designed over two spacious levels, the home's intelligent floorplan balances privacy with effortless entertaining. Downstairs, two generous bedrooms each feature their own beautifully appointed ensuite and sliding doors opening onto a private courtyard, creating an ideal retreat for owners and guests alike. A spacious entry hall, built in laundry and cleverly positioned rear staircase complete the functional lower level.
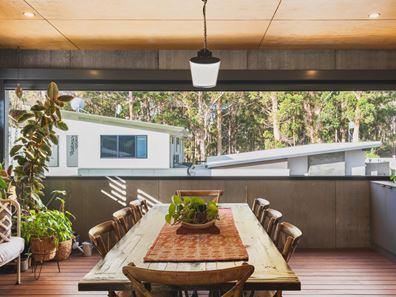
Upstairs is where the home truly comes to life. Designed around the way people love to live and entertain, the entire upper level has been positioned to capture the tranquil forest outlook. The open plan kitchen, dining and living areas flow seamlessly onto an expansive covered entertaining balcony, creating one generous and highly functional living space.
Complete with outdoor blinds, an infrared heater and a built in barbecue kitchen, the balcony becomes a true year round extension of the home - perfect for long lunches, family gatherings or relaxed evenings overlooking the towering native forest.
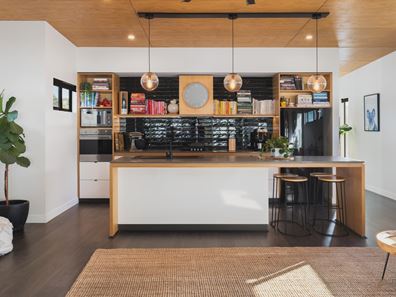
At the heart of it all, the custom designed kitchen has been thoughtfully planned for both everyday living and entertaining. Expansive bench space, premium finishes and a cleverly concealed butler's pantry provide exceptional functionality while maintaining the home's clean, contemporary aesthetic. A conveniently located powder room further enhances the practicality of the upper level.
Double glazing throughout delivers exceptional comfort, energy efficiency and year round climate control, reflecting the quality of construction and meticulous attention to detail evident throughout the residence.
Equally appealing is the effortless lifestyle it provides. Designed as an easy care lock and leave home, it offers all the benefits of premium living without the burden of maintaining a large garden. Rather than spending weekends maintaining a backyard, your front yard becomes one of Margaret River's most spectacular natural playgrounds.
Step outside and the Riverwalk connects directly to the Wardandi Track and The Pines mountain bike precinct, offering endless opportunities to walk, ride and explore. Whether it's an early morning stroll beneath towering trees, a bike ride through the forest, or an evening walk into town for dinner, this is a lifestyle few properties can genuinely offer.
Whether you're searching for an exceptional permanent residence, a luxurious lock and leave retreat or an exclusive South West escape, this remarkable home delivers an enviable combination of luxury, nature and convenience in one of Margaret River's most tightly held locations.
Some homes give you a backyard. This one gives you the forest, the river and the very best of Margaret River.
Register your interest today.
Please note: Registering your attendance is a condition of entry at our Open Home inspections. To save time on the day of the Open Home, you can pre-register by contacting the Property Consultant. This ensures a smoother experience and can avoid potential wait times.
Disclaimer: We have in preparing this document used our best endeavours to ensure the information contained is true and accurate but accept no responsibility and disclaim all liability in respect to any errors, omissions, inaccuracies or misstatements contained. Interested parties should make their own enquiries to verify the information contained in this material. Licensee: Downsouth (WA) Pty Ltd ACN 125 383 628
Property features
-
 Air conditioned
-
 Garages
2
Garages
2
-
 Patio
Patio
Cost breakdown
-
Council rates: $2,700 / year
-
Water rates: $1,643 / year
Nearby schools
| Margaret River Senior High School | Secondary | Government | 0.8km |
| Margaret River Primary School | Primary | Government | 0.8km |
| St Thomas More Catholic Primary School | Primary | Non-government | 0.9km |
| Margaret River Montessori School | Primary | Non-government | 1.6km |
| Rapids Landing Primary School | Primary | Government | 1.9km |
| Cowaramup Primary School | Primary | Government | 11.0km |
| Margaret River Independent School | Primary | Non-government | 13.6km |
| Karridale Primary School | Primary | Government | 30.1km |
| Yallingup Steiner School | Primary | Non-government | 30.8km |
| Vasse Primary School | Primary | Government | 33.7km |