28 Constance Street, Darlington WA 6070
Offers from $1,350,000
New
3 Bedrooms
2 Bathrooms
2 Cars
Landsize 2,084m2
House
Contact the agent

Randi Macpherson
92996533
Jordon Macpherson
0892996533
Earnshaws Real Estate
Luxury Meets Treetops & City Views
Tucked away in a leafy cul-de-sac, this remarkable Darlington residence offers something rarely found in the hills: a beautifully crafted modern home completed in 2017. Designed with an exceptional eye for detail, every space feels purposeful, stylish and effortlessly comfortable. From remote-controlled bedroom lighting and soft-touch kitchen cabinetry to the charming hallway book nook, this is a home where luxury reveals itself in the little things. Surrounded by treetop views and thoughtfully positioned to capture the beauty of its natural surroundings, you'll immediately feel a sense of escape while still enjoying all the benefits of contemporary living.At the heart of the home, the stunning kitchen sets the scene for everyday connection and memorable entertaining. Whether you're preparing a family meal or hosting friends on the deck, everything has been carefully considered, with clever storage solutions, a drawer dedicated as a charging station, premium appliances and seamless indoor-outdoor flow. The adjoining living spaces enhance the experience even further, creating a welcoming hub where conversations linger long after dinner and life naturally spills outdoors to enjoy the fresh hills air and picturesque outlook.
Features Include:
• Stunning split level home built between 2015 and 2017
• Gorgeous treetop outlook & CITY VIEWS
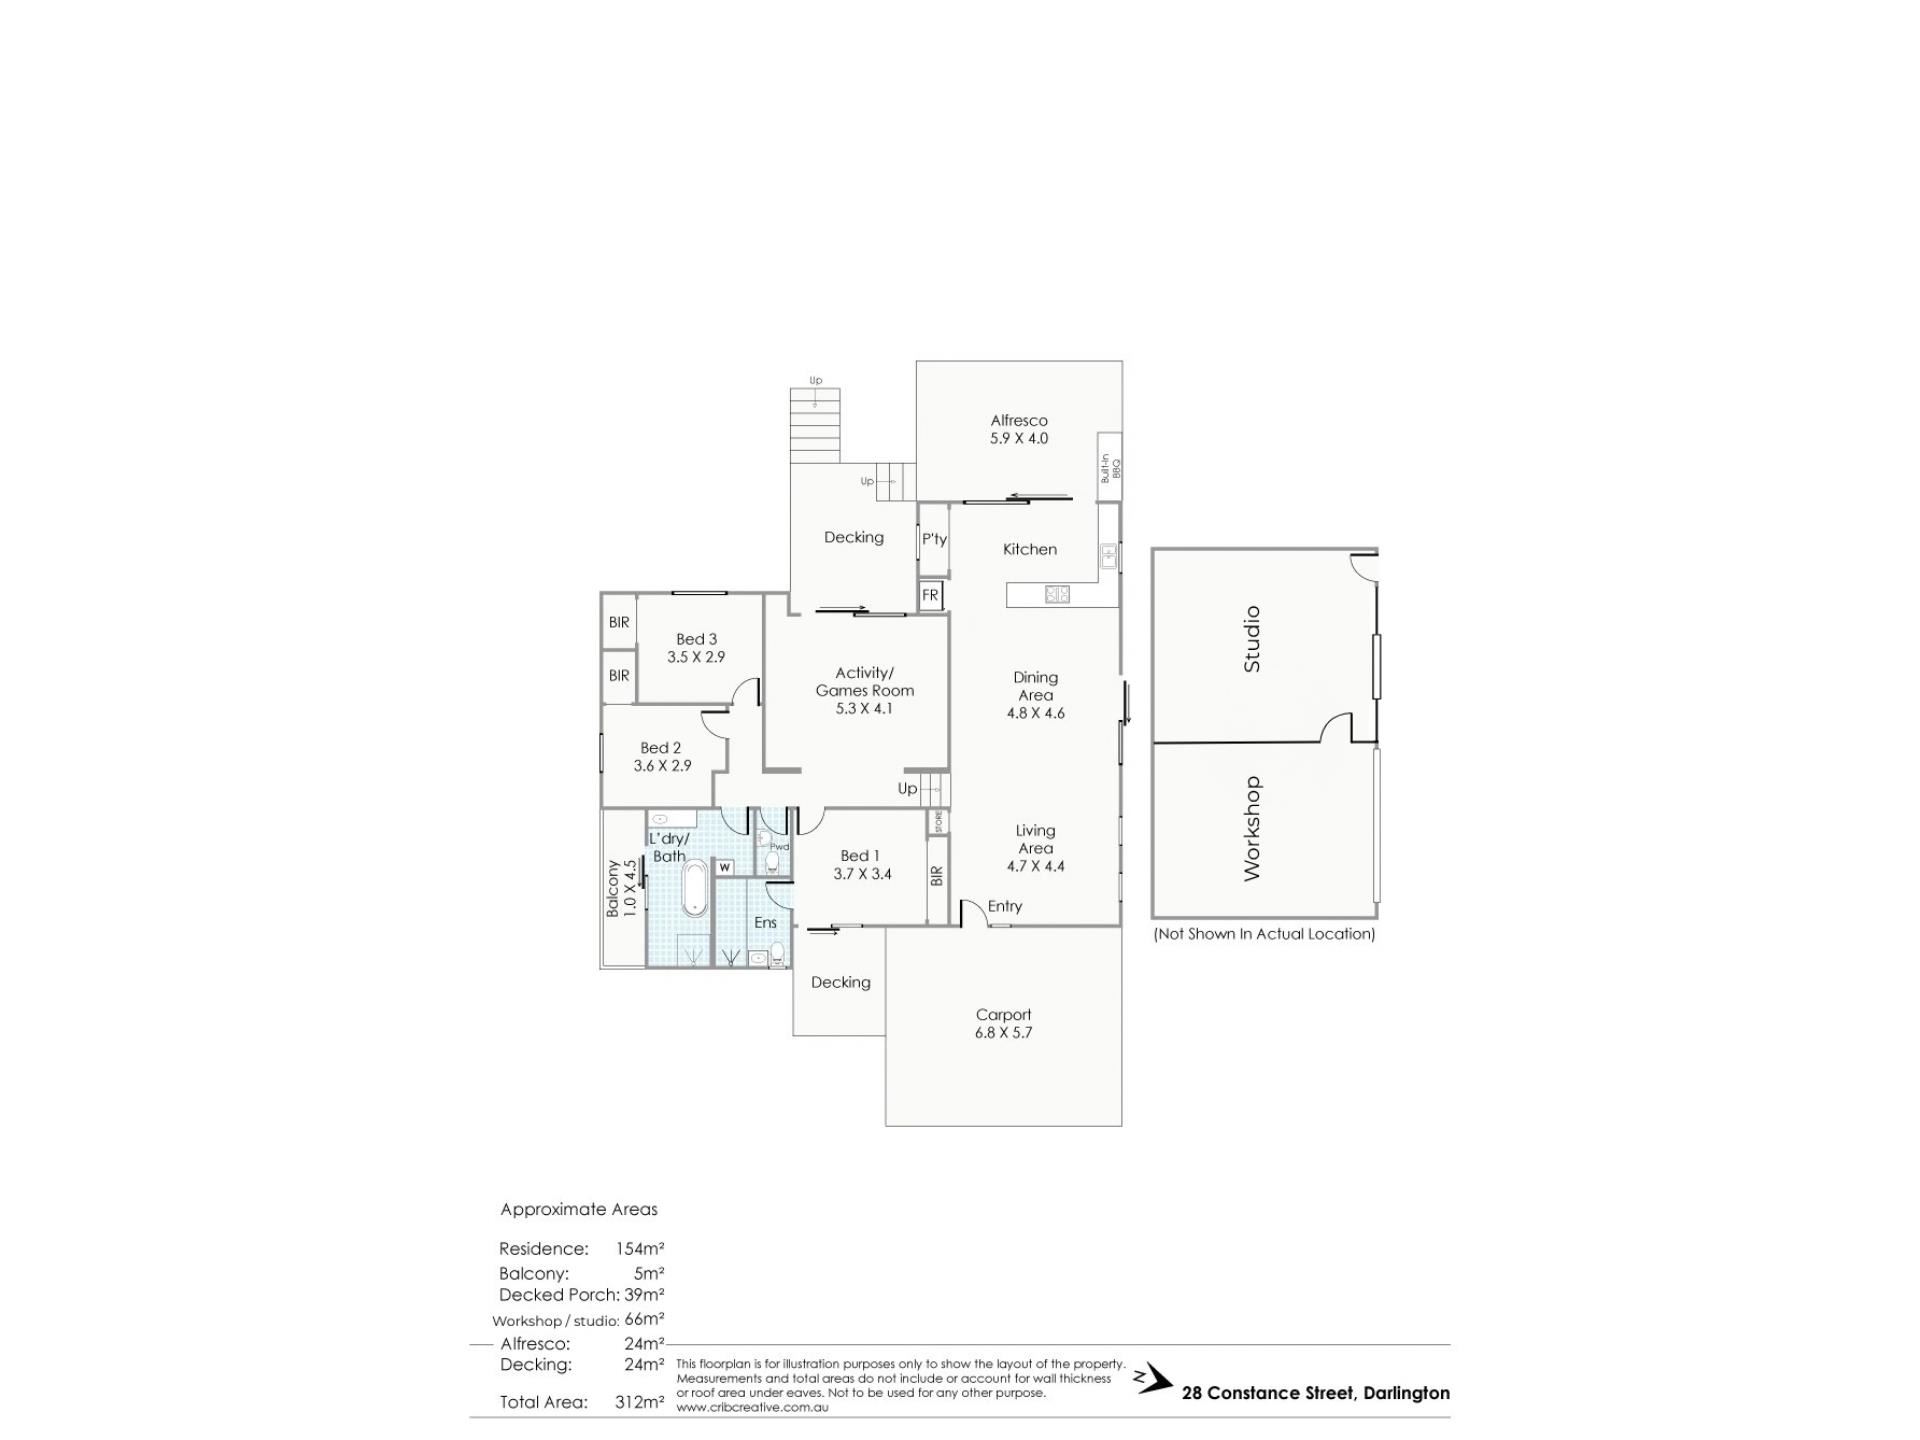
• 3 bedrooms, 2 bathrooms and 2 living areas
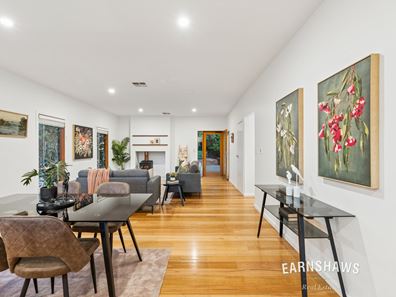
• Open plan kitchen, dining and living area
• Theatre/games room with beverage station and bar fridge recess
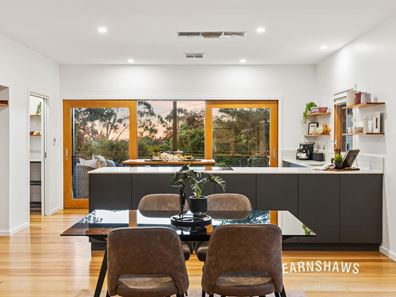
• Beautifully appointed kitchen with stone benchtops, extensive push open and soft close cabinetry, appliance cupboard/pantry, double undermount sink, and plumbed fridge recess
• Clever kitchen storage including bin drawer, filing cabinet and dedicated "Command Centre" drawer with charging station and NBN connection
• Quality Fisher & Paykel appliances including self-cleaning oven, induction cooktop and double drawer dishwasher, plus Schweigen flush mount exhaust fan
• Hallway shelving/book nook
• Master bedroom with built in sage green wardrobe and private exterior deck
• Stylish ensuite with beautiful ceramic tiles, floating vanity, glass shower with rain shower head, heat lamp. and toilet
• Both secondary bedrooms feature NEW carpet and built in robes
• Combined laundry and bathroom with beautiful ceramic tiles, floating vanity, freestanding bathtub, glass shower with rain shower head, heat lamp, and balcony
• Separate powder room
• Freshly painted throughout
• Gorgeous Wormy Chestnut hardwood flooring
• Victorian Ash framed sliding doors, windows, and flyscreens
• High ceilings & picturesque windows with Venetian blinds
• LED downlights throughout
• Ducted reverse cycle air conditioning & multiple remote controlled ceiling fans
• Cosy wood burning fireplace
• Solar hot water system with electric boost
• Stunning split level decked alfresco with built in Heatlie BBQ included
• Rooftop sprinkler system
• Massive 49,000L water tank with two pumps (one servicing the home and the other the sprinkler system)
• Flexibility to run the home on scheme and/or tank water
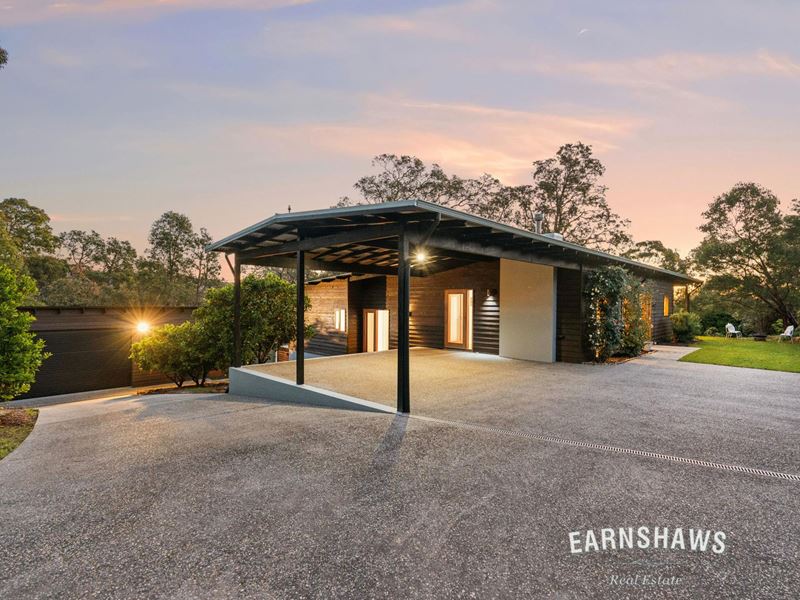
• Large double covered carport
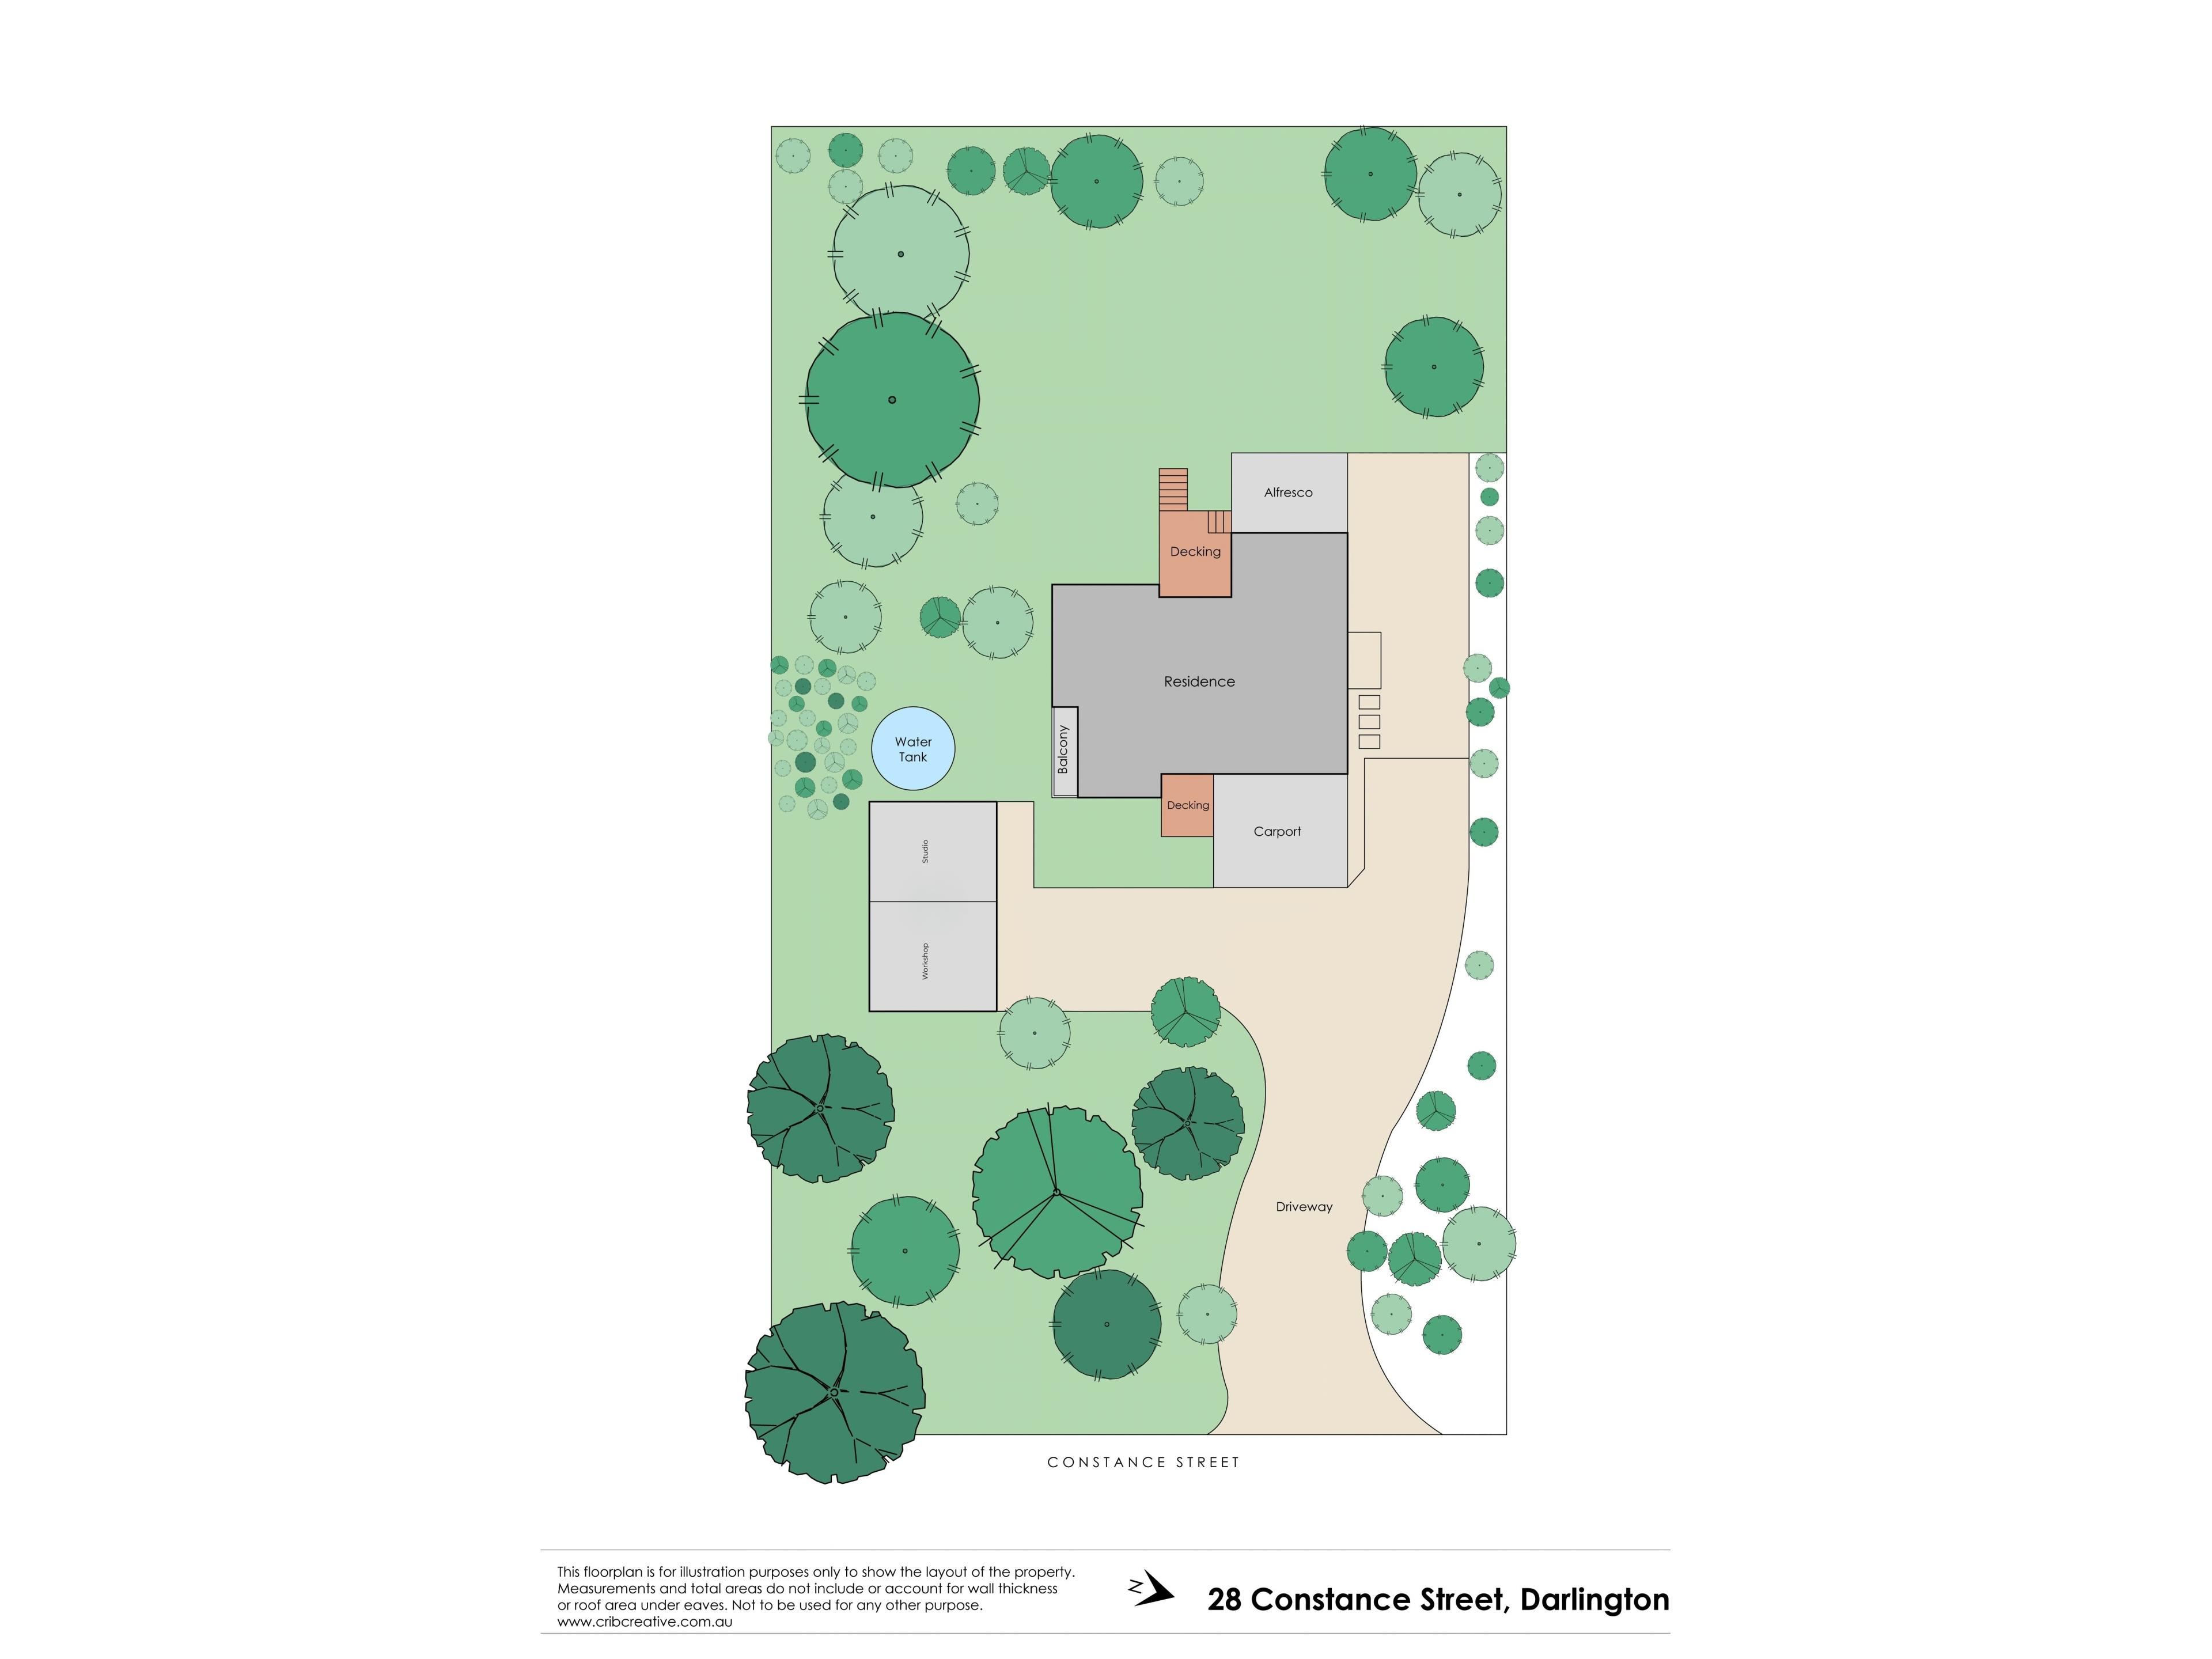
• Exposed aggregate driveway leading to the home & workshop
• Insulated 3 phase powered workshop with large roller door & mezzanine storage PLUS attached air conditioned studio
• Mulched gardens & freshly laid side lawn
• Established trees including orange and lemon fruit trees
• Spacious backyard with exciting potential for a granny flat, swimming pool, chickens, veggie gardens and more
• Fully fenced property with gated entry
• Convenient rear laneway access from Lukin Avenue
• Modern, beautifully maintained and immaculately presented throughout
• Generous 2,084sqm block in a peaceful cul de sac location
When it's time to relax, this home truly shines. The theatre room complete with beverage station opens onto its own deck and connects to an elevated alfresco space where sparkling city views provide a stunning backdrop to evening drinks. The bathrooms have been designed as personal retreats, featuring elegant finishes, heat lamps and a freestanding bathtub that opens onto a private balcony. Add in the master suite's own deck and the abundance of greenery visible from almost every vantage point, and you'll find countless opportunities to pause, unwind and appreciate your surroundings.
Beyond the home itself, the lifestyle is equally impressive. Set on over 2,000sqm, there's ample space for future dreams, whether that's a pool, veggie garden, granny flat or simply room for the family to spread out and enjoy. Established fruit trees, a built-in BBQ, flexible scheme and tank water supply, and a 3-phase insulated workshop with an attached air-conditioned studio create endless possibilities for hobbyists, home businesses, artists, gym buffs, and trades alike. With schools, cafés and sporting facilities just minutes away, this is a property that blends modern luxury, space and views in a way that's rarely available in Darlington.
Wake up among the treetops, entertain beneath the stars and fall in love with a lifestyle you'll never want to leave.
For more information on 28 Constance Street Darlington, or for friendly advice on any of your real estate needs, please call Randi Macpherson on 0408 559 247
*Disclaimer: the team at Earnshaws Real Estate has used our best endeavours to ensure the information here is accurate, but prospective purchasers should always make their own enquiries with the relevant authorities to verify the information in this listing. We accept no liability for any errors, omissions or inaccuracies. All boundary lines, measurements and sizes on our images are approximate.
Property features
-
 Air conditioned
-
 Dishwasher
-
 Carports
2
-
 Toilets
2
-
 Floor area
154m2
-
 Outdoor entertaining
-
 Built in wardrobes
-
 Balcony
-
 Solar HWS
Cost breakdown
-
Council rates: $4,400 / year
-
Water rates: $297 / year
Nearby schools
| Darlington Primary School | Primary | Government | 1.1km |
| Treetops Montessori School | Combined | Non-government | 1.4km |
| Glen Forrest Primary School | Primary | Government | 1.8km |
| Helena College | Combined | Non-government | 2.2km |
| Helena Valley Primary School | Primary | Government | 3.6km |
| Gooseberry Hill Primary School | Primary | Government | 4.4km |
| Greenmount Primary School | Primary | Government | 5.0km |
| Clayton View Primary School | Primary | Government | 5.0km |
| Mary's Mount Primary School | Primary | Non-government | 5.3km |
| St Anthony's School | Primary | Non-government | 5.3km |