28 Brennan Promenade, Baldivis WA 6171
Offers From $835,000
4 Bedrooms
2 Bathrooms
2 Cars
Landsize 475m2
House
Contact the agent

Lee Murray
0419592228
Paige Murray
0419037599
Acton | Belle Property Rockingham and Baldivis
Family living with park views.
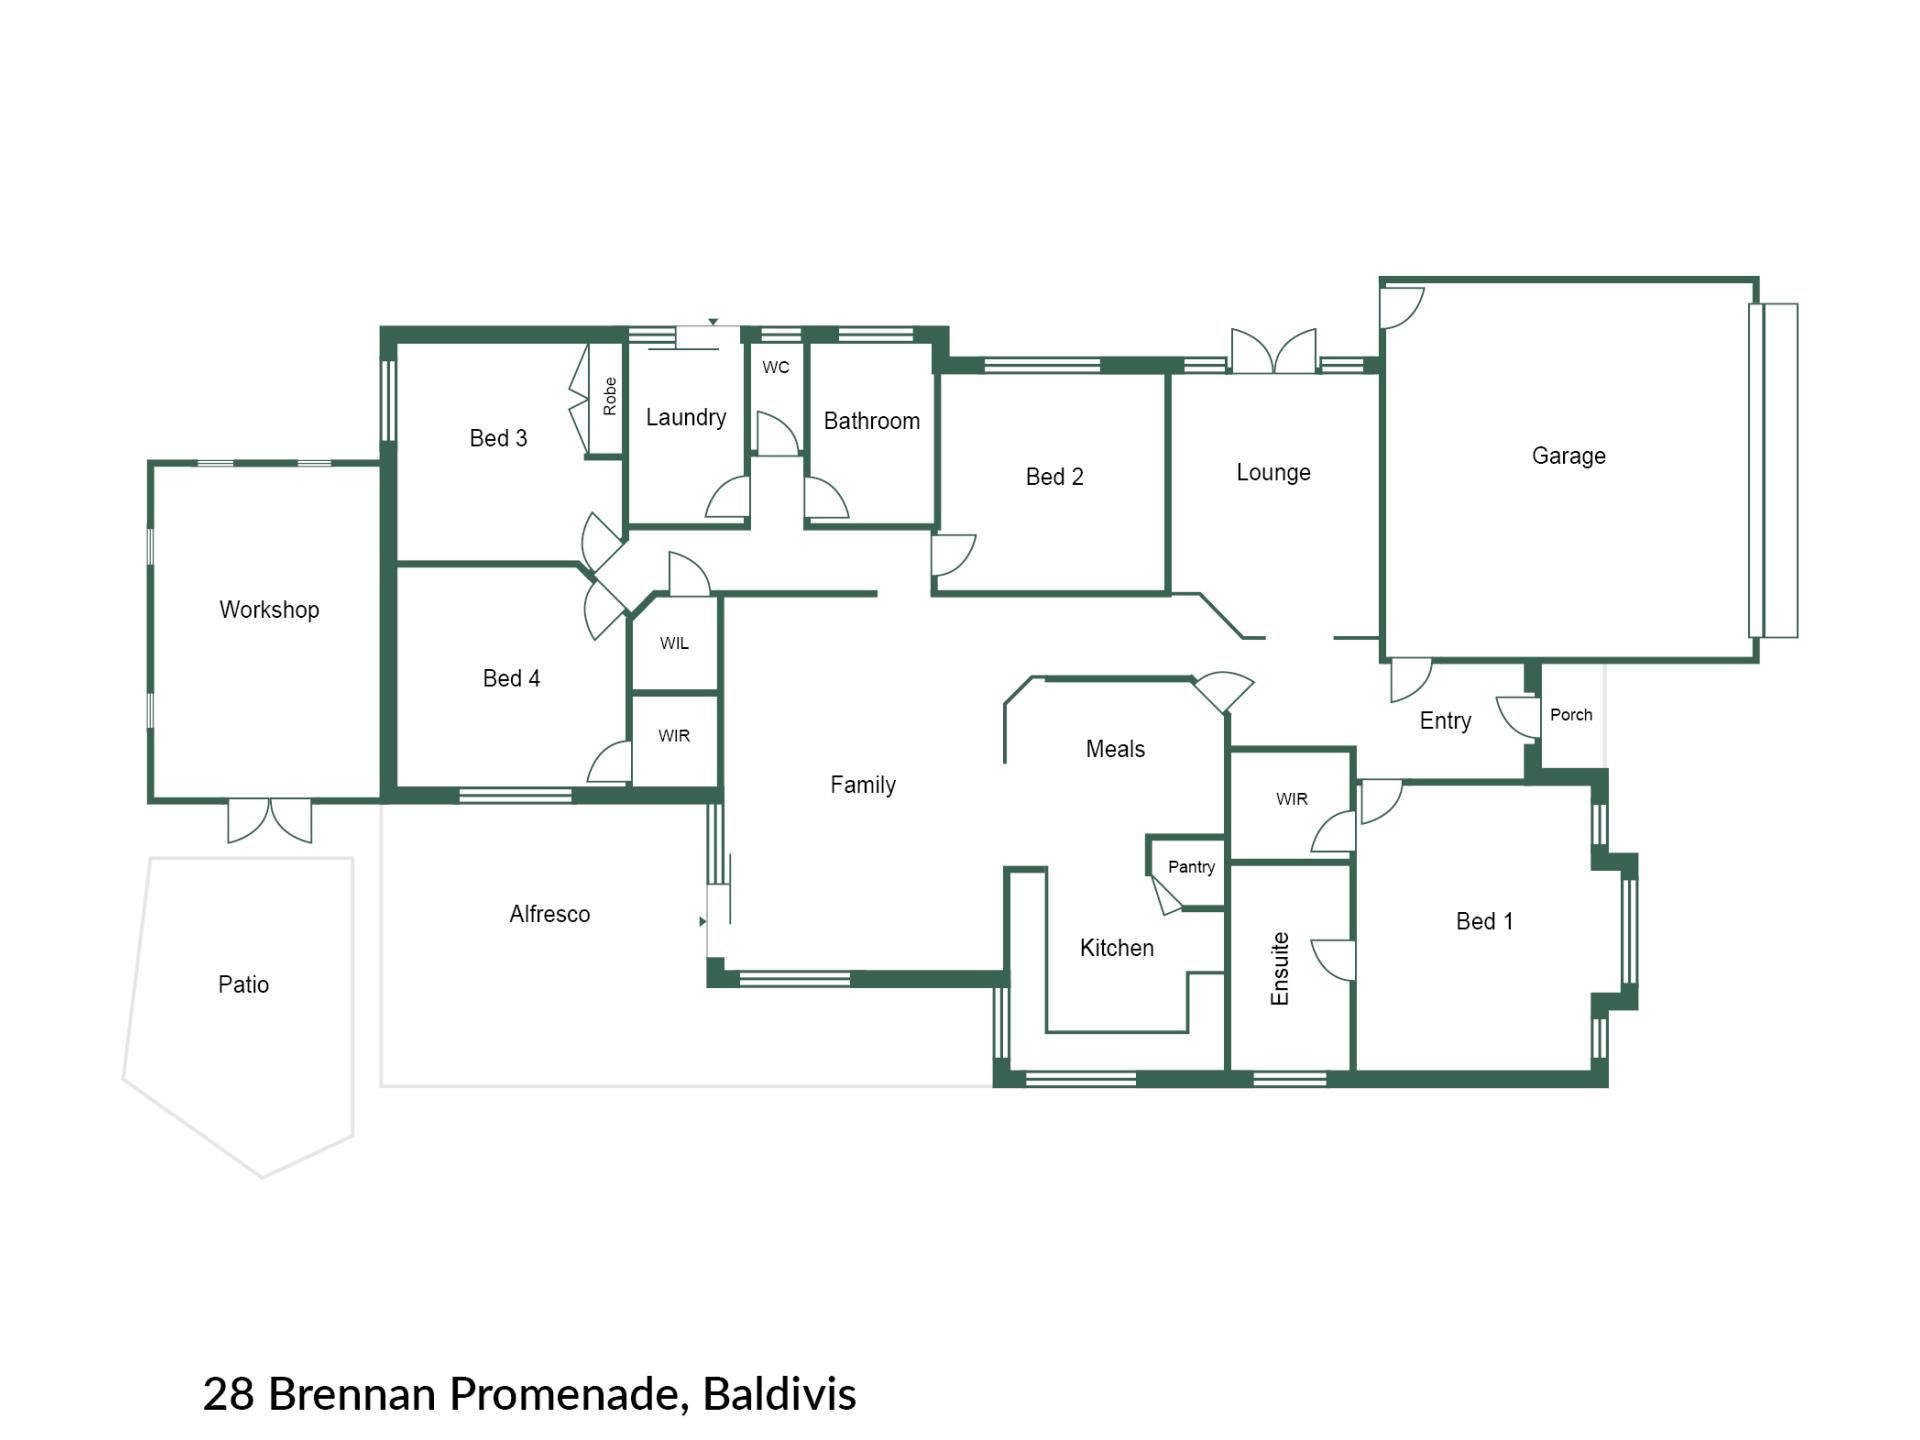
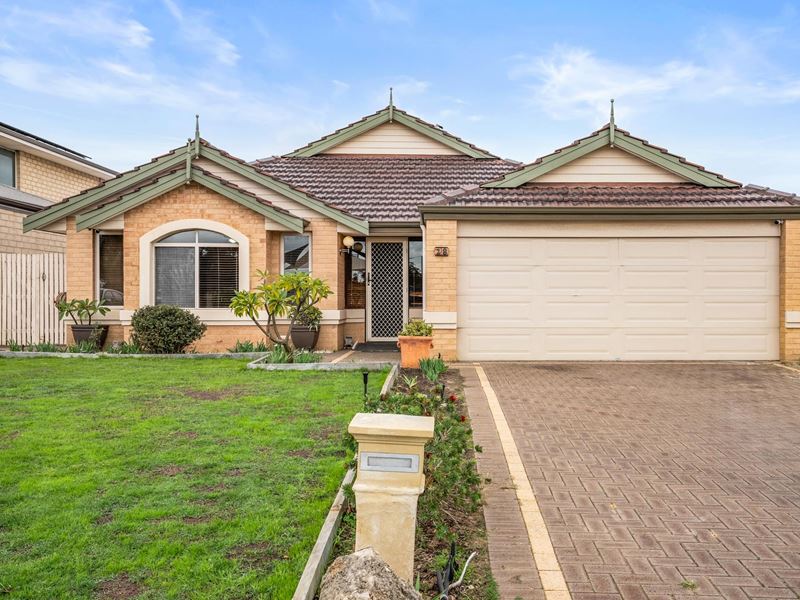
Welcome to 28 Brennan Promenade, BaldivisPositioned on a generous 475sqm block and enjoying a lovely outlook over Liesham Crescent Reserve, this inviting four-bedroom, two-bathroom home offers a comfortable and practical layout with plenty of space for the whole family.
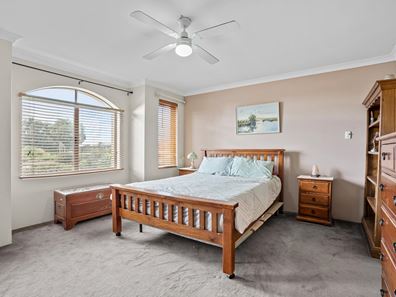
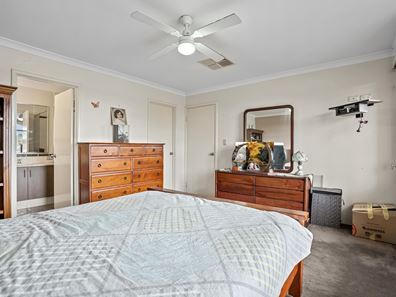
From the moment you step inside, you'll appreciate the well-considered design and spacious layout. The super king-sized master suite offers plenty of room to unwind and features a walk-in robe, private ensuite and ceiling fan, creating a comfortable retreat for the homeowners. The three queen-sized minor bedrooms provide plenty of space for family members, guests or a home office.
The generous kitchen is a standout feature, combining style and functionality with an abundance of bench space, extensive cabinetry and quality stainless-steel appliances. Designed to make everyday living and entertaining effortless, the kitchen provides plenty of room for meal preparation while offering excellent storage. Positioned at the heart of the home, it seamlessly connects with the living and dining areas, creating a sophisticated and welcoming space for family and guests to gather.
The home also features a separate lounge room, providing an additional space to relax, unwind or enjoy some quiet time away from the main living areas. The central living area is filled with natural light, with skylights adding an abundance of brightness and creating a warm, welcoming atmosphere. Ducted evaporative air-conditioning throughout provides cooling comfort during the warmer months.
Step outside and discover an entertaining area designed for enjoying time with family and friends. The generous alfresco has been extended with a spacious patio, providing plenty of room to entertain year-round. A built-in wood fire oven adds an extra touch, making this the perfect setting for homemade pizzas, family gatherings and relaxed weekends at home.
For those needing additional space for hobbies, storage or a workshop, the powered workshop is a fantastic bonus. The 6.5kW solar system also provides added energy efficiency for the household.
The location is equally appealing, with Tranby College and Settlers Primary School both within walking distance. Public transport, shopping centres, parks and a range of local amenities are also conveniently close by.
Additional Features:
• King-sized master suite with walk-in robe, private ensuite and ceiling fan.
• Three generous queen-sized minor bedrooms
• Premium kitchen with extensive cabinetry and ample bench space
• Quality stainless-steel kitchen appliances
• Separate lounge room
• Spacious open-plan living and dining area
• Skylights to the living area
• Ducted evaporative air-conditioning throughout
• 6.5kW solar panel system
• Generous alfresco with extended patio
• Built-in wood fire oven
• Powered workshop
Offering a great balance of indoor comfort and outdoor lifestyle, this home is ideal for families looking to settle in a peaceful, park-side setting.
You are always welcome to contact Lee Murray or his team if you would like further information regarding this property or to organise a personal inspection outside the home open.
The description provided is for general information purposes only. Acton | Belle Property Rockingham & Baldivis believes that this information is correct but it does not warrant or guarantee the accuracy of the information. Some photos may have been enhanced for your viewing pleasure. This property may differ from the photos upon inspection. Buyers are asked to undertake independent due diligence investigations and enquiries regarding the property, as no responsibility can be accepted by Acton | Belle Property Rockingham & Baldivis for any information that may be deemed incorrect.
Property features
-
 Garages
2
Garages
2
-
 Toilets
2
Toilets
2
-
 Ensuite
1
Ensuite
1
-
 Floor area
178m2
Floor area
178m2
Cost breakdown
-
Council rates: $2,247 / year
-
Water rates: $1,160 / year
Nearby schools
| Tranby College | Combined | Non-government | 0.4km |
| Settlers Primary School | Primary | Government | 0.4km |
| Makybe Rise Primary School | Primary | Government | 1.3km |
| Tuart Rise Primary School | Primary | Government | 1.6km |
| Pine View Primary School | Primary | Government | 2.0km |
| Mother Teresa Catholic College | Combined | Non-government | 2.4km |
| Baldivis Secondary College | Secondary | Government | 2.4km |
| Rivergums Primary School | Primary | Government | 2.4km |
| Sheoak Grove Primary School | Primary | Government | 2.5km |
| Ridge View Secondary College | Secondary | Government | 2.8km |