28 Barnes Road, Roleystone WA 6111
Price on Application
New
4 Bedrooms
2 Bathrooms
2 Cars
Landsize 3.31ha
House
Contact the agent

Kim Koch
0407777923
Koch & Co
EXCEPTIONAL HILLS LUXURY | Custom-Built Residence with Breathtaking Views on 8 Spectacular Acres (3.31ha)
VIEWINGS BY APPOINTMENT FROM 23RD SEPTEMBER.This iconic Roleystone residence has undergone an extraordinary transformation over the past two years, emerging as one of the area’s most desirable lifestyle properties. Prepare to be captivated by its superior craftsmanship, generous proportions, advanced technology and, above all, its truly spectacular location.
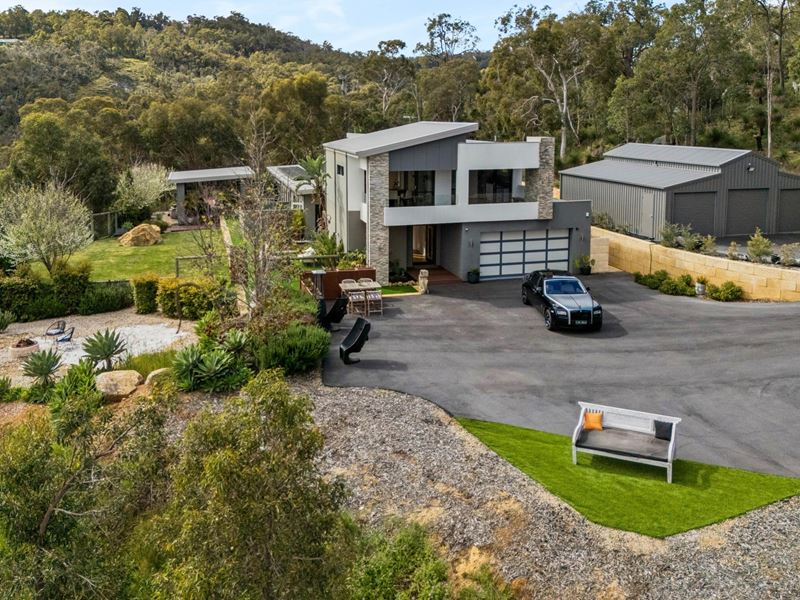
Positioned atop the Perth Hills, 28 Barnes Road has been designed to capture awe-inspiring views across the pristine valley and surrounding bushland. Its location at the end of a secluded cul-de-sac also offers the rare combination of peace and privacy, just 40 minutes from the city.
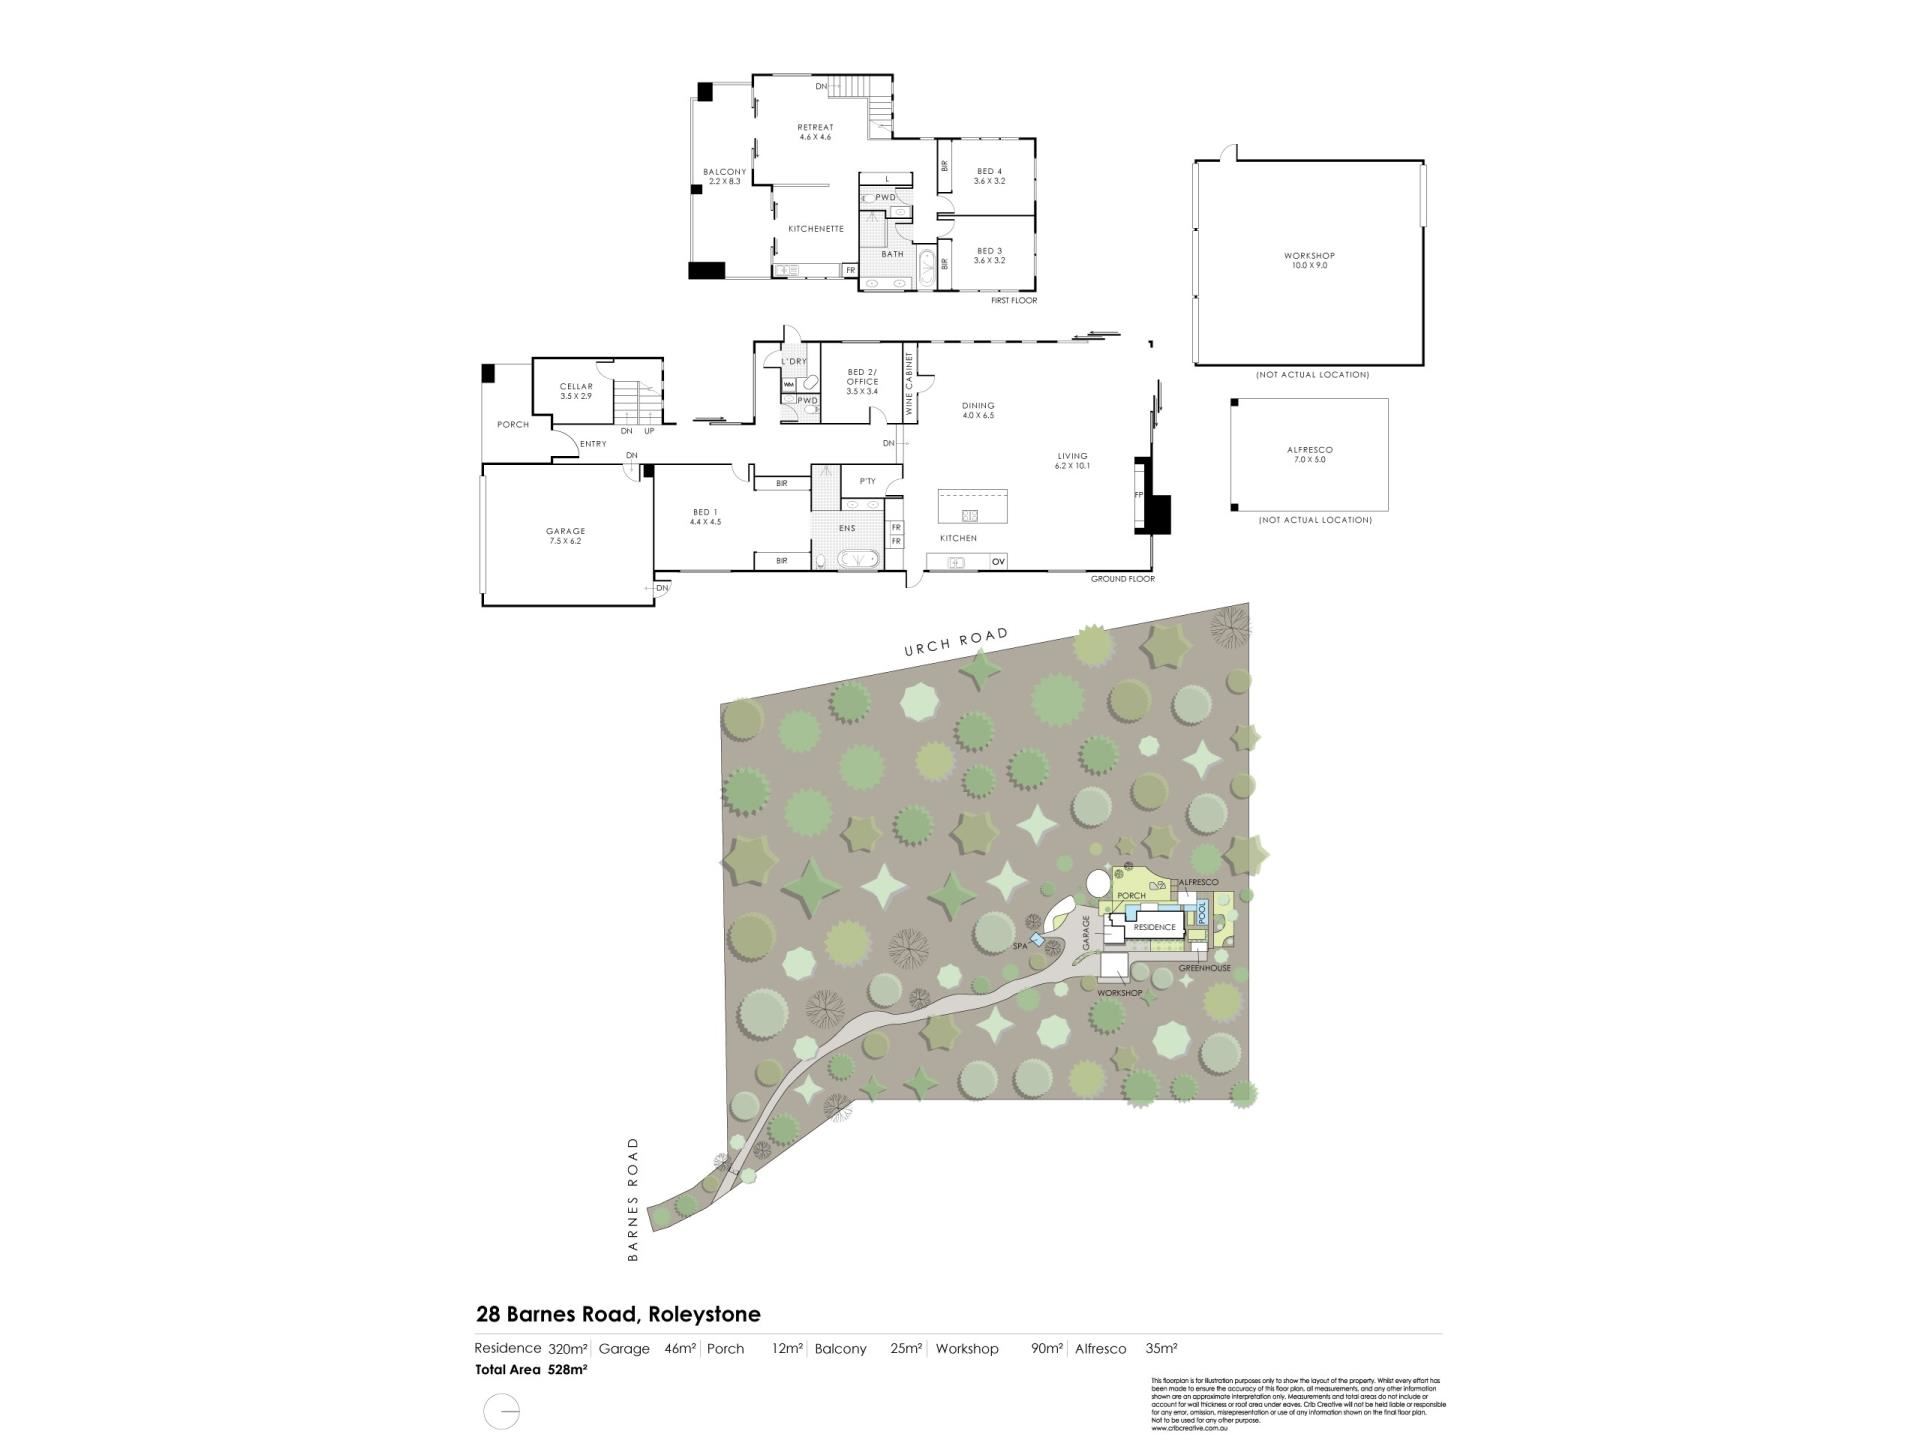
Spanning approximately 460sqm of built area across two levels, the property has been meticulously designed with generous proportions and exceptional attention to detail. Beautifully considered entertainment spaces are a defining feature; you'll find numerous tranquil indoor and outdoor areas, each oriented to make the most of the views.
Recent upgrades and additions include a new luxury kitchen, remote-controlled gated entry with number plate recognition, bituminised driveway and parking areas, extensive landscaping including retaining walls, plus a brand new, fully insulated workshop with three-phase power.
The home was custom built by Rosmond Homes in 2016, specifically designed for the ultimate in intergenerational family living, with two separate levels comprising 225sqm of living on the ground floor and 93sqm on the second level. The upper level has its own kitchen, bedrooms, living area, bathroom and large balcony.
Throughout the residence, there are notable architectural details, including a double slab to the second storey, expansive open-plan areas with soaring ceilings varying in height from 2.6 metres to over 3 metres, shadow-line ceilings and large expanses of custom-built glazing. New windows have been thoughtfully installed, bringing more of the surrounding landscape and natural light into the home.
Stylish new lighting and superior-quality soft furnishings have also been added, along with new engineered Blackbutt timber flooring to the ground floor, enhancing both style and comfort.
Outstanding features that set this property apart include:
• Advanced Technology: A brand-new Smart Control 4 commercial-grade automation system enables control of almost every aspect of the home, including lighting, sound, climate, communication and security, with remote access.
• Impressive Entryway: A grand entrance hall extending more than 15 metres through the centre of the home leads into the main living areas, with a striking vantage point overlooking the ornamental pond and water feature.
• Expansive Open-Plan Living: More than 100sqm of living space with expansive glazing, a floor-to-ceiling lockable glass wine cabinet, dry-stone feature wall with gas fireplace and TV recess, and views across the tranquil pool and pond extending almost the full length of the home.
• Gourmet Kitchen: Designed with both functionality and entertaining in mind, the kitchen features high-end appliances, a 1.4m-wide engineered stone island bench, feature under-bench lighting and direct access to the terraced herb gardens and large greenhouse.
• Private Master Suite: The fully refurbished master suite features new walk-through built-in his-and-her robes and a spacious open ensuite with a large screenless rain shower and freestanding Nero Marquina marble bath.
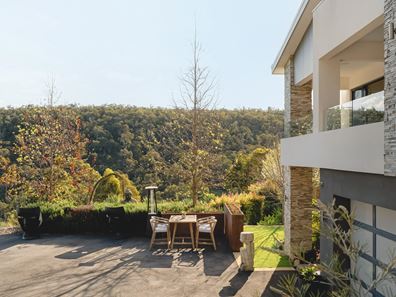
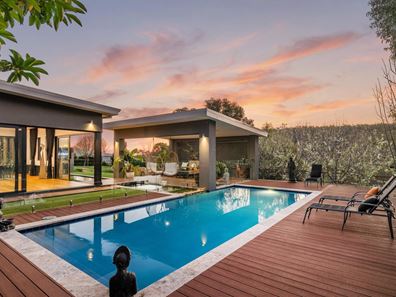
• Extensive Outdoor Entertaining: Multiple outdoor spaces provide a choice of ways to enjoy the property, from the secluded below-ground pool and freestanding gazebo to the valley-view fire pit and completely private spa overlooking the scarp.
Let's explore the layout, one level at a time...
GROUND FLOOR: -
• Welcoming Portico: Large portico to the front of the home, complemented by a striking front elevation featuring beautiful stone masonry.
• Grand Entrance Hall: A 15-metre-long, 1.7-metre-wide entrance hall with stylish feature entry door extends through the centre of the home and into the main living areas.
• Expansive Open-Plan Living: Generous dining and family living areas sit side by side, incorporating a floor-to-ceiling glass wine cabinet with 80 bottle capacity and a dry-stone feature wall with TV recess and gas fireplace. Newly installed north-facing glazing brings more natural light into the spaces and opens the living areas to the surrounding landscape.
• Master Suite: A spacious master suite with new his-and-her walk-through robes, sensor lighting and custom fit-out.
• Open Ensuite: Floor-to-ceiling tiling, slimline double vanity, spacious screenless rain shower, freestanding Nero Marquina marble bath with tropical garden outlook and toilet with sensor-activated flush.
• New Gourmet Kitchen: A newly completed kitchen featuring 40mm-thick engineered stone benchtops, including an almost 1.5m-wide centre island with breakfast bar, extensive cupboard and drawer storage, glass splashbacks and spacious walk-in pantry. Features include an in-bench double sink, filtered, chilled and sparkling water on tap, plus high-end appliances including a fully integrated Miele fridge/freezer, Smeg dishwasher, Fisher & Paykel double ovens and Siemens induction cooktop with built-in extractor fan and carbon filtration system.
• Home Office/Second Bedroom: A versatile room with built-in workstation and storage.
• Functional Laundry: Under-bench storage cupboards, in-bench sink and large dog door opening to an enclosed dog area.
• Powder Room: Vanity and toilet with sensor-activated flush.
• Double Garage: Large double garage with remote-controlled door, rear access door and shopper's entry.
The home interior has been fully repainted and features two reverse-cycle ducted air-conditioning systems, one serving each level, plus a gas hot-water system.
TOP FLOOR: -
• Living Area: Spacious living area with direct access to the balcony and spectacular valley views.
• Kitchen/Meals Area: Under-bench cupboards, double sink and large fridge recess.
• Two Queen-Sized Bedrooms: Both with double mirrored-door built-in robes.
• Bathroom: Spacious bathroom with quality floor-to-ceiling tiling, large bath with picturesque bushland outlook, modern double vanity with under-bench storage and spacious screenless rain shower.
• Powder Room: Separate powder room.
• Linen Storage: Double full-height mirrored sliding-door linen press.
• Expansive Balcony: An 8.5-metre-long tiled balcony capturing valley views and the surrounding landscape. The balcony could potentially be enclosed to create additional living space on this level, subject to relevant approvals.
BASEMENT: -
• Large cellar suitable for wine or preserve storage.
OUTDOOR LIVING: -
• 10m x 4m Saltwater Pool: Sparkling below-ground pool surrounded by generous outdoor areas.
• Outdoor Entertaining: Multiple outdoor living and dining areas, including a spacious freestanding alfresco with pull-down blinds to the rear.
• Outdoor Decking: New high-performance composite ‘Modwood’ decking installed to all outdoor areas.
• Spa & Fire Pit: Secluded six person spa and peaceful fire pit area, both positioned to take advantage of the valley views.
• Ornamental Pond: Ornamental pond with water feature.
• Established Gardens: Garden and lawn areas with automatic reticulation.
• Low-Maintenance Pool Surrounds: New synthetic turf areas surrounding the pool and outdoor entertaining spaces.
• Greenhouse & Herb Gardens: Large greenhouse and terraced herb/garden beds directly off the kitchen.
• Kangaroo-Proof Fully Fenced Area: ideal for an orchard.
• Workshop: New fully insulated 10m x 9m workshop with three-phase power, three roller doors and an additional roller door providing rear access.
• Solar: 15kW solar system.
• Parking: Extensive bitumen parking and turnaround areas.
Beyond the luxury and expansive living spaces, it’s the natural setting that makes 28 Barnes Road truly special. You will have the privilege of enjoying the surrounding bushland and its abundance of wildflowers, tall gums, grass trees and birdsong, with kangaroos, possums and bandicoots also making regular appearances! This is your opportunity to experience hillside luxury and sweeping valley views in a home that makes the most of its spectacular natural setting.
For your private appointment to view, please contact Kim Koch on 0407 777 923.
INFORMATION DISCLAIMER: This document has been prepared for advertising and marketing purposes only. It is believed to be reliable and accurate, but clients must make their own independent enquiries and must rely on their own personal judgement about the information included in this document.
Property features
-
 Below ground pool
-
 Air conditioned
-
 Dishwasher
-
 Alfresco
-
 Garages
2
Garages
2
-
 Toilets
3
Toilets
3
-
 Floor area
360m2
Floor area
360m2
-
 Outdoor entertaining
-
 Built in wardrobes
-
 Insulation
-
 Balcony
-
 Solar panels
-
 Laundry
-
 RCDs/smoke alarms
-
 Study
Study
-
 Alarm
Alarm
-
 Entrance hall
-
 Family
-
 Games
Games
-
 Kitchen
-
 Outside spa
Nearby schools
| Roleystone Community College | Combined | Government | 2.8km |
| Good Shepherd Catholic Primary School | Primary | Non-government | 3.2km |
| Clifton Hills Primary School | Primary | Government | 3.4km |
| Kelmscott Primary School | Primary | Government | 3.4km |
| Kelmscott Senior High School | Secondary | Government | 4.4km |
| Kingsley Primary School | Primary | Government | 4.6km |
| John Wollaston Anglican Community School | Combined | Non-government | 4.7km |
| Armadale Primary School | Primary | Government | 4.8km |
| Sowilo Community High School | Secondary | Non-government | 4.9km |
| Westfield Park Primary School | Primary | Government | 4.9km |