28 Arrowsmith Loop, South Guildford WA 6055
$1,050,000
4 Bedrooms
2 Bathrooms
2 Cars
Landsize 367m2
House
Contact the agent

Leysen Yang
0433747111
Linkone Real Estate
Luxury, Space & Contemporary Family Living in the Heart of South Guildford
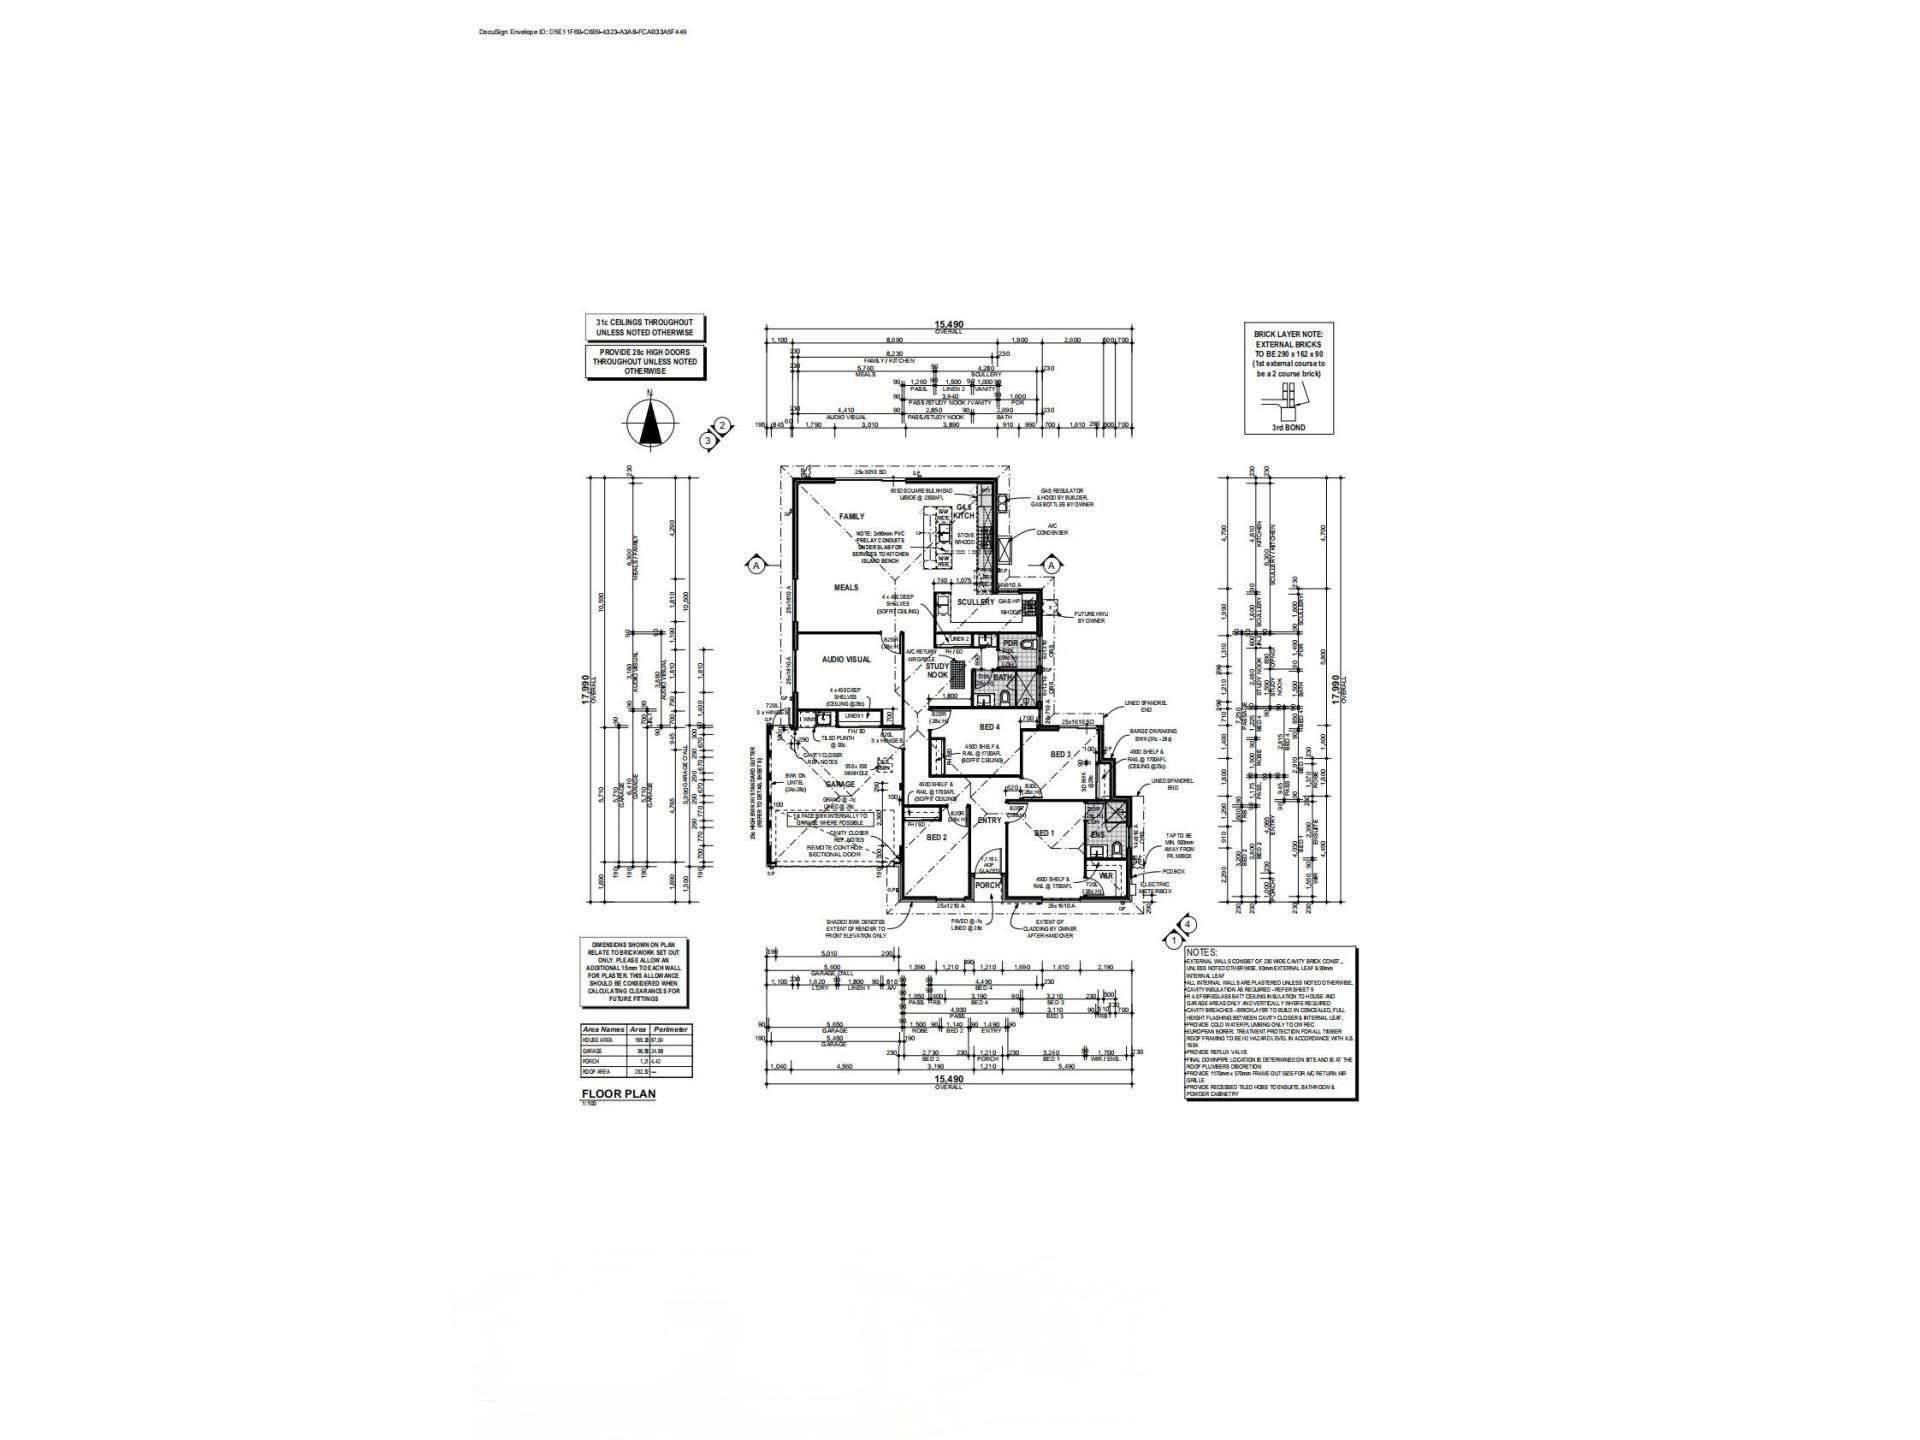
Perfectly positioned in one of South Guildford's most desirable pockets, this beautifully presented near-new family residence, completed in December 2024, offers an exceptional combination of luxury, functionality and everyday comfort.Built by Blueprint Homes, this impressive home has been thoughtfully designed for modern family living, featuring soaring 31-course (2.7m) ceilings, oversized 2.4m high doors, premium finishes and a highly functional floor plan that provides both privacy and generous open living spaces.
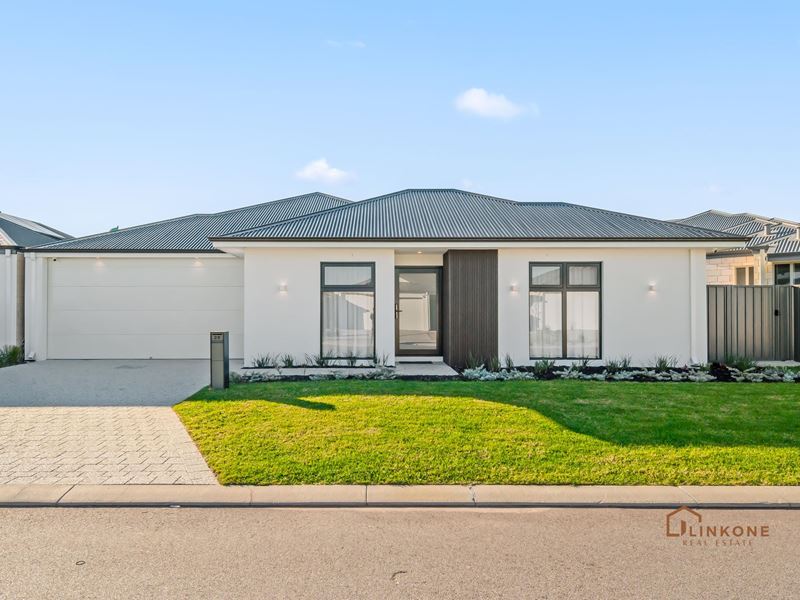
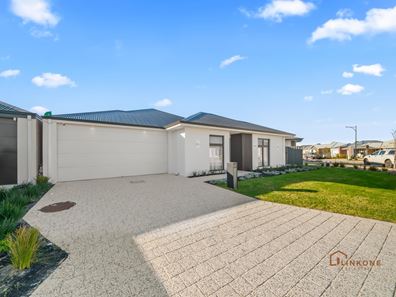
With an impressive 19-metre-plus frontage, the home enjoys outstanding street appeal, creating a wider, more prestigious presence while allowing plenty of space for the beautifully maintained front lawn.
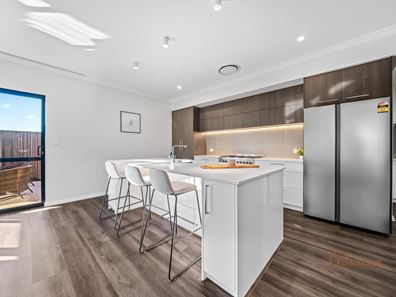
At the heart of the home is an expansive open-plan living, dining and kitchen area, designed to bring family and friends together. Multi-layered feature lighting enhances the space, creating a warm and inviting atmosphere both day and night.
The designer kitchen is beautifully appointed with stone benchtops, quality appliances including a Westinghouse 900mm dual-fuel freestanding cooker, Bosch dishwasher and Samsung double-door refrigerator, together with extensive cabinetry and generous bench space.
Adding even more practicality is the oversized scullery, complete with a second gas cooktop, double sink and additional storage, making entertaining and everyday cooking effortless.
A separate theatre room featuring a BOSE surround speaker system provides the perfect setting for movie nights or relaxing with family, while the dedicated study nook offers an ideal workspace for working from home or children's study.
Designed with privacy in mind, the spacious master suite is positioned separately from the remaining bedrooms and features a walk-in robe and stylish ensuite. Three additional bedrooms are generously proportioned, with Bedroom 3 opening directly onto a private side patio - a unique feature perfect for quiet outdoor relaxation.
Comfort is assured throughout every season with a Panasonic 10kW ducted reverse-cycle air conditioning system offering six independently controlled zones, while the 5kW Growatt solar system helps reduce everyday energy costs.
Outside, exposed aggregate concrete surrounds the alfresco and pathways, creating an elegant, low-maintenance outdoor environment that perfectly complements the home's contemporary design.
Whether you're searching for your forever family home, a lock-and-leave residence close to Perth Airport for FIFO living, or a premium investment in a high-growth location, this outstanding property is one not to be missed.
Property Features
Luxury & Design
-Completed in December 2024 by Blueprint Homes
-367sqm Green Title block
-Approximately 207sqm of total living area
-Impressive 19m+ street frontage
-Soaring 31-course (2.7m) ceilings throughout
-2.4m extra-high internal doors
-Premium hybrid flooring throughout with matching skirting boards
-Multi-layered feature lighting throughout the main living areas
-1200mm aluminium feature entry door
-Electronic smart front door lock
Living
-Spacious open-plan family, dining and kitchen area
-Separate theatre/media room with BOSE speaker system
-Dedicated study nook
-Large covered alfresco for entertaining
-Double garage with shoppers' entry
-Two additional off-street parking spaces
Kitchen
-Premium stone benchtops
-Bosch dishwasher
-Samsung double-door refrigerator
-Westinghouse 900mm dual-fuel freestanding cooker
-Extensive overhead and under-bench cabinetry
-Large walk-in scullery
-Second gas cooktop
-Double sink
-Additional storage throughout
Accommodation
-Spacious master suite with walk-in robe and ensuite
-Three generous secondary bedrooms
-Bedroom 3 with sliding doors opening onto a private side patio
-Family bathroom
-Separate powder room for guests
Comfort & Security
-Panasonic 10kW ducted reverse-cycle air conditioning
-Six independently controlled zones
-Nine air outlets
-5kW Growatt solar panel system with inverter
-Swann security system with four cameras
-NBN connected
-Gas bottle connection
Lifestyle Location
-Enjoy the convenience of being only minutes from everything your family needs.
-Walking distance to Kulangar Park and Noah's Playground
-Approximately 2 minutes to Waterhall IGA Shopping Centre, cafés, restaurants, medical centre and everyday conveniences
-Approximately 7 minutes to St John of God Midland Public & Private Hospital
-Approximately 10 minutes to South Guildford Primary School, Guildford Grammar School, Woodbridge Primary School, Helena River Steiner School, Hazelmere Primary School and Matthew Gibney Catholic Primary School
-Easy access to Guildford Train Station
-Minutes to Guildford's famous café precinct
-Close to the Swan Valley wine region
-Convenient access to Perth Domestic and International Airports
A Home That Truly Has It All
Offering premium finishes, an intelligent family-friendly floor plan and an unbeatable location, this exceptional near-new residence presents a rare opportunity to secure a quality home in one of South Guildford's most convenient and fast-growing communities.
For further information or an obligation free appraisal, contact listing agent Leysen Yang on 0433 747 111
or email [email protected]
Disclaimer:
Although every effort has been taken to ensure the information provided for this property is deemed to be correct and accurate at the time of writing it cannot be guaranteed, reference to a school does not guarantee availability of that school, distances are estimated using Google maps. Buyers are advised to make their own enquiries as to the accuracy of this information.
Property features
-
 Garages
2
Garages
2
Nearby schools
| Guildford Grammar School | Combined | Non-government | 1.7km |
| Guildford Primary School | Primary | Government | 1.8km |
| Woodbridge Primary School | Primary | Government | 2.1km |
| Governor Stirling Senior High School | Secondary | Government | 2.3km |
| Indie School Western Australia | Secondary | Non-government | 2.5km |
| Helena River Steiner School | Combined | Non-government | 2.9km |
| Matthew Gibney Catholic Primary School | Primary | Non-government | 2.9km |
| Bassendean Primary School | Primary | Government | 3.0km |
| Casa Mia Montessori Community School | Primary | Non-government | 3.2km |
| St Michael's School | Primary | Non-government | 3.4km |