27 Sierra Chase, Leeming WA 6149
From 1.795mill
5 Bedrooms
2 Bathrooms
2 Cars
Landsize 840m2
House
Contact the agent

Tom Cleary
0434513622
Nat Cleary
0412889096
Choice Realty WA
Grand Stately Two-Story Residence with Stunning City Views!
Proudly presented by Tom and Nat Cleary.Grand stately two-story Peter Stannard Home on a high-elevated 840sqm, with stunning City Views!
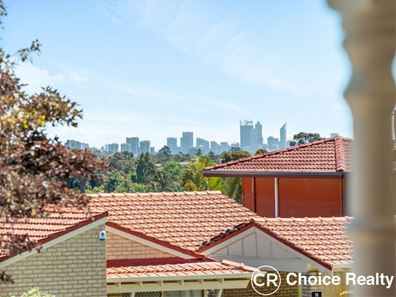
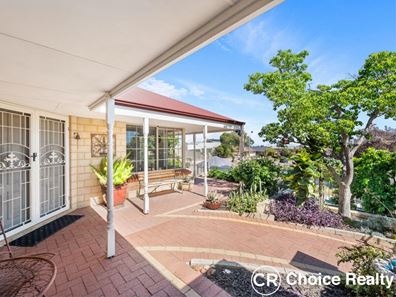
Walking up the expansive paved driveway, through the security gate up to the covered verandah, only to turn around and be dazzled! Stylish sandstone steps sweep down to the resort style deep azure, blue in-ground pool takes prized position to the front of the block, surrounded by a spacious paved area offering plenty of room for those must have sun lounges. Covered paved decking wrap the home where you can sit, admire the gorgeous City Views and watch the sunset ablaze the dusk sky. Truly a spectacular sight!
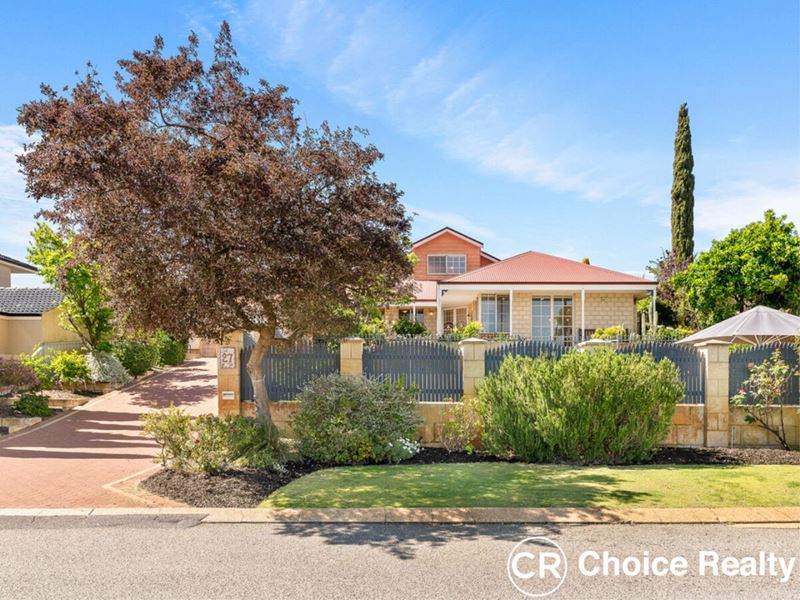
First impressions are really attractive home in lovely blonde brick and terracotta roof and features; easy care paving wrap the perimeter of the property all under cover. A tranquil sea of greens and pops of colour with a picturesque array of plants, shrubs and trees, and the native birds dancing around in the sun.
Extra wide double garage with a roller door to the rear allowing access to the back yard, and room for an additional 4 cars on the driveway. Handy shoppers’ entrance from the garage into the covered front patio and directly up to the front door, priceless on those rainy days, handfuls of groceries or a little one on your hip.
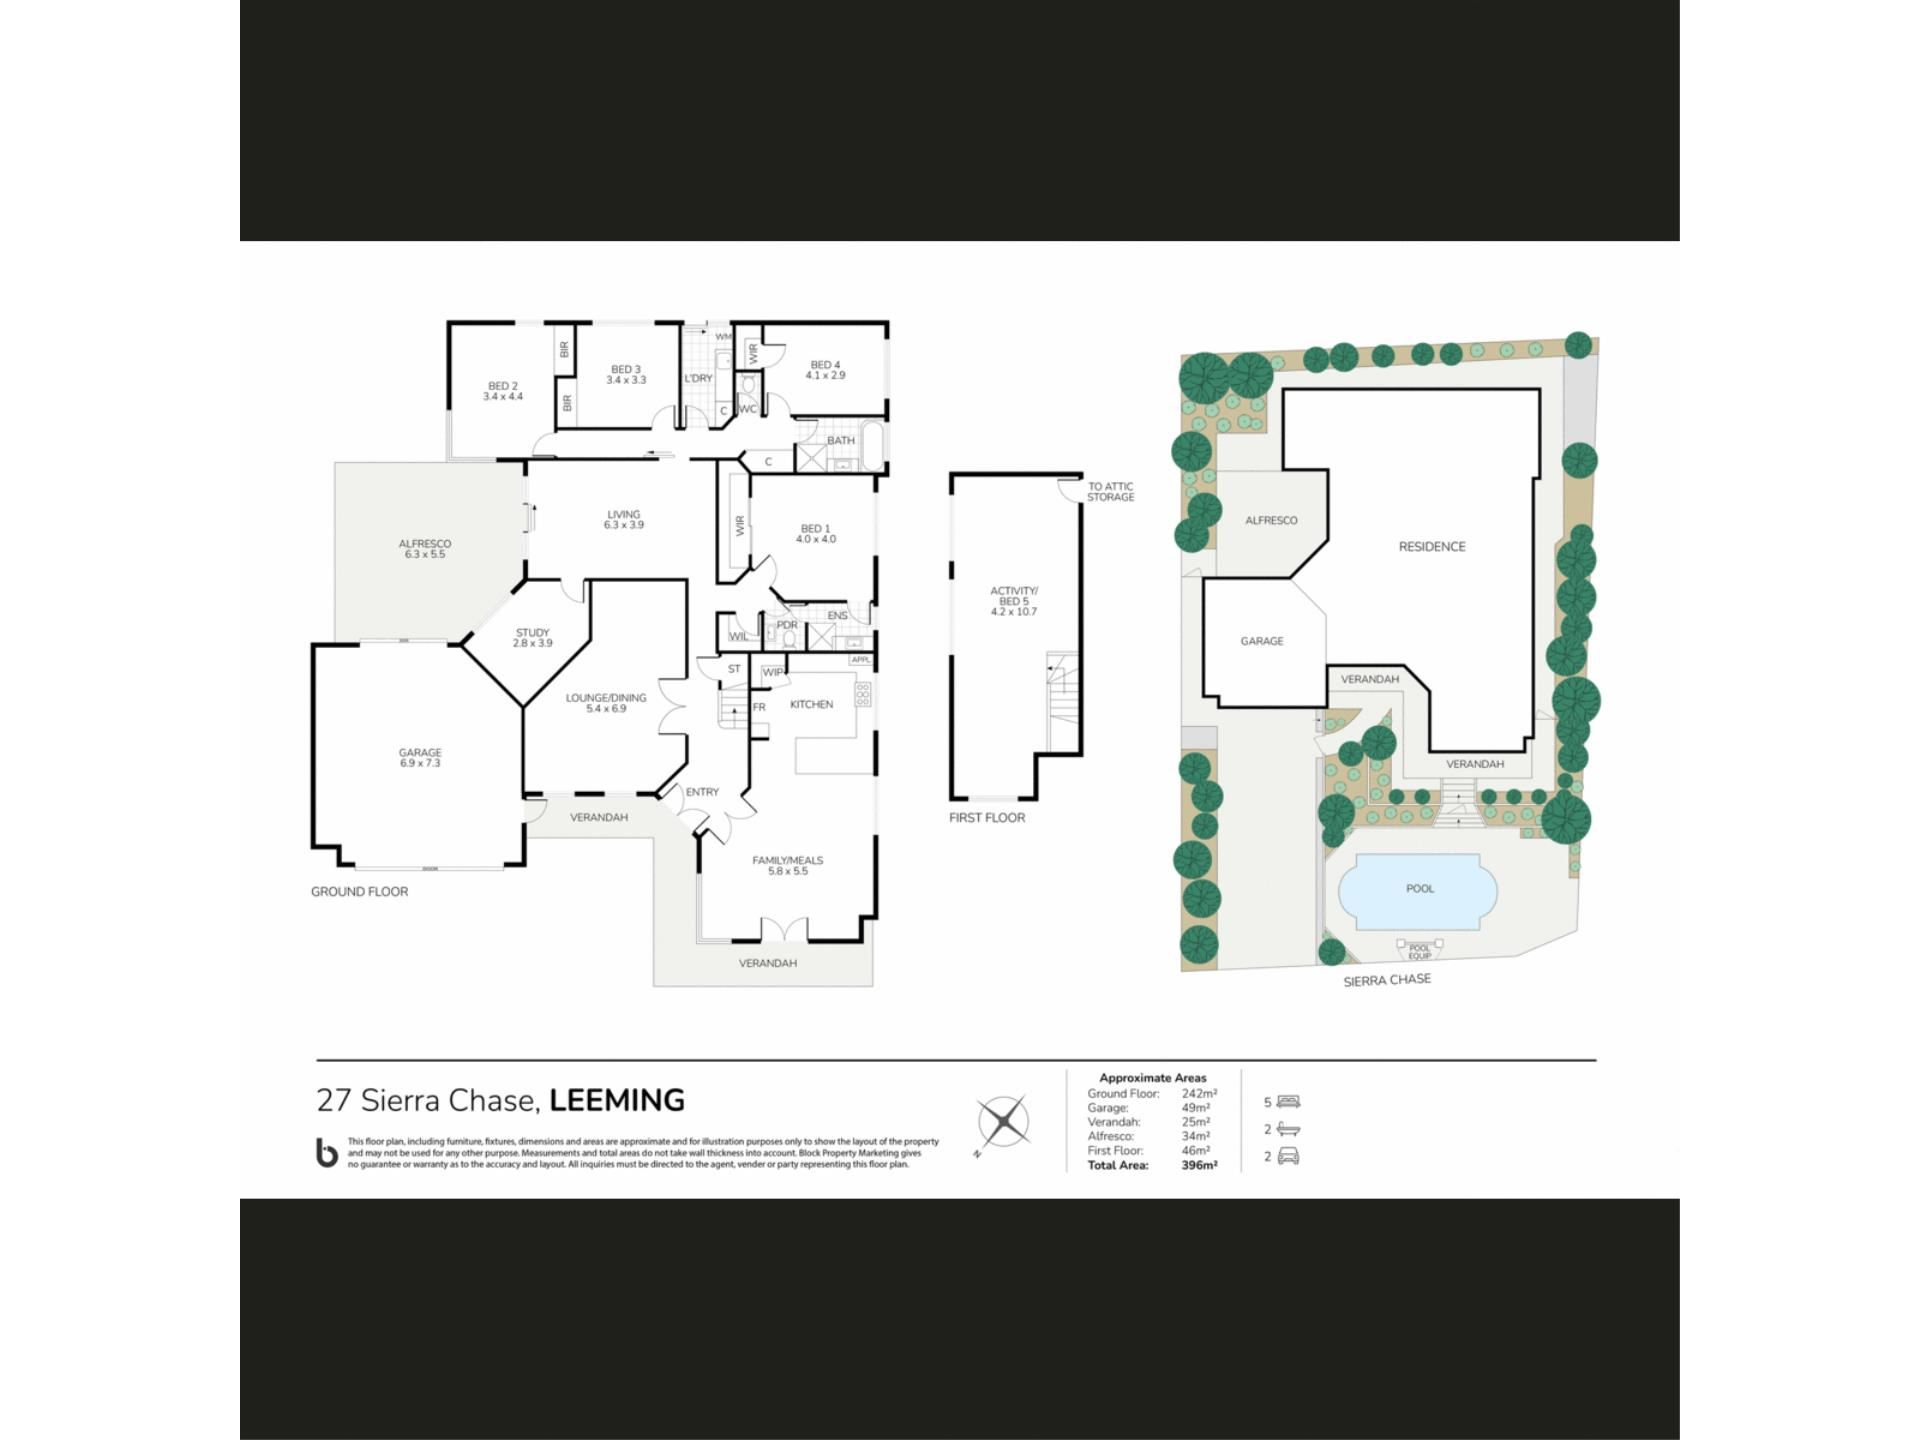
Passing through the stylish double doors and into the welcoming foyer, with eye catching hardwood flooring and modern lighting throughout. Upstairs to the second level via a sweeping staircase will simply complete the picture of space and more space, with a extensive additional living area and views over the green treetops of Leeming and in the distance city views. The ultimate teenager’s sanctuary, media room or upstairs guest wing. Certainly, ticking all the ‘must-haves’ so far!
Through white double French doors to the right of the front foyer brings to light the immense chef inspired kitchen and generous family living room. With considerable large glass windows on all sides floods the rooms with loads of natural sunlight and of course due to the elevation striking views from all angles. Sleek renovated kitchen with stone benchtops with a waterfall edge and beautiful pendant lights suspended over the breakfast bar. Free standing Fisher & Paykel 900mm oven and enormous gas cooktop, dishwasher, walk-in pantry, an extra built-in pantry and abundant soft-closing cupboards and drawers.
Moving up the hallway through matching French doors reveals another substantial family living area. The meticulous design of this floorplan flows perfectly and takes into account a large family home to accommodate a large family and actually boasts four separate living areas. Huge master suite with a lovely garden backdrop, sizeable walk-in robe and stunning renovated ensuite. Neutral palette, white modern floating vanity and basin, shower recess with rain shower, and separate toilet/powder room with dual access and vanity & basin.
Moving deeper into this large family residence is the fourth living area with a sliding glass door leading out to the alfresco with a high gabled roofline and framed with lush green gardens. Study/5th bedroom off the sitting room with a well-positioned large window adding light and a tranquil outlook. Sliding back a privacy door uncovers the second living quarters, with three bedrooms, one particularly large and all with built-in robes.
Renovated main bathroom with deep luxurious bathtub, classy white floating vanity and basin, shower recess with rain shower and handheld shower rose. Great sized laundry with stone benchtops as per the kitchen benches, ample cabinetry up high and under benchtops, and separate toilet. Spacious linen press, two hall cupboards and a cupboard under the stairs offers copious amounts of storage space.
Walking distance to Leeming Forum Shopping Centre, with a fantastic IGA, two bottleshops, restaurants, pizza, fish & chips, hairdressers…etc. Close to Leeming Senior High School, Leeming Primary School, Striker Sports Centre and sought after public transport. This property is also close to Murdoch Train Station, Fiona Stanley Hospital, St John of God Hospital and Murdoch University.
Great Location, Sensational Family Home!
Call Tom or Nat Cleary Now
* Disclaimer: Whilst every care has been taken in the preparation of this advertisement, accuracy cannot be guaranteed. Prospective purchasers should make their own enquiries to satisfy themselves on all pertinent matters. Details herein do not constitute any representation by the Vendor or the agent and are expressly excluded from any contract.
Property features
-
 Below ground pool
-
 Garages
2
Garages
2
-
 Gas HWS
-
 Study
Study
-
 Games
Games
Cost breakdown
-
Council rates: $3,100 / year
-
Water rates: $1,814 / year
Nearby schools
| Leeming Senior High School | Secondary | Government | 1.2km |
| Leeming Senior High School Education Support Centre | Secondary | Specialist | 1.2km |
| Blue Gum Montessori School Inc | Primary | Non-government | 1.3km |
| Leeming Primary School | Primary | Government | 1.4km |
| Bibra Lake Primary School | Primary | Government | 1.6km |
| West Leeming Primary School | Primary | Government | 1.6km |
| Kennedy Baptist College | Secondary | Non-government | 2.5km |
| Banksia Park Primary School | Primary | Government | 2.6km |
| Lakeland Senior High School | Secondary | Government | 2.8km |
| Bull Creek Primary School | Primary | Government | 2.9km |