

27 Rhine Crescent, Beechboro WA 6063
Listed price: CHRIS CARBERY - SOLD !
Sold
Sold: 05 Aug 2026
3 Bedrooms
2 Bathrooms
2 Cars
Landsize 715m2
House
Contact the agent

Chris Carbery
0425017306
Ross Realty WA
An Epic Family Entertainer with Pool, Workshop and Granny Flat Potential
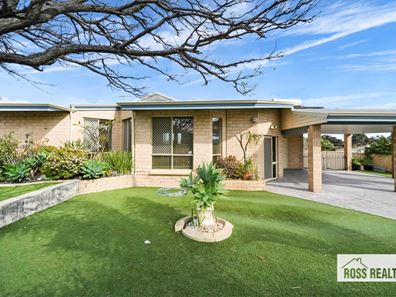
Big on space, rich in character and packed with lifestyle appeal, 27 Rhine Crescent is the kind of property families rarely find. Set on an impressive 715m² block, this substantial three-bedroom, two-bathroom residence combines multiple living zones, generous accommodation, extensive parking, a swimming pool and exciting granny flat potential with bathroom already installed.From the moment you step inside, the home's distinctive split-level design makes an immediate impression. Soaring raked ceilings, exposed timber beams, polished timber flooring and abundant natural light create a warm and inviting atmosphere, while the feature staircase adds further architectural character.
The spacious main living area provides plenty of room for the family to relax and entertain. A second tiled living zone opens directly to the outdoor entertaining area, creating valuable separation and allowing different family members to enjoy their own space.
At the centre of the home, the large kitchen offers an abundance of cabinetry, extensive bench space, a central island and an elevated outlook. Its generous proportions provide an excellent foundation for immediate use or a future modern transformation.
The oversized primary bedroom features timber flooring, extensive mirrored robes, a ceiling fan and private ensuite. The two additional bedrooms are also generously proportioned, with built-in storage and excellent natural light, while the family bathroom includes both a separate shower and bathtub.
A major point of difference is the separate freestanding space adjoining the pool area. With excellent potential to become a granny flat, teenage retreat, guest suite, home office or private studio, it offers buyers an exciting opportunity to create flexible additional accommodation, subject to the relevant approvals.
Outside is where this property truly comes into its own. The expansive all-weather patio provides an enormous area for barbecues, celebrations and year-round entertaining, while the fenced below-ground swimming pool promises endless summer enjoyment.
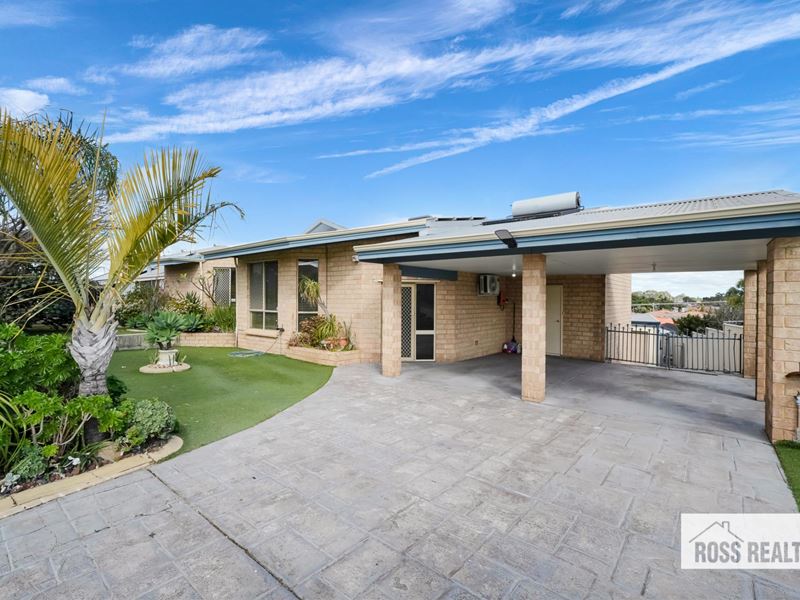
A substantial workshop or garage adds further appeal for tradespeople, hobbyists, collectors or anyone requiring serious storage. Wide driveway access, a double carport and extensive parking provides space for multiple vehicles, a caravan, boat or trailer.
Offering impressive scale, outstanding flexibility and enormous future potential in a convenient Beechboro location, this is a home ready to accommodate every stage of family life.
Property Highlights
Generous 715m² block
Separate building with granny flat potential, subject to approvals.
Solar Panels
Solar hot water system
Distinctive split-level design
Soaring raked ceilings with exposed timber beams
Character-filled polished timber flooring
Multiple spacious living areas
Large kitchen with central island and extensive storage
Oversized primary bedroom with mirrored robes and private ensuite
Built-in storage to multiple bedrooms
Family bathroom with separate shower and bathtub
Split system air conditioning.
Ceiling fans
Expansive all-weather outdoor entertaining area
Fenced below-ground swimming pool with shade sail
Substantial workshop or garage
Double carport
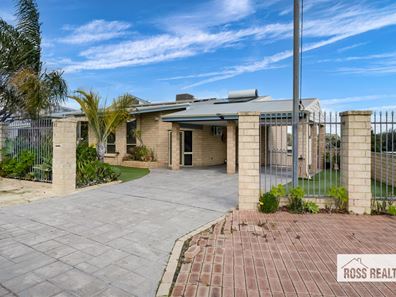
Wide driveway and extensive additional parking
Space for multiple vehicles, a caravan, boat or trailer
Brilliant central location…..
Close to schools, parks, shops and public transport
Convenient access to Tonkin Highway, Reid Highway and the Morley-Ellenbrook rail line
All on the doorstep to the Swan Valley!
Contact Chris Carbery today on 0425 017 306 as this one wont last long!
To place an offer click here;
Place your offer here: https://www.openn.com/chriscarbery
NOTE: This property description provided is for general information purposes only. Whilst every effort is made to ensure the accuracy of information, Prospective Buyers are
asked to undertake independent due diligence regarding the property, as no responsibility can be accepted by Ross Realty for any information that may be deemed incorrect.
Property features
-
 Carports
2
Carports
2
-
 Floor area
180m2
Floor area
180m2
Nearby schools
| Beechboro Primary School | Primary | Government | 0.6km |
| Beechboro Christian School | Primary | Non-government | 1.0km |
| West Beechboro Primary School | Primary | Government | 1.3km |
| East Beechboro Primary School | Primary | Government | 1.4km |
| Kiara College | Secondary | Government | 1.6km |
| Lockridge Primary School | Primary | Government | 2.4km |
| Good Shepherd Catholic School | Primary | Non-government | 2.5km |
| Caversham Valley Primary School | Primary | Government | 2.8km |
| South Ballajura Education Support Centre | Primary | Specialist | 3.2km |
| South Ballajura Primary School | Primary | Government | 3.2km |