

27 Lakesend Road, Thornlie WA 6108
EXPRESS SALE
3 Bedrooms
1 Bathroom
1 Car
Landsize 680m2
House
Contact the agent

Josh Brockhurst
0410490198
Century 21 Team Brockhurst
A GOOD START IN FOREST LAKES
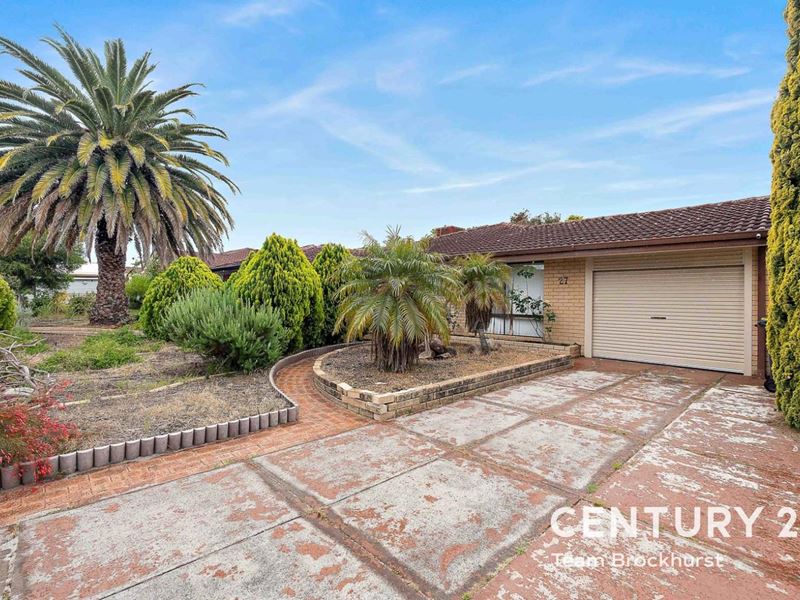
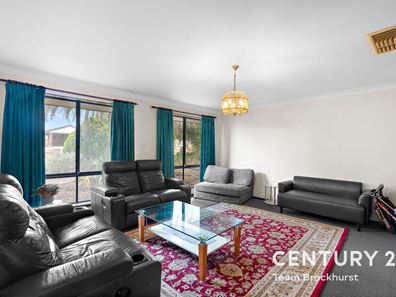
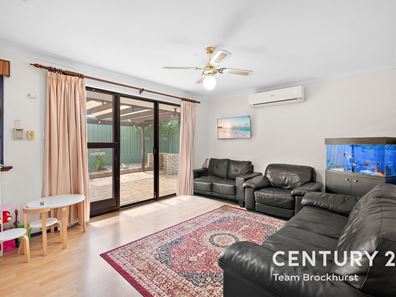
There's a lot to like about a home that gives you room to spread out, a decent backyard and a location that makes everyday life that little bit easier. Set on a generous 680sqm block in the popular Forest Lakes pocket, this 3-bedroom, 1-bathroom home has all the makings of a great first home, a comfortable family base or a handy addition to the investment portfolio. It's practical, well located and has plenty of potential to make it your own.Inside, there's a little more living space than you might expect. The front entry opens to a formal lounge and dining area, giving you somewhere to enjoy a bit of peace and quiet. Further towards the back of the home, a separate family room offers a more casual place to kick back, complete with timber-look flooring, split system air conditioning and a ceiling fan. Sliding doors open directly to the outdoor pergola, making it easy to take family gatherings outside when the weather's playing nice. Overlooking the family room is a practical galley-style kitchen with plenty of cupboard storage, an electric hotplate and a separate oven. Everything's close at hand in this space.
All three bedrooms are a good size, with the master enjoying its own walk-in robe and the second bedroom featuring a handy recess for a freestanding wardrobe or additional storage. The family bathroom keeps things straightforward with a full-sized bath, separate shower and vanity with a large mirror. A separate toilet adds everyday convenience and the double-door linen cupboard in the hallway provide practical storage and functionality. Ducted evaporative air conditioning throughout adds another layer of comfort when the Perth summer decides to hit hard.
FEATURES:
* Separate formal lounge and dining area positioned at the front of the home
* Rear family room with timber-look flooring and sliding door access to outside
* Galley-style kitchen with ample storage, electric hotplate and separate oven
* Three good-sized bedrooms, including a master bedroom with walk-in robe
* Bedroom two includes a handy recess for a freestanding wardrobe or cupboard
* Family bathroom with full-sized bath, separate shower and mirrored vanity
* Separate toilet, plus a double-door linen cupboard in the hallway
* Ducted evaporative air conditioning throughout
* Split system air conditioning and ceiling fan to the rear family living area
* Large shade cloth pergola overlooking the backyard for relaxed outdoor living
* Generous 680sqm block with established shrubs, lawn and room to make it your own
* Freestanding garden shed providing extra storage for tools and outdoor gear
* Single carport under the main roof with an automatic door for private parking
* Currently leased at $620 per week until 5 February 2027
Outside, the large shade cloth pergola is a lovely extension of the family room, offering plenty of space for a barbecue, an outdoor setting or simply sitting back and keeping an eye on what's happening in the backyard. The 680sqm block provides a good amount of outdoor space, with established shrubs, some lawn and plenty of scope to roll up your sleeves and put your own stamp on the gardens. There's a freestanding shed for the tools and bits and pieces, while the single carport sits securely behind an automatic door. Nothing overly complicated here, just a good-sized backyard with plenty of possibilities.
And then there's the location. Forest Lakes has long been a popular choice for families, and it's not hard to see why. Forest Lakes Shopping Centre is within walking distance, putting supermarkets, everyday shopping and a few easy dinner options close to home. There are local parks and reserves nearby, Forest Crescent Primary School is just 1.2km away, and Sacred Heart Primary and Thornlie Senior High School are also close by. Bus stops are within 400m, Nicholson Road Station is approximately 3.1 km away, and easy access to Warton and Nicholson Roads makes getting around pretty straightforward.
For investors, there's already a tenant in place paying $620 per week, with the lease running until 5 February 2027. For those looking further ahead, it's a well-positioned home with plenty of potential in a family-friendly neighbourhood. Whether you're looking for a sensible investment or planning your next move into the property market, this one's well worth a look. Get in touch to find out more or arrange a time to see it for yourself.
For more information and inspection times contact:
Agent: Josh Brockhurst
Mobile: 0410 490 198
PROPERTY INFORMATION
Council Rates: $530.00 per qtr
Water Rates: $294.45 per qtr
Block Size: 680 sqm
Building Area: sqm approx.
Zoning: R20
Build Year: 1986
Property Type: House
Floor Plan: Not Available
Rent per week: $620.00
Lease: 5 February 2027
Estimated Rental Potential: $650.00 - $700.00 per week
INFORMATION DISCLAIMER: This document has been prepared for advertising and marketing purposes only. It is believed to be reliable and accurate, but clients must make their own independent enquiries and must rely on their own personal judgement about the information included in this document. Century 21 Team Brockhurst provides this information without any express or implied warranty as to its accuracy or currency.
Property features
-
 Carports
1
Cost breakdown
-
Council rates: $530 / year
Nearby schools
| Sacred Heart Primary School | Primary | Non-government | 0.6km |
| Forest Crescent Primary School | Primary | Government | 0.7km |
| South Thornlie Primary School | Primary | Government | 0.8km |
| Thornlie Senior High School | Secondary | Government | 0.8km |
| Huntingdale Primary School | Primary | Government | 1.5km |
| Excelsior Primary School | Primary | Government | 1.6km |
| Australian Islamic College - Thornlie | Primary | Non-government | 2.1km |
| Wirrabirra Primary School | Primary | Government | 2.2km |
| Wirrabirra Education Support Centre | Primary | Specialist | 2.2km |
| Caladenia Primary School | Primary | Government | 2.3km |