

27 Hartung Street, Mundaring WA 6073
CONTACT AGENT
New
6 Bedrooms
5 Bathrooms
4 Cars
Landsize 2,115m2
House
Contact the agent

Jo Sheil
0422491016
Brookwood Realty
BE ENCHANTED
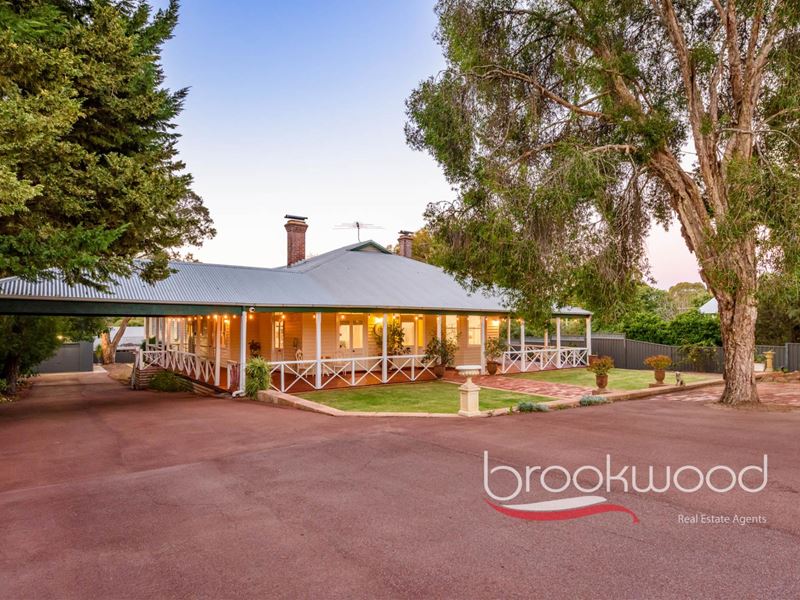
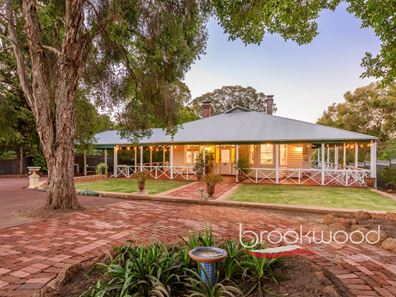
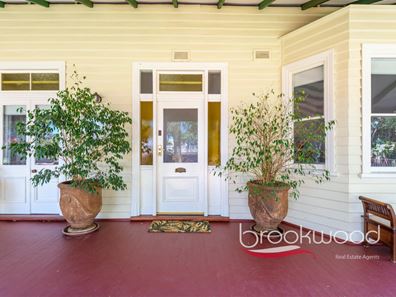
Step back in time to the Federation Period of 1905 and be enchanted by Hartung House - one of Mundaring's most storied addresses - an elegant 6 bedroom 5 bathroom weatherboard and iron home that assumes the air of a storybook cottage, but is so much more…a white picket fence gives way to a rose-covered arbour, opening onto brick paving, rose bushes and a lawn grown lush over decades - composed, unfussy and in perfect keeping with the grand and gracious home behind it. Verandahs extend along the south, east and west elevations - wide and deeply shaded, built for sitting rather than passing through. White timber balustrading traces their length, with festoon lights strung above, and it's easy to imagine an evening out here: the lights coming on as the sky puts on a colourful display, a glass of something cold within reach, and nothing on your mind but lingering. The modern amenity of a below ground sparkling pool, a paved pavilion, a powered workshop and partially reticulated gardens add functionality to its character and charm.6 bedrms, 5 ensuited bathrms
1905 weatherboard & iron
Considered 2-storey extension
Original floors and windows
High ceilings, deep skirtings
Wood burner, fireplaces, AC
Pavilion & below-ground pool
Self-contained 2-bed accomm
2115 sqm central location
Mundaring Village landmark
Step inside to a spacious and airy sitting room where a wood-burner sits in the old fireplace, and French doors swing open onto the verandah - giving the lounge an easy connection to the garden beyond. The ceilings rise to 3.5 metres across the original plan, imposing and dignified with the scale and proportions only seen in homes of a bygone era. The richly toned jarrah floorboards, original to the home, are of a width and uniqueness rarely seen outside houses of this age.
The formal dining area is an elegant space - here the casement windows still hold their original glass, its faint imperfections bending the afternoon light in a way no modern pane ever could. Above internal and exterior doors, transom windows glazed in their original stippled glass draw the daylight deep into the house, just as they were designed to in an age before electric light was taken for granted. Picture rails, high skirtings and timber joinery survive throughout, silent, stoic witnesses to everything the house has seen.
The kitchen does not attempt to compete with the history around it. Stylish and fresh grey shaker cabinetry, a stone-topped island with an integrated dishwasher and a breakfast bar, Smeg cooking appliances, a walk-in pantry and a white subway tiled splashback - each considered and restrained. By sitting in harmony with the original structure rather than competing with it, the kitchen/meals offers a first glimpse of what's to come: the ceiling heights, proportions and window detailing are skilfully carried through into the extension beyond.
A lovingly appointed guest room with a striking tall fireplace and ensuite, a study and a powder room complete the original footprint, each still carrying the stillness of the home's earliest years.
In 2017, rather than impose a heavy-handed restoration, the owners chose to extend its story - joining it to a substantial two-storey addition with evident care, so that old and new now sit sympathetically together as though they had always been one structure. Just as the kitchen promised, ceiling heights, proportions and window detailing carry through into the new wing, so the transition from old to new is almost imperceptible.
Upstairs, three luxurious bedroom suites, each with a sumptuous ensuite and a walk-in robe sit off a long, wide gallery with abundant seating areas overlooking the pool and pavilion - replete with fireplace, timber floors and a row of tall windows. Downstairs, a self-contained apartment with its own entrances offers a second full kitchen, two queen-sized bedrooms, a semi-ensuite bathroom, sitting room and a second laundry - ready for multi-generational living or as short-stay accommodation.
Outside, an impressive old fig tree anchors the front garden - its low, spreading branches an obvious invitation for a spot of climbing, with a well-established rubber tree standing sentinel at one boundary - two survivors from the property's earliest years. In the back garden, a row of young claret ash lines the yard, a tall eucalypt rises beside the shed and a central lawn ties it all together.
The star of the backyard is a below-ground sparkling pool edged in sun-warmed paving, with a gabled pavilion alongside for shade and long lunches. Imagine a summer evening here - the last light on the water, the pavilion table set for a late dinner, long shadows across the lawn and nowhere else you'd rather be. A paved driveway leads past a triple carport to a powered Colorbond shed at the north-west corner of the block.
Hartung House has always been, and remains, a house too generous to be only one thing. Family home, gallery, salon; grand residence and Federation cottage; a place to live in fully or to share between generations, a business and a private life. Set at the heart of the village, with everything Mundaring offers close at hand, it stands ready, as it always has, to become whatever its next owner needs it to be.
To arrange an inspection of this property, call Jo Sheil - 0422 491 016.
Property features
-
 Garages
2
Garages
2
-
 Carports
2
Carports
2
-
 Toilets
5
Toilets
5
-
 Ensuite
5
Ensuite
5
-
 Floor area
346m2
Floor area
346m2
Cost breakdown
-
Water rates: $296 / year
Nearby schools
| Sacred Heart School | Primary | Non-government | 0.8km |
| Mundaring Primary School | Primary | Government | 0.9km |
| Mundaring Christian College | Combined | Non-government | 1.4km |
| Parkerville Primary School | Primary | Government | 3.5km |
| Sawyers Valley Primary School | Primary | Government | 3.6km |
| The Silver Tree Steiner School | Primary | Non-government | 4.4km |
| Mount Helena Primary School | Primary | Government | 5.6km |
| Eastern Hills Senior High School | Secondary | Government | 5.9km |
| Glen Forrest Primary School | Primary | Government | 6.4km |
| Helena College | Combined | Non-government | 7.1km |