27 Bruny Meander, Wandi WA 6167
Contact agent
Sold
Sold: 17 Sep 2026
3 Bedrooms
2 Bathrooms
2 Cars
Landsize 426m2
House
Contact the agent

Cory Garrett
0413627849
Shane Garrett
0421812866
Acton | Belle Property Central
Architectural Elegance Meets Family Luxury
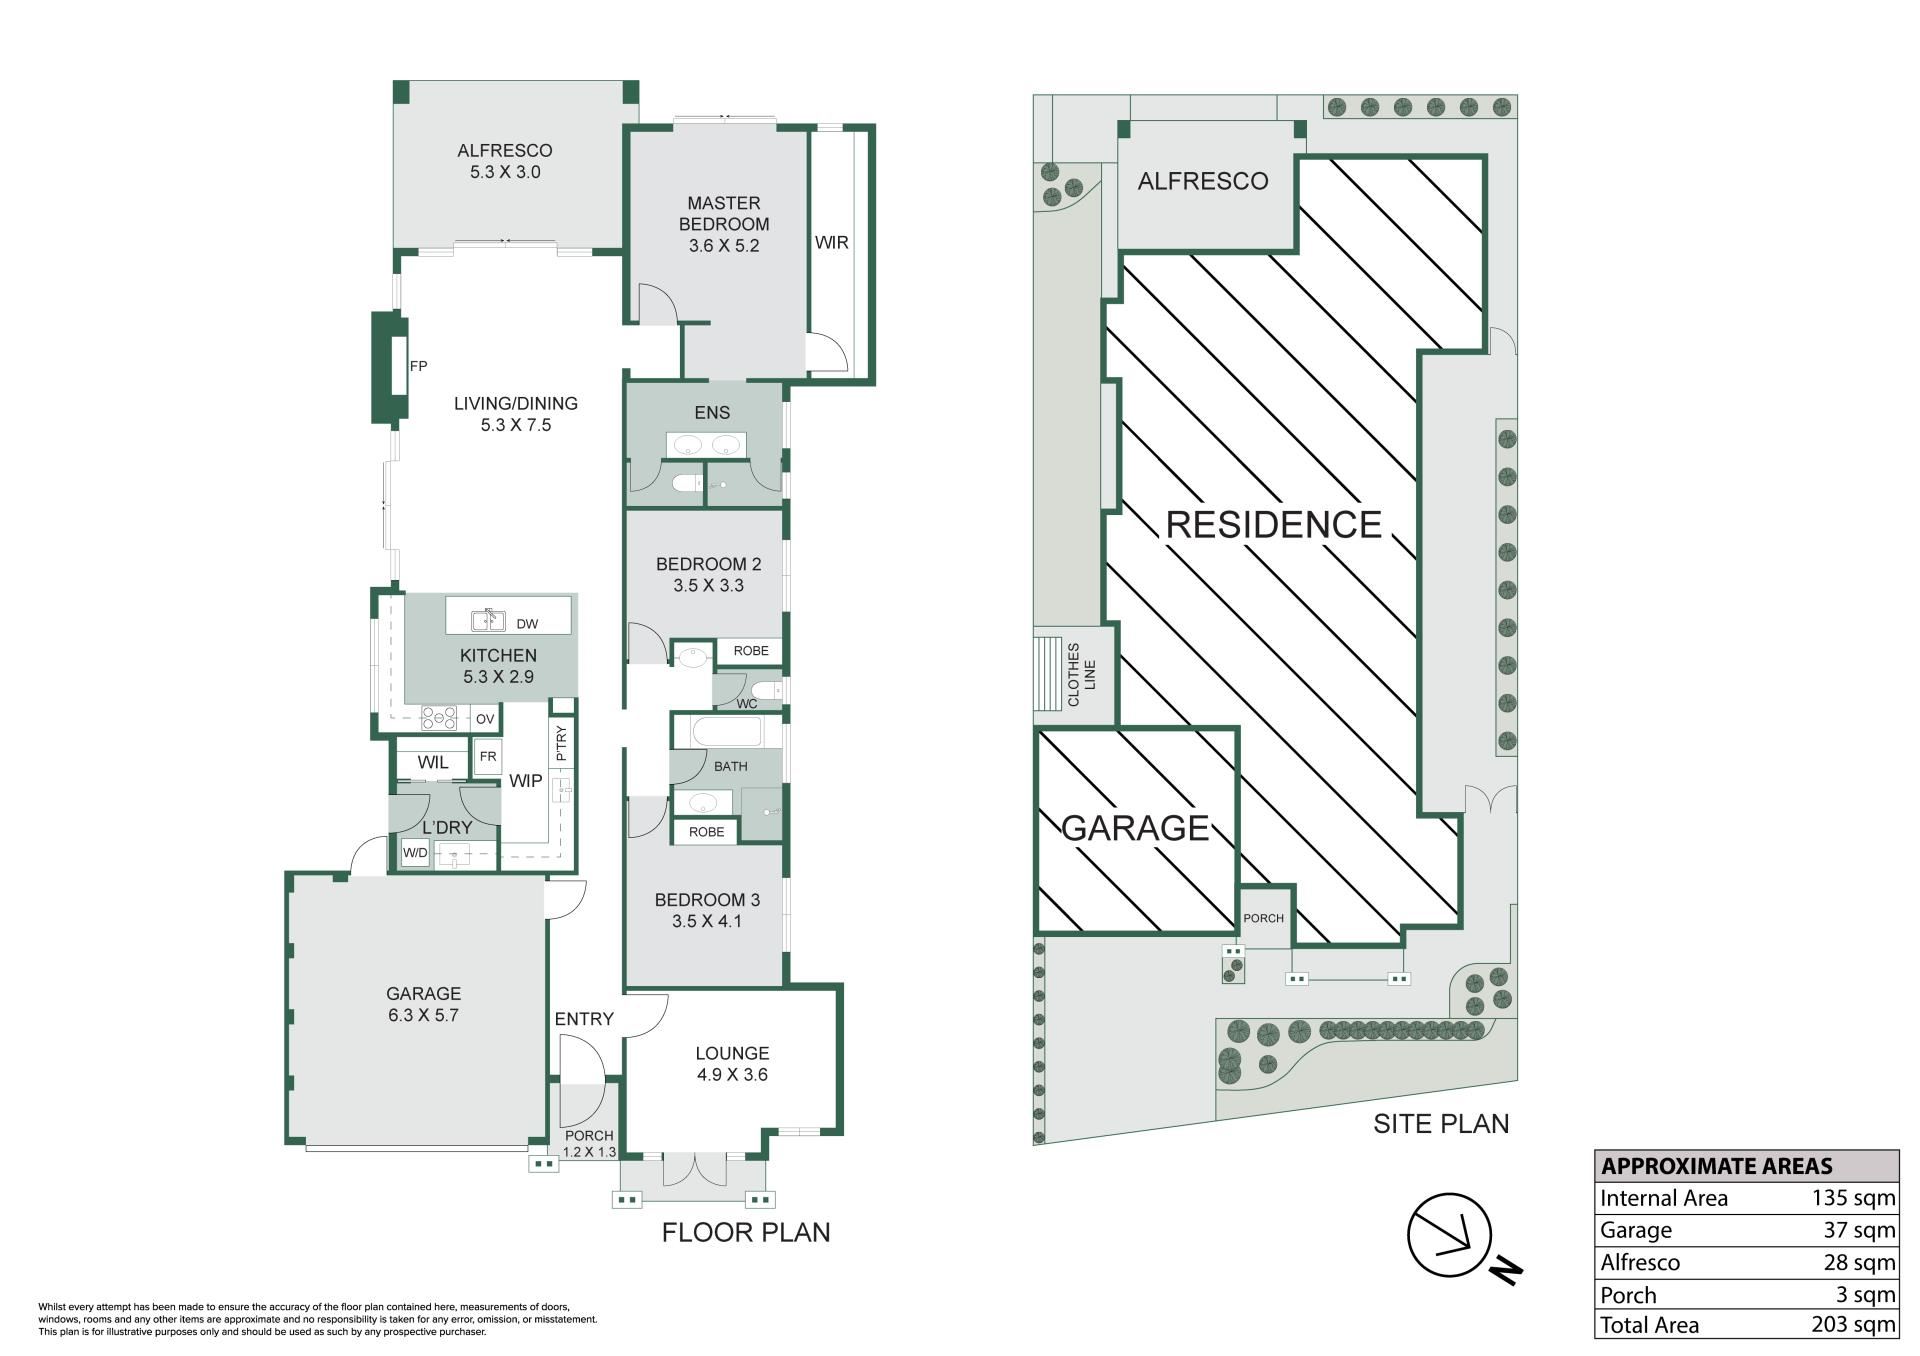
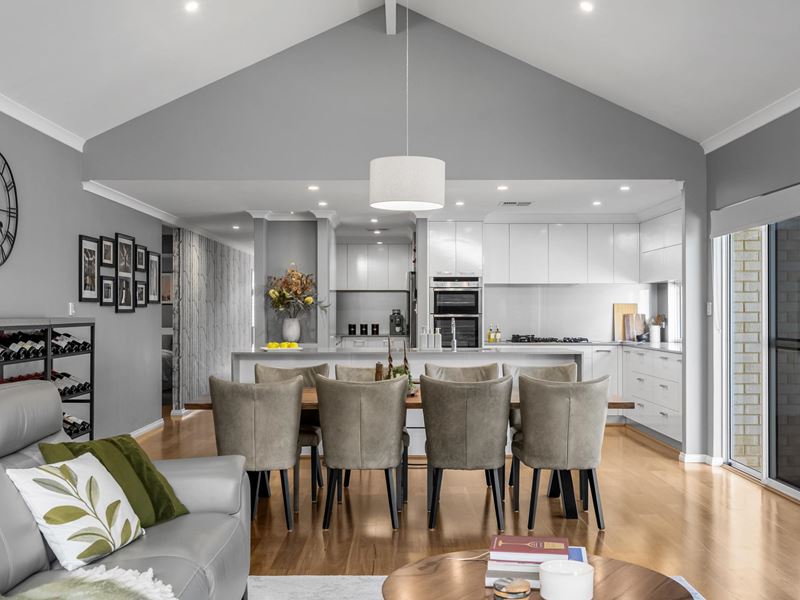
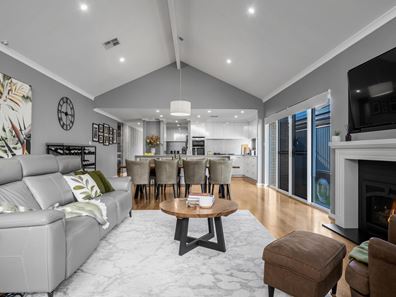
Positioned within the highly sought after Honeywood Estate, this beautifully presented residence delivers an exceptional opportunity to enjoy stylish, low maintenance living in a peaceful setting opposite protected parkland. Designed with comfort, practicality and easy entertaining in mind, the home combines a welcoming contemporary facade with beautifully appointed interiors, warm Blackbutt timber flooring, plantation shutters throughout and an abundance of natural light.The thoughtfully designed floor plan provides excellent separation between the living and accommodation zones. A versatile front lounge offers the flexibility of a home office, games room or peaceful retreat, while the expansive open plan family and dining area forms the welcoming heart of the home. Raked ceilings enhance the sense of space, while an elegant gas fireplace adds warmth and character throughout the cooler months.
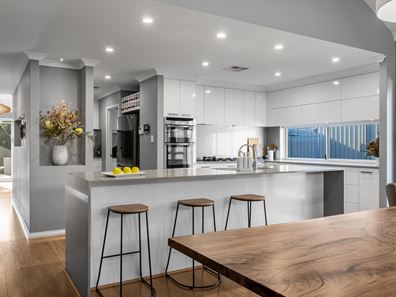
Overlooking the main living area, the impressive kitchen combines clean contemporary styling with outstanding functionality. Stone benchtops, a large island breakfast bar, stacked ovens, a gas cooktop, extensive cabinetry, a generous walk-in pantry and an adjoining scullery style preparation area make everyday cooking and entertaining a pleasure. Large glass doors connect the interior to the decked alfresco beneath a striking vaulted ceiling, complete with an outdoor fan and gas point for cooking, creating an ideal setting for year round gatherings.
The spacious main bedroom includes a generous walk-in robe, ceiling fan and private ensuite with twin vanities, while the secondary bedrooms feature mirrored built-in robes and ceiling fans. Samsung ducted reverse cycle air conditioning, a well appointed laundry, rooftop solar, a comprehensive security system and easy-care outdoor areas complete the home. A double garage and designated off street parking bays provide excellent space for a growing family and additional guests when entertaining, all within easy reach of Honeywood's parks, playgrounds, schools and community amenities.
Features:
• Three generous bedrooms and two beautifully appointed bathrooms
• Versatile front lounge, games room or home office
• Blackbutt timber flooring and plantation shutters throughout
• Raked ceilings and feature gas fireplace
• Samsung ducted reverse cycle air conditioning
• Designer kitchen with stone benchtops and generous island bench
• Plumbed fridge recess, walk-in pantry and scullery style preparation area
• Main suite with large walk-in robe and twin vanity ensuite
• Timber decked alfresco with fan and gas point
• Rooftop solar, comprehensive security system, reticulation and double garage
• Ample designated off street parking bays
Location:
• Approx. 0.05km - Bruny Park
• Approx. 0.26km - Davenport Park
• Approx. 0.32km - Nido Early School Wandi
• Approx. 0.61km - Honeywood Park
• Approx. 0.87km - Honeywood Oval and Pavilion
• Approx. 0.88km - Honeywood Primary School
• Approx. 2.02km - Hammond Park Secondary College
• Approx. 2.10km - Kwinana Freeway On Ramp
• Approx. 3.60km - Harvest Lakes Shopping Centre
• Approx. 3.82km - Aubin Grove Station
Water Rates: $2,681.26 pa
Council Rates: $1,248.94 pa
DISCLAIMER: Whilst every care has been taken with the preparation of the particulars contained in the information supplied, believed to be correct, neither the Agent nor the client nor servants of both, guarantee their accuracy. Interested persons are advised to make their own enquiries and satisfy themselves in all respects. The particulars contained are not intended to form part of any contract.
Property features
-
 Garages
2
Garages
2
-
 Floor area
195m2
Floor area
195m2
Cost breakdown
-
Council rates: $2,681 / year
-
Water rates: $1,248 / year
Nearby schools
| Honeywood Primary School | Primary | Government | 0.8km |
| Aubin Grove Primary School | Primary | Government | 1.8km |
| Hammond Park Secondary College | Secondary | Government | 2.2km |
| Hammond Park Catholic Primary School | Primary | Non-government | 2.2km |
| Hammond Park Primary School | Primary | Government | 3.0km |
| Harmony Primary School | Primary | Government | 4.2km |
| Success Primary School | Primary | Government | 4.2km |
| Atwell College | Secondary | Government | 5.0km |
| North Parmelia Primary School | Primary | Government | 5.8km |
| Jandakot Primary School | Primary | Government | 5.8km |