27 Berryessa Parkway, Secret Harbour WA 6173
Fr $1,150,000
New
4 Bedrooms
3 Bathrooms
2 Cars
Landsize 631m2
House
Contact the agent

Gabrielle Abbott
0430303882
Melissa Foggin
0477060168
Opal Realty
Golf Course living
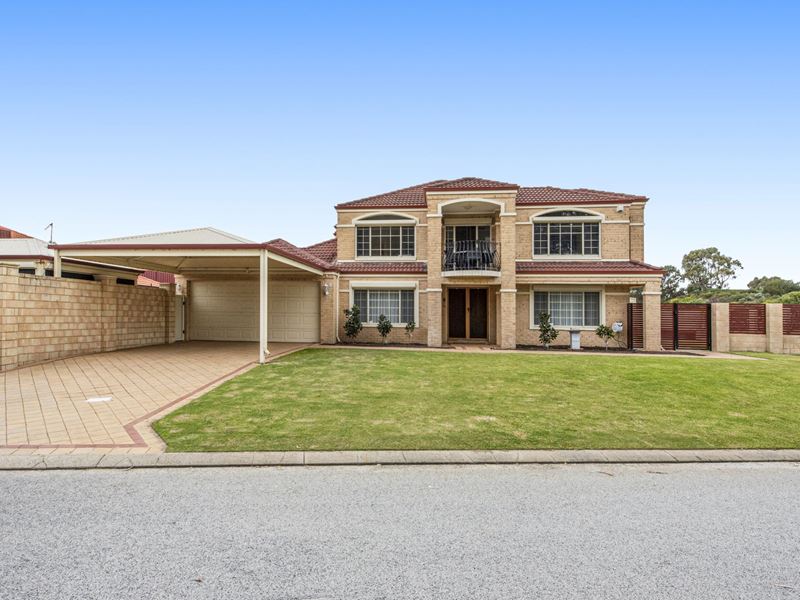
Set against the rolling greens of the Secret Harbour Golf Course, this impressive two-storey residence delivers generous family living, beautiful outlooks and an exceptional outdoor entertaining setup.Positioned on a 631sqm block with side access and just moments from the coastline, the home offers multiple living zones, four bedrooms, three bathrooms and plenty of flexibility for growing families, teenagers or visiting guests.
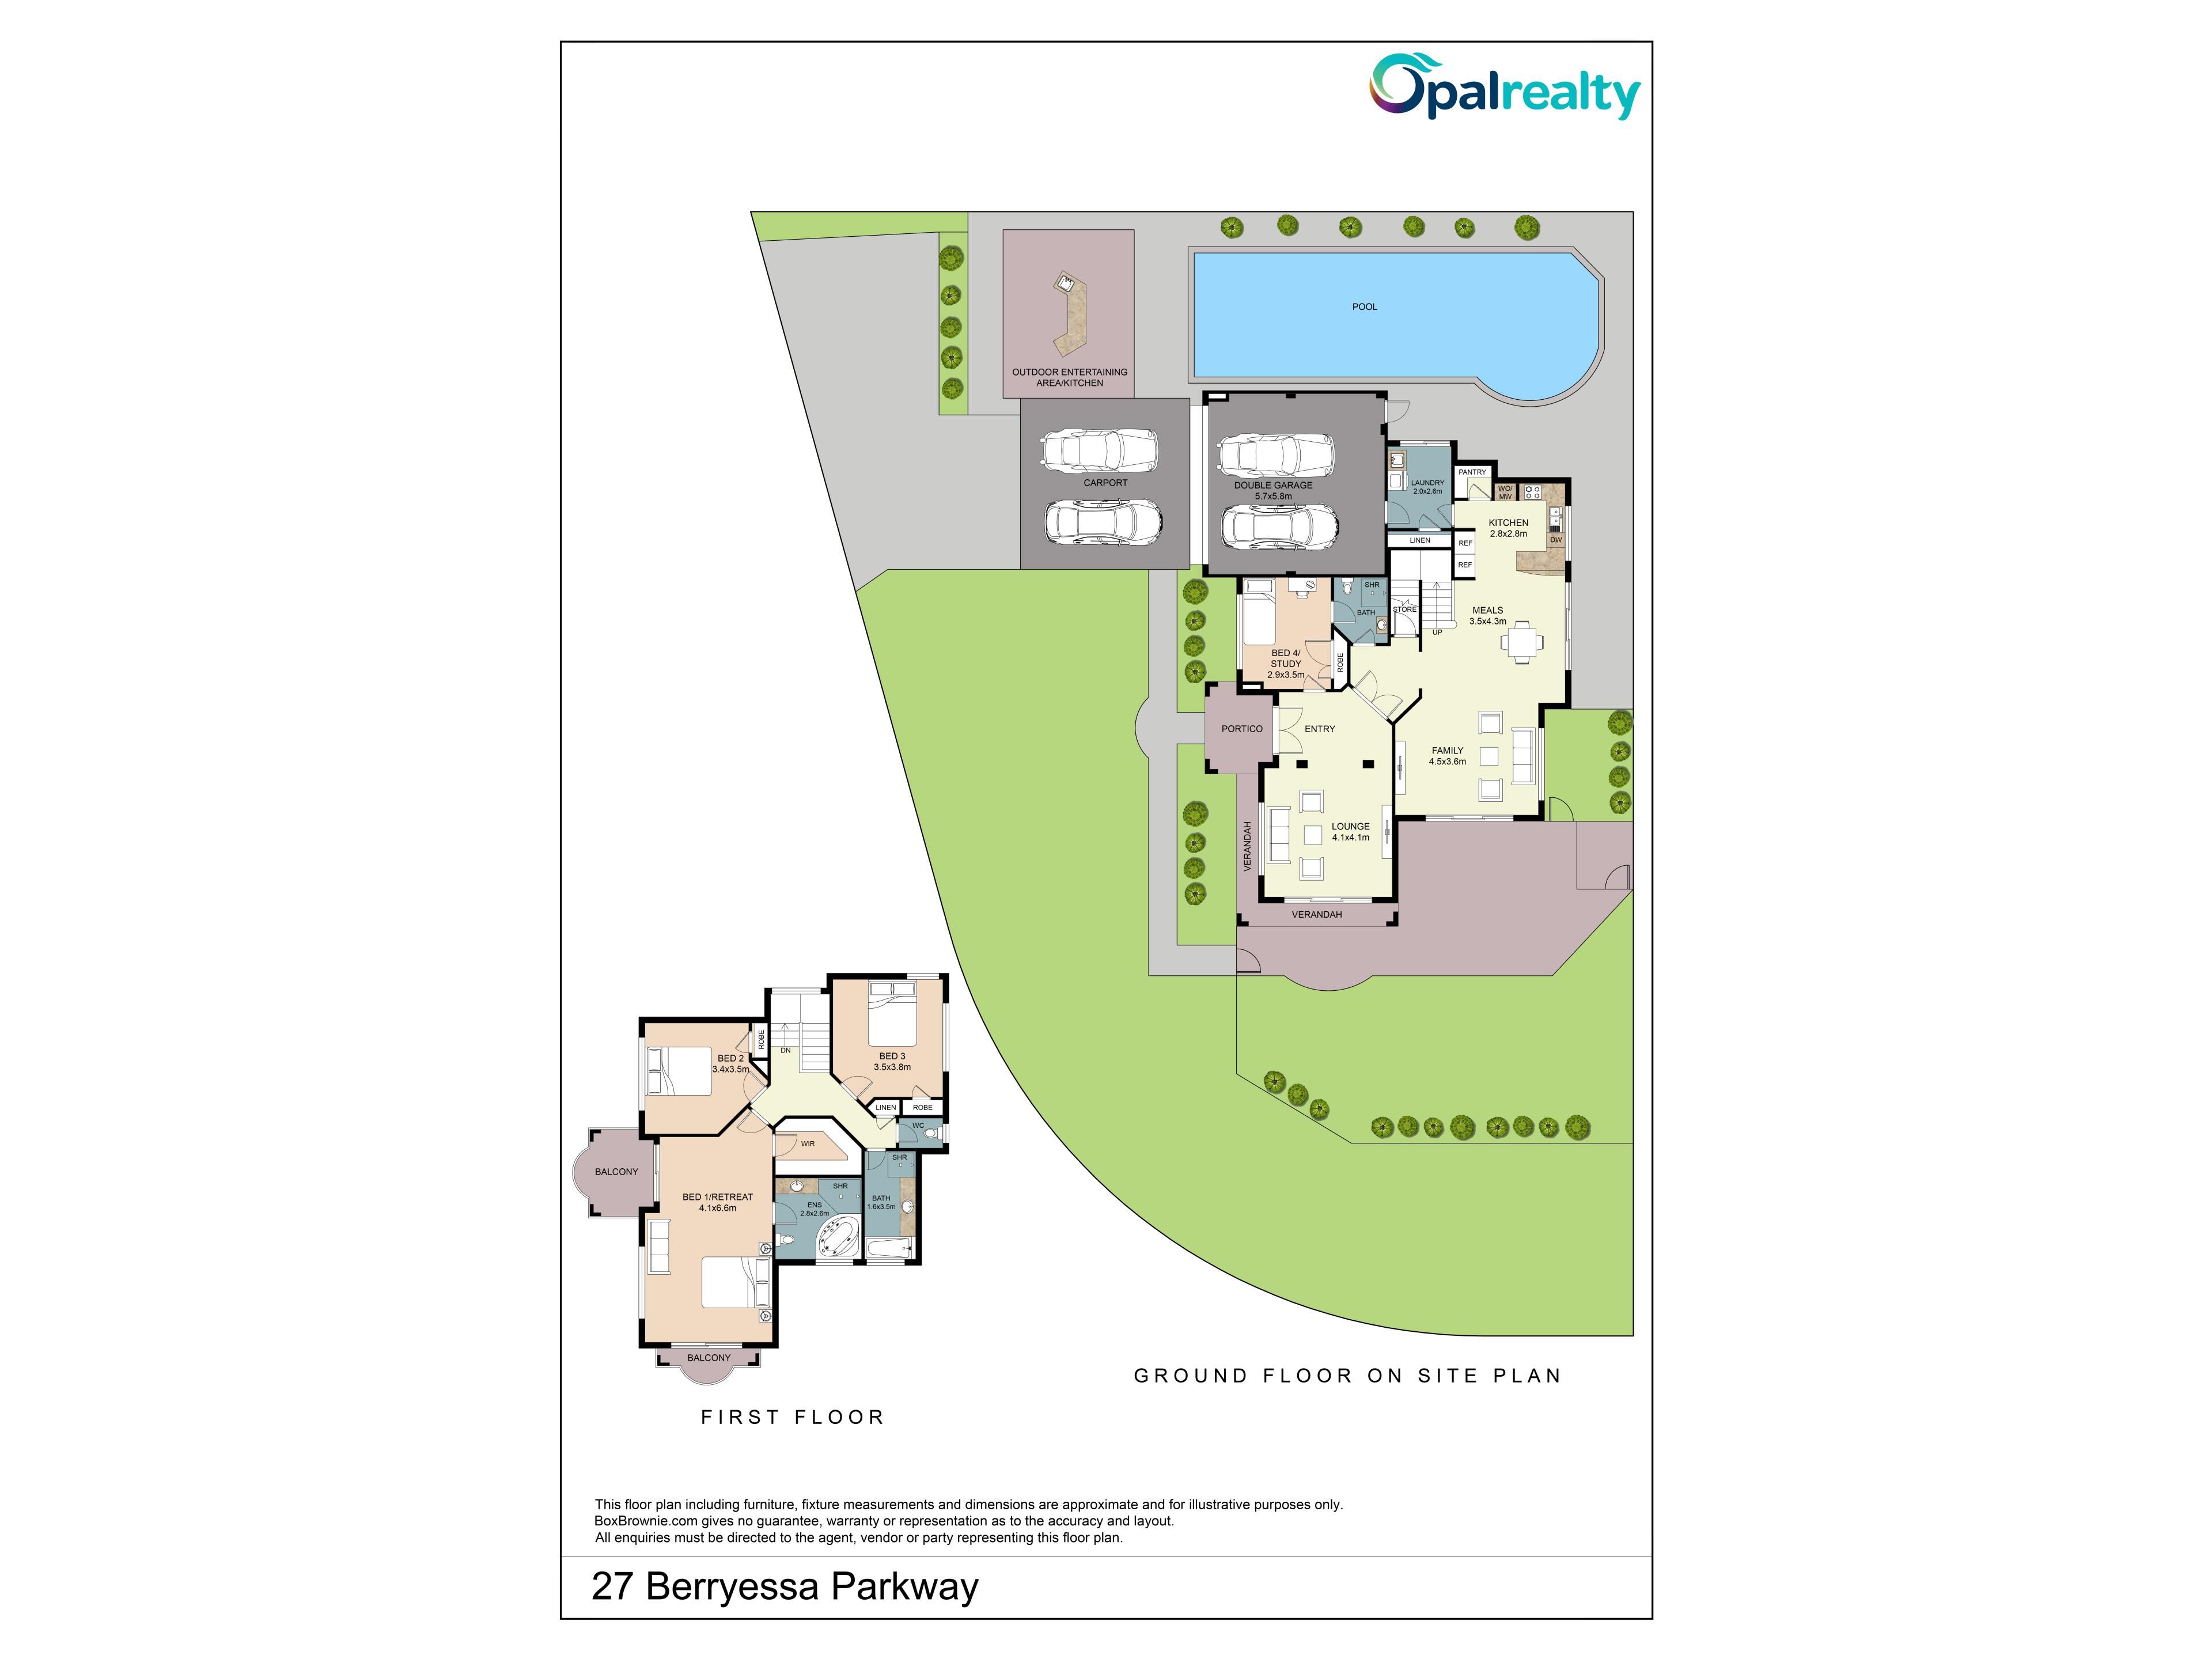
The ground floor is designed around spacious, connected living with a generous open-plan family, meals and kitchen area flowing through to the outdoor entertaining space and pool.
The kitchen offers an electric cooktop, dishwasher, double fridge recess, walk-in pantry and excellent storage, with the adjoining laundry conveniently positioned nearby.
A separate lounge/media room provides another place to retreat, complete with views across the golf course.
Also downstairs is a guest bedroom with its own renovated ensuite, creating an ideal setup for visitors, older children or use as a second master suite.
Upstairs, the impressive master suite takes full advantage of the home's golf course position. Complete with a walk-in robe, ensuite with spa and balconies overlooking the greens, it's a fantastic private retreat away from the main living areas.
Two additional queen-sized bedrooms are also located upstairs and are serviced by a beautifully renovated family bathroom featuring a double shower, floor-to-ceiling tiling, twin vanities and quality finishes.
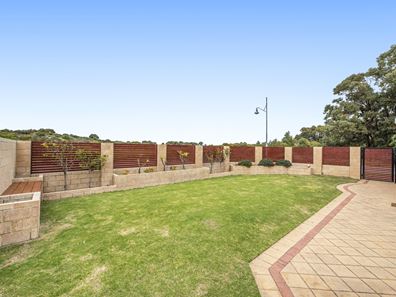
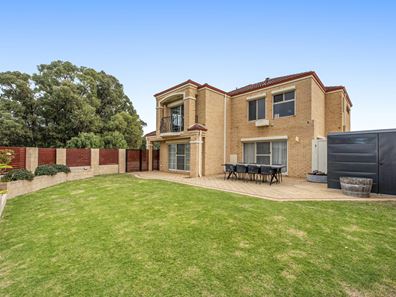
Outside is where this property really comes into its own. The substantial entertaining area features an outdoor kitchen with sink, fridge recess, bar and microwave space, creating a brilliant setup for summer entertaining.
The large family sized swimming pool is complemented by a striking blade water feature, providing an impressive backdrop whether you're entertaining a crowd or simply relaxing at home.
Property features:
• 631sqm block
• 237sqm living
• 2003 build
• Panoramic Secret Harbour Golf Course outlook
• Multiple indoor living areas
• Master with walk-in robe, spa ensuite and balconies
• Separate lounge/media room
• Outdoor kitchen and entertaining area
• Large family sized swimming pool with spa jets
• Blade water feature with feature lighting
• Double lock-up garage with shoppers' entrance
• Ducted and zoned reverse-cycle air conditioning
• Roller shutters
• Security system
• Bore and reticulation
With its impressive proportions, flexible floorplan and outstanding golf course setting, this is a home designed to be enjoyed. Add the pool, extensive entertaining space and proximity to Secret Harbour's beaches, schools, shops and amenities, and you've got a property offering a lifestyle that's increasingly hard to find.
Disclaimer: This property description has been prepared for advertising and marketing purposes only. The information provided is believed to be reliable and accurate. Buyers are encouraged to make their own independent due diligence investigations / enquiries and rely on their own personal judgement regarding the information provided. Opal Realty provide this information without any express or implied warranty as to its accuracy or currency.
Property features
-
 Garages
2
Garages
2
-
 Floor area
237m2
Floor area
237m2
Nearby schools
| Comet Bay Primary School | Primary | Government | 0.5km |
| Comet Bay College | Secondary | Government | 0.6km |
| Secret Harbour Primary School | Primary | Government | 1.0km |
| Golden Bay Primary School | Primary | Government | 1.4km |
| Singleton Primary School | Primary | Government | 3.3km |
| Endeavour Education Support Centre | Primary | Specialist | 4.7km |
| Endeavour Primary School | Primary | Government | 4.7km |
| St Bernadette's Catholic Primary School | Primary | Non-government | 5.6km |
| Port Kennedy Primary School | Primary | Government | 5.9km |
| Peel Language Development School | Primary | Specialist | 5.9km |