26A John Foley Lane, Scarborough WA 6019
Mid $1millions
3 Bedrooms
2 Bathrooms
2 Cars
House
Contact the agent

Richard Clucas
0400412824
Monique Veletta
0892863655
Hohm Property Group
Luxe New Single Level Living
All offers by Wednesday 4th November 2026, 11am(the seller reserves the right to accept an offer prior)
The Opportunity:
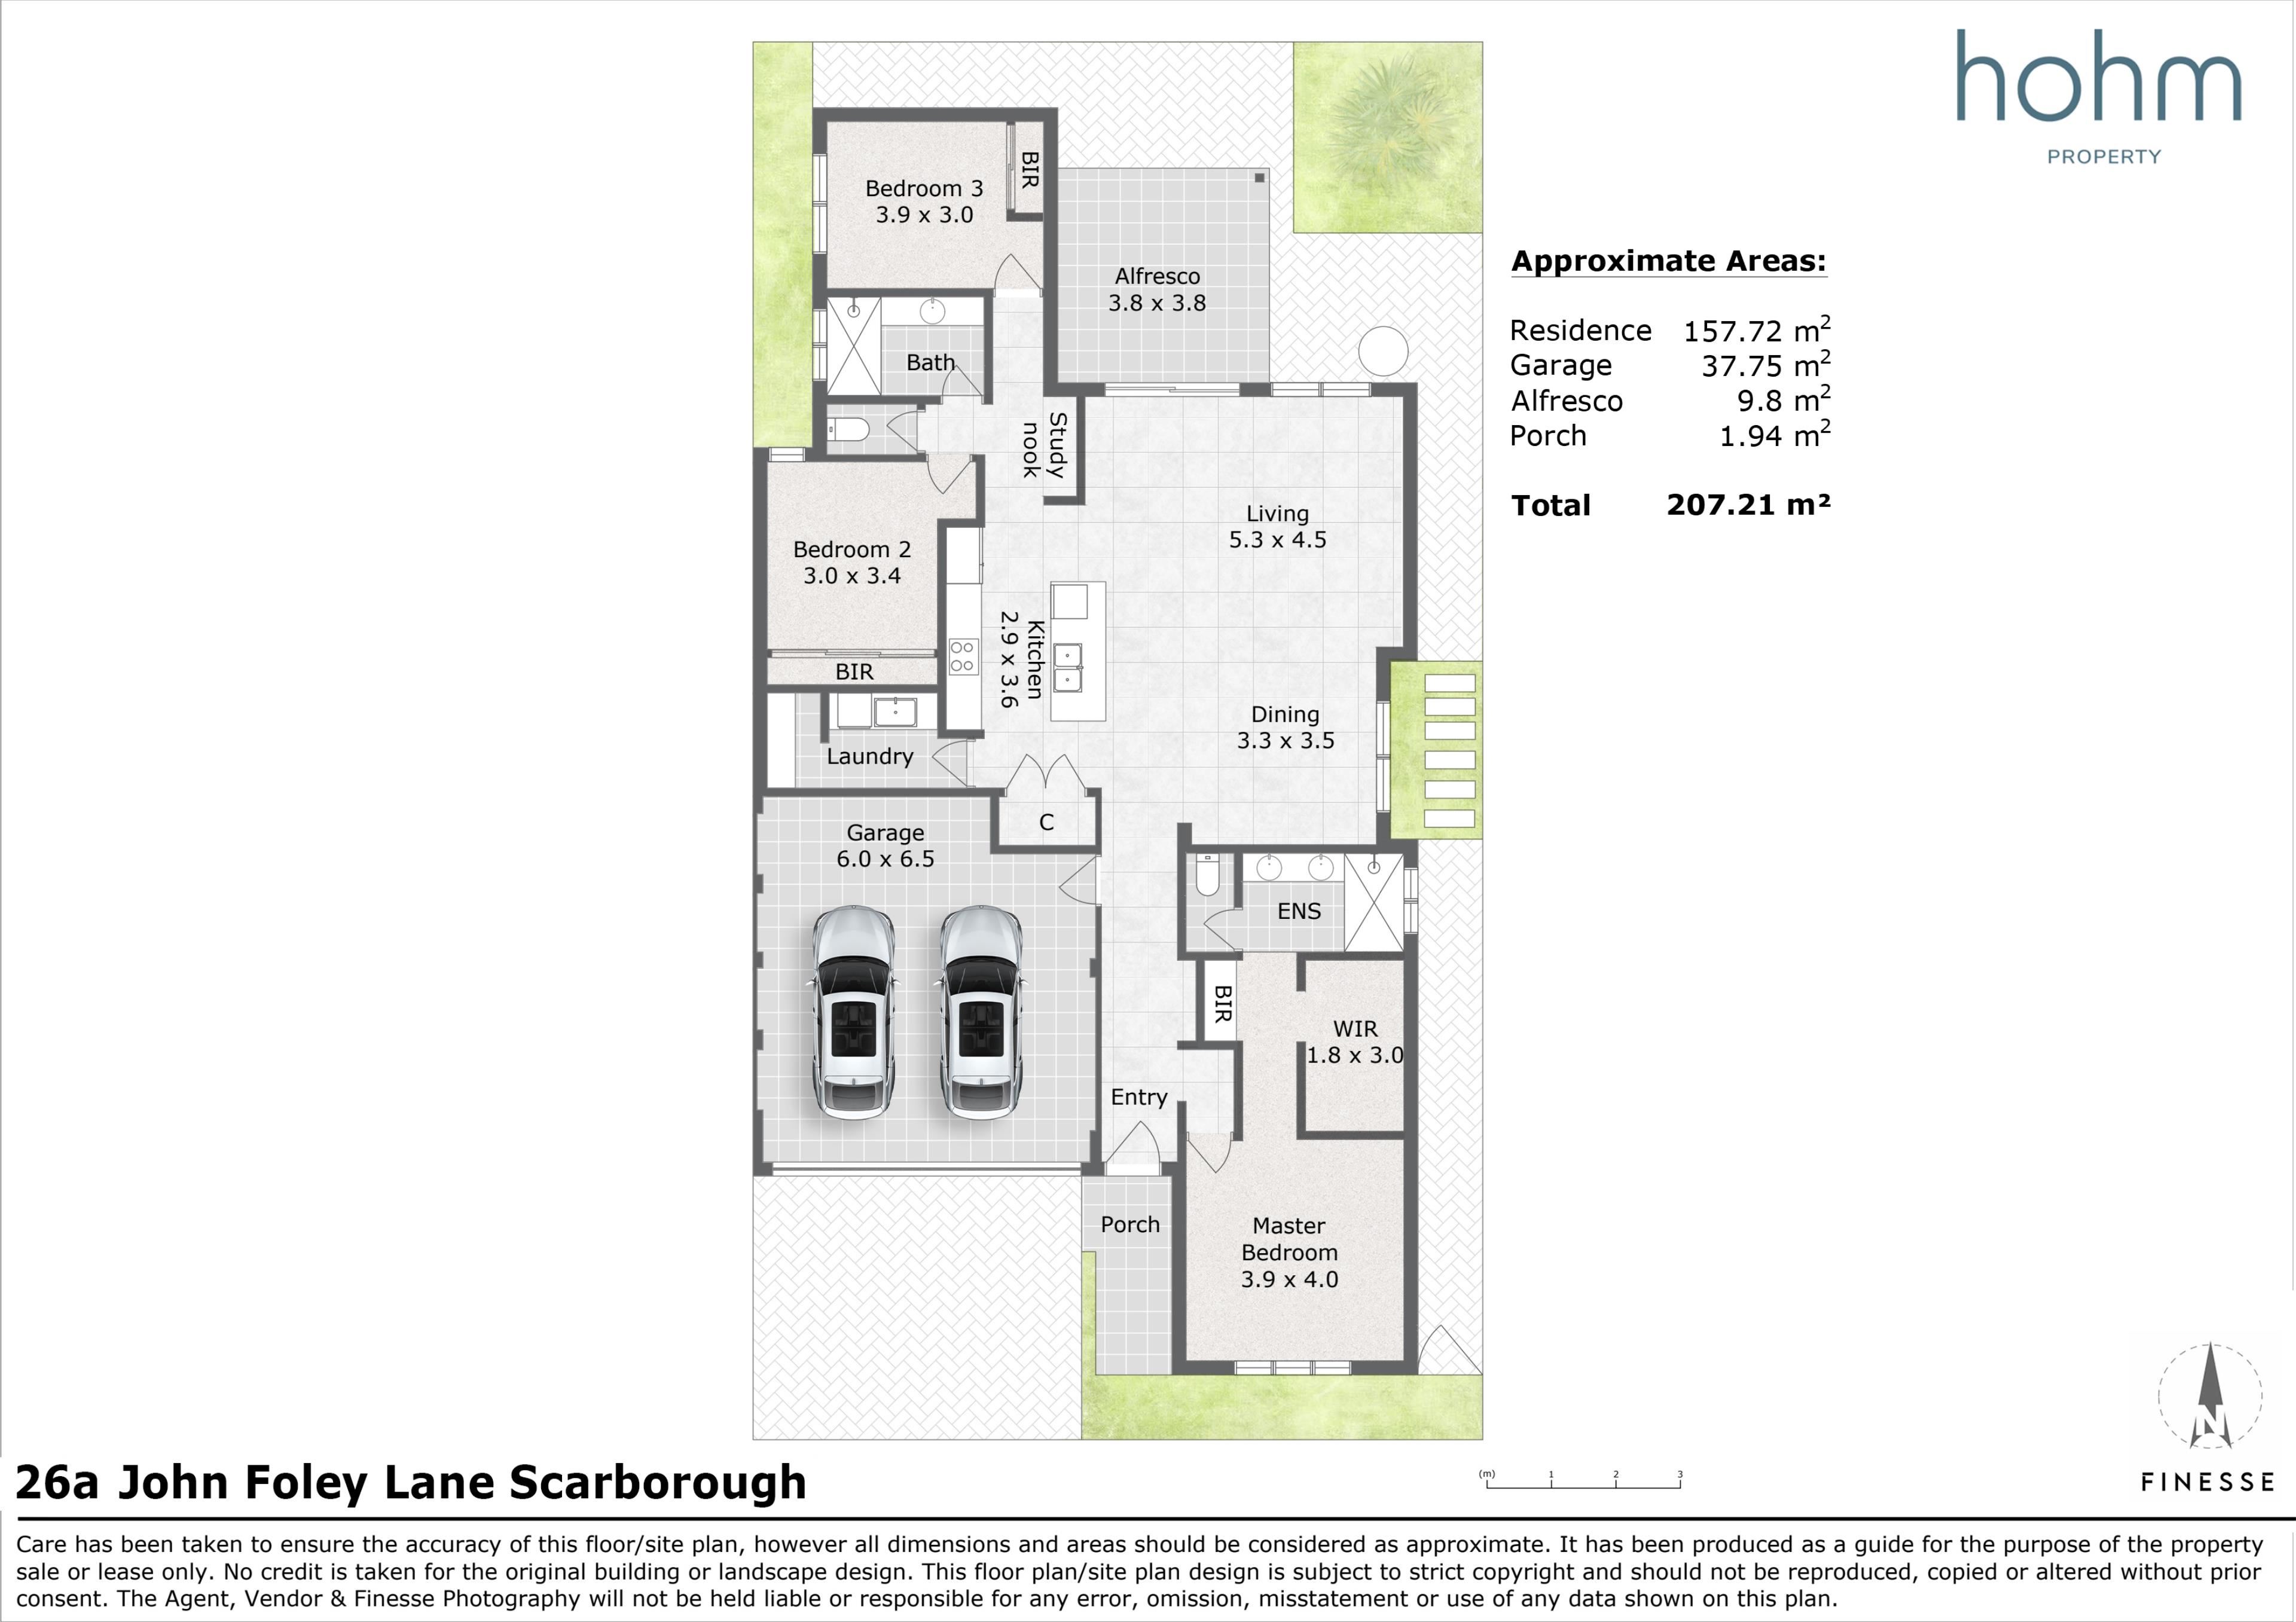
With an aesthetic that exudes modern coastal living, this brand-new single level, double brick residence provides a fresh take on convenience and comfort. The design has been carefully curated with natural light, separation, attention to detail and proportions at the forefront.
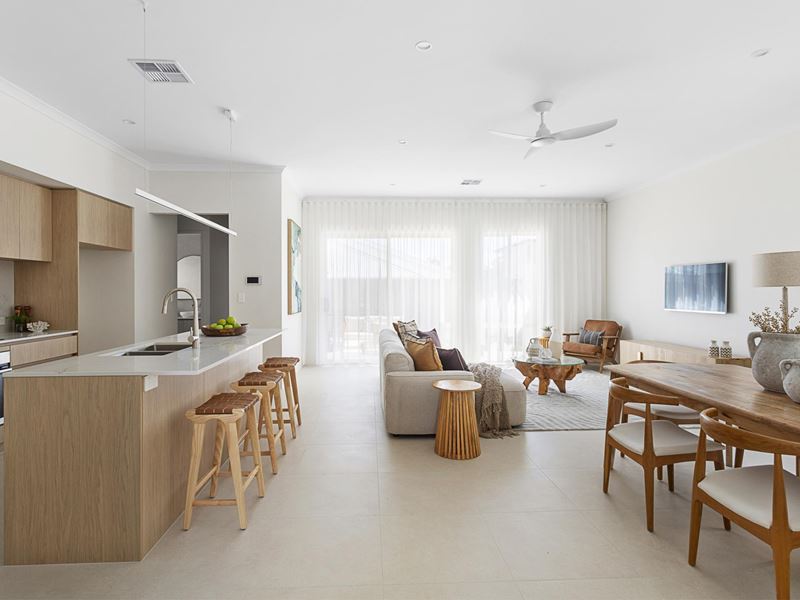
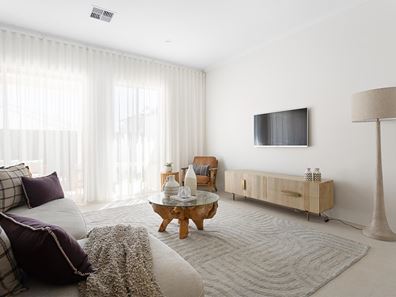
The 35-course high ceilings create an open airy vibe across the back half of the residence including the kitchen, living and dining; a product of the split level design. The soft tone of cabinetry and sheers combined with the natural light creates a relaxed environment internally, whilst the sliding door from the living opens to the alfresco which is also accessible via the gated walkway to the side of the property.
The split-level design creates a wonderful sense of space throughout the main living area, combining the kitchen, living and dining, complemented by a private main suite at the front of the home, complete with its own luxe ensuite and generous, fully fitted walk-in robe.
Purposely designed away from the main bedroom and located to the rear of the home, the two additional bedrooms, both with 35 course ceilings and built-in robes, share a stunning main bathroom, separate toilet and designated study nook, creating practical separation between the master retreat and secondary accommodation.
Privately accessed via John Foley Lane, this contemporary residence offers a wonderful balance of seclusion and effortless modern comfort. With every detail carefully considered and ready to enjoy, you can be the very first to call this one home.
The Features:
• Brand new
• Sealed laneway access via John Foley Lane
• Double brick construction
• Low maintenance front garden
• Open format kitchen, living and dining with ceiling fan and sliding door access to alfresco
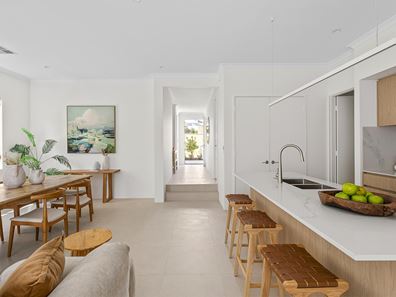
• Kitchen with island bench/breakfast bar, pendant lighting, under bench and overhead cabinetry, stone benchtops, Caesarstone splashback, plumbed fridge recess, dishwasher recess', double sink, under bench power points, double door pantry cupboard and access to laundry/scullery
• Westinghouse 900mm oven, 5 burner induction cooktop and rangehood
• Laundry/Scullery from kitchen with under bench and overhead cabinetry, stone benchtop, washer/dryer recess and adjoining linen storage cupboard
• West facing undercover alfresco with washed aggregate concrete, adjoining artificial lawn area and low maintenance gardens
• Main bedroom to front of home with large walk-in robe, built-in robe and ensuite
• Ensuite with full height rectified tiling, floating vanity with stone benchtop and dual vessel basins, mirrored storage cabinet, frameless shower with rainwater and handheld showerheads
• Designated study nook/Provision for additional cabinetry
• Separate toilet
• Bedrooms 2 & 3 with built-in robes
• Main bathroom with full height rectified tiling, floating vanity with stone benchtop and vessel basin, frameless shower with rainwater and handheld showerheads
• Separate toilet
• Zoned reverse cycle ducted air-conditioning
• Security alarm system
• Heat pump hot water system
• 35 course ceilings throughout living
• Tiles to main living and wet areas
• Carpet to all bedrooms
• Washed aggregate concrete to external areas
• Double remote garage with storage area and shoppers' entry
The Lifestyle:
• 100m Nearest Bus Stop
• 100m Scarborough Bowling Club/Abbett Park Reserve
• 500m Deanmore Primary School
• 1.2km Naturally Fresh IGA/Little Sisto Café
• 1.4km Scarborough Beach
• 1.4km Pizzaca Pizzeria & Bar/Café
• 1.7km Karrinyup Shopping Centre
• 3.9km Churchlands Senior High School
• 4.3km Freeway/Stirling Train Station
The Outgoings:
• Water Rates: $TBA per annum
• Council Rates: $TBA per annum
Contact Richard Clucas TODAY for more information:
P: 0400 412 824
E: [email protected]
Disclaimer - Whilst every care has been taken in the preparation of this advertisement, prospective purchasers are encouraged to make their own enquiries to satisfy themselves on all pertinent matters. The sellers or the agent hold no responsibility for inaccuracies within this advertisement.
Property features
-
 Garages
2
Nearby schools
| St John's School | Primary | Non-government | 0.9km |
| Scarborough Primary School | Primary | Government | 0.9km |
| Deanmore Primary School | Primary | Government | 1.5km |
| International School Of Western Australia | Combined | Non-government | 1.9km |
| Doubleview Primary School | Primary | Government | 1.9km |
| St Mary's Anglican Girls' School | Combined | Non-government | 2.1km |
| Wembley Downs Primary School | Primary | Government | 2.2km |
| Our Lady Of Good Counsel School | Primary | Non-government | 2.4km |
| Newborough Primary School | Primary | Government | 2.5km |
| Holy Spirit School | Primary | Non-government | 2.6km |