268 Benara Road, Beechboro WA 6063
Offers in the $900,000s
New
5 Bedrooms
2 Bathrooms
Landsize 680m2
House
Contact the agent

Chris Carbery
0425017306
Ross Realty WA
Two Fresh Rentable Assets & Multigenerational Living....Ready to Go!
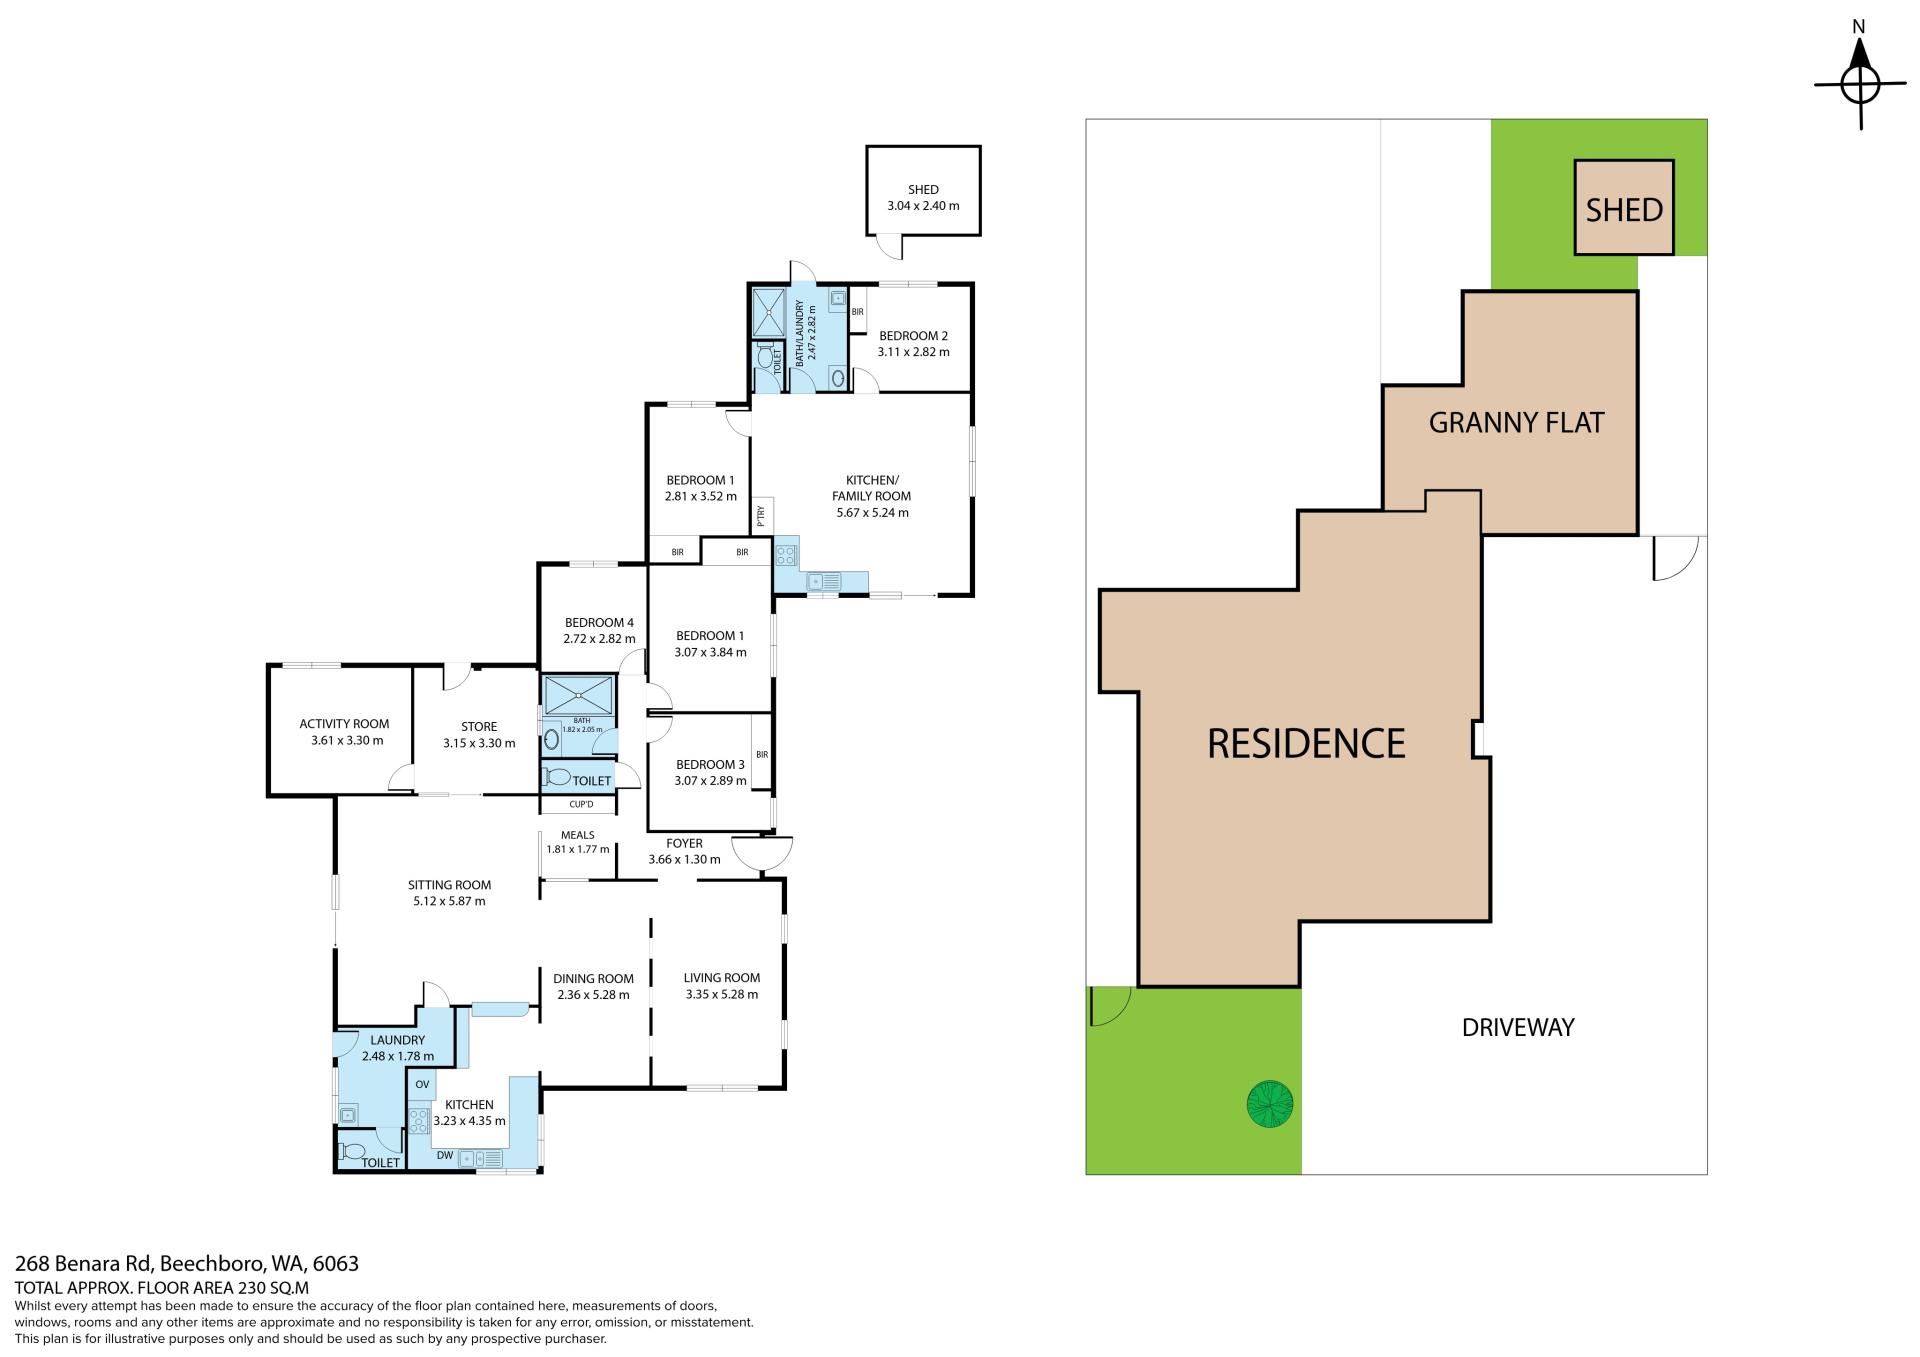
A three-bedroom home with 2 toilets, multiple living areas and a separate multipurpose, activity room.The bonus, a recently built, modern & spacious 2 bedroom 1 bathroom granny flat with its own rear self contained yard & shed.
268 Benara Road an exciting opportunity for multigenerational families and investors alike. Set on approximately 680m² with ample parking, this versatile property offers room for generations to live close together while enjoying their own space, or the flexibility of two rentable assets ready to go.
The main home delivers three bedrooms, generous living, dining and sitting areas, providing plenty of room for relaxing and entertaining. An additional activity room offers flexibility for a children's playroom, study or hobbies.
Light interiors, timber-look flooring and downlights enhance the gathering spaces, while a built-in bar adds character.
A spacious kitchen with a handy servery connects to the sitting room, while the updated bathroom features marble-look wall tiling, a glass shower screen and a contemporary vanity. Built-in robes to selected bedrooms, a separate laundry and two toilets complete the main home.
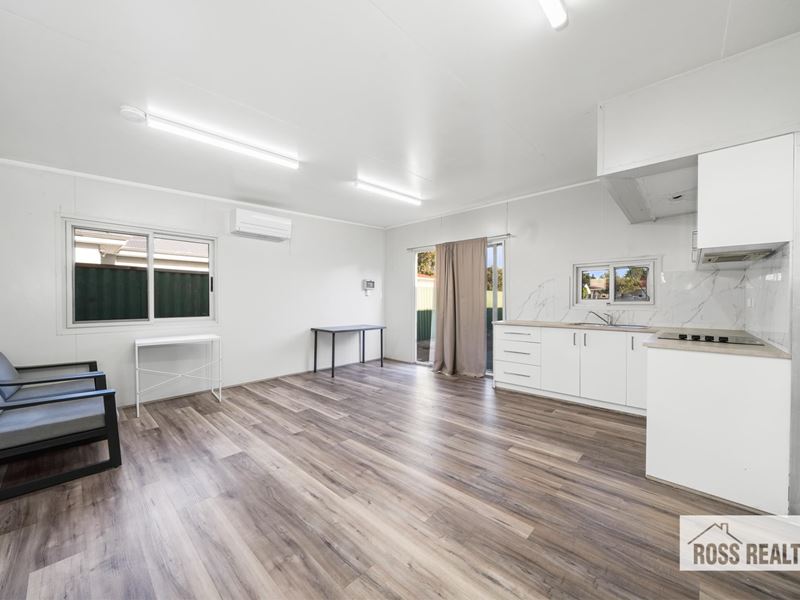
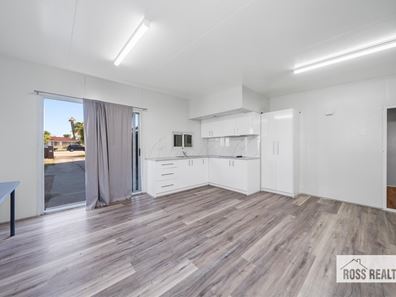
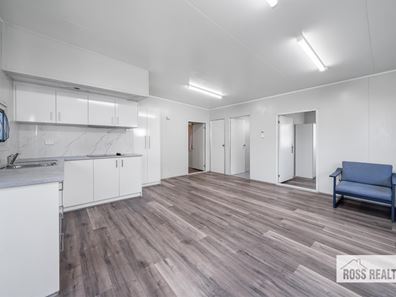
The separate two-bedroom, one-bathroom granny flat is ideal for multigenerational living, giving grandparents or adult children independence while keeping family nearby. Featuring its own open-plan kitchen and living area, bathroom/laundry facilities, timber-look flooring, split-system air conditioning and separate external access, it provides a practical and private living space.
For investors, the appeal is two potential rental income streams from one purchase. Owner-occupiers can enjoy the main home while renting the granny flat, or bring the extended family together with space and privacy for everyone.
Outside, the substantial driveway provides ample parking for multiple vehicles, adding convenience for larger households, visitors or occupants of both dwellings. A garden shed offers useful storage, while the backyard leaves room to add your own landscaping touches.
Features include:
• Flexible layout for multigenerational living
• Two rentable assets ready to go
• Three-bedroom main home with 2 toilets & multiple living areas
• Additional activity room for play, study or hobbies
• Separate two-bedroom, one-bathroom granny flat
• Five bedrooms and two bathrooms across both dwellings
• Spacious main kitchen with servery
• Built-in bar and generous sitting room
• Updated main bathroom
• Built-in robes to selected bedrooms
• Separate laundry and two toilets in the main home
• Granny flat with its own kitchen and open-plan living area
• Combined bathroom/laundry facilities in the granny flat
• Split-system air conditioning to the granny flat's living area
• Separate external access to the granny flat
• Ample parking for multiple vehicles
• Garden shed
• Approximately 680m² block
Contact Chris Carbery at Ross Realty to arrange your viewing.
Property features
-
 Toilets
3
-
 Floor area
230m2
Nearby schools
| East Beechboro Primary School | Primary | Government | 0.5km |
| Lockridge Primary School | Primary | Government | 1.0km |
| Kiara College | Secondary | Government | 1.1km |
| Good Shepherd Catholic School | Primary | Non-government | 1.3km |
| Beechboro Primary School | Primary | Government | 1.3km |
| West Beechboro Primary School | Primary | Government | 1.9km |
| Eden Hill Primary School | Primary | Government | 2.0km |
| Caversham Valley Primary School | Primary | Government | 2.3km |
| Beechboro Christian School | Primary | Non-government | 2.4km |
| Hampton Senior High School | Secondary | Government | 2.5km |