

26 Wolgan Loop, Wellard WA 6170
Listed price: End Date Sale (UNLESS SOLD PRIOR)
Sold
Sold: 29 Aug 2026
4 Bedrooms
2 Bathrooms
2 Cars
Landsize 462m2
House
Contact the agent

Simran Marwaha
0449292311
Jay Singh
0401308990
The Best Realty Group
A Stylish 2023-Built Home Designed for Modern Life
END DATE SALE - All offers are to be presented before 6:00pm Saturday 5th September 2026. (The seller reserves the right to accept an offer prior to the Fixed Date Sale date, without prior notice).Simran Marwaha proudly presents 26 Wolgan Loop, Wellard - a beautifully designed and modern family home built in 2023, offering four spacious bedrooms, two bathrooms, a separate enclosed theatre and valuable double-gate side access. With its versatile floor plan, stylish finishes and generous outdoor space, this impressive property is ideal for growing families, caravan or boat owners, investors and buyers looking for the potential to create a second income stream.
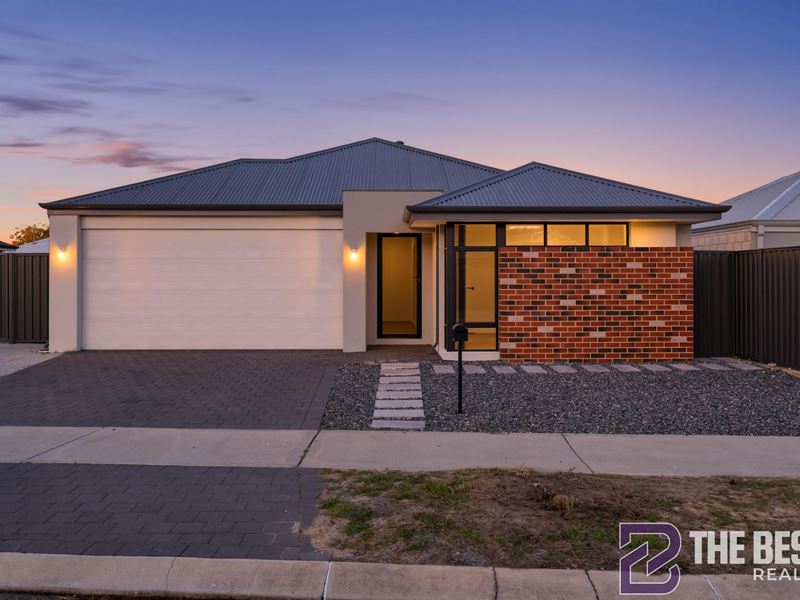
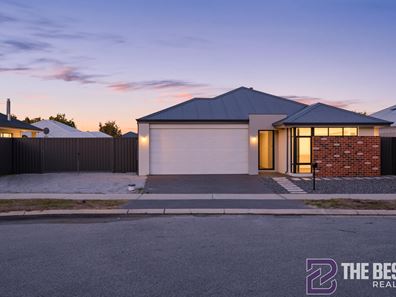
From the moment you arrive, the home's modern street appeal immediately stands out. The contemporary façade, feature brickwork, welcoming entrance and secure double garage create an impressive first impression. One of the property's biggest advantages is the wide double-gate access positioned along the side of the home. This provides convenient additional parking for a caravan, boat, trailer or extra vehicles, while the generous open space may also provide an exciting opportunity to add a granny flat and potentially generate two rental incomes, subject to council and relevant authority approvals.
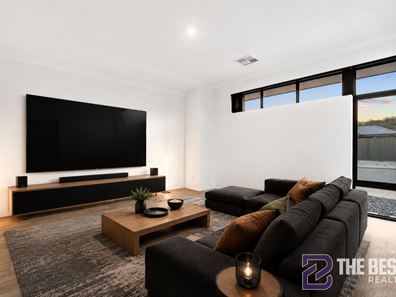
Stepping inside, you are welcomed by a thoughtfully designed floor plan that provides excellent separation between the private bedrooms and the main family living areas. Positioned at the front of the home is a separate theatre room with its own door. This versatile room is perfect for family movie nights, a private lounge, home office or children's activity room. With the ability to close the room off from the rest of the home, it could also be comfortably used as a potential fifth bedroom for larger families, extended family members or overnight guests.
The spacious master suite is also privately positioned toward the front of the home, creating a peaceful retreat away from the secondary bedrooms. Generously proportioned and filled with natural light, the master bedroom includes a walk-in robe and a modern ensuite with a shower, vanity and toilet. Its private position and practical design make it the perfect place to relax and unwind at the end of the day.
Moving further into the home, you are welcomed by the expansive open-plan living, dining and kitchen area. This bright and inviting space forms the true heart of the property and has been designed to comfortably accommodate everyday family life as well as larger gatherings. The modern flooring, neutral colour palette, LED lighting and abundance of natural light create a fresh contemporary atmosphere, while the open layout provides plenty of flexibility for different furniture arrangements.
Overlooking the main living and dining area is the beautifully appointed kitchen, designed with both style and practicality in mind. The kitchen features a large island bench that provides generous preparation space and additional seating, making it the perfect place for casual meals or conversations with family and friends. It also offers extensive cabinetry, a gas cooktop, quality appliances, a spacious pantry and plenty of storage. With a clear view across the living area and toward the backyard, the kitchen allows you to remain connected with the family while cooking or entertaining.
The remaining three bedrooms are located within their own separate wing, providing excellent privacy and separation from the master suite and entertainment areas. Each bedroom is well proportioned and includes built-in robe storage, making them suitable for children, extended family members or guests. This section of the home is serviced by a modern family bathroom featuring a separate bathtub and shower, along with a conveniently positioned separate toilet. The practical laundry offers further storage and direct access to the outside.
Large sliding doors extend the main living space to the covered alfresco, creating a seamless connection between indoor and outdoor entertaining. This sheltered area is perfect for weekend barbecues, outdoor dining or simply relaxing with family and friends throughout the year. Beyond the alfresco is a spacious, low-maintenance backyard with plenty of room for children and pets to enjoy.
The property's generous side area and double-gate access make it particularly attractive for buyers needing secure off-street storage. There is ample room to accommodate a caravan, boat, trailer or additional vehicles without sacrificing the main driveway or garage or Granny flat to generate 2 rental incomes(STCA).
Comfort has been carefully considered throughout the home, with reverse-cycle air conditioning helping maintain a pleasant temperature across every season. Additional features include modern flooring, LED downlights, built-in storage, contemporary bathrooms, a secure double garage with internal access and an easy-care outdoor layout. Built in 2023 and beautifully presented, the home provides all the benefits of modern construction without the delays and uncertainty associated with building from the ground up.
Offering four bedrooms, two bathrooms, an enclosed theatre with potential to function as a fifth bedroom, spacious open-plan living, side access and exciting granny flat potential, 26 Wolgan Loop is much more than an ordinary family home. It is a versatile property capable of adapting to the changing needs of its owners while also presenting strong potential for investors seeking multiple income opportunities.
Modern, versatile and packed with possibilities, this is an outstanding opportunity that should not be missed.
Contact Simran Marwaha on 0449 292 311 today for further information or to arrange your inspection.
DISCLAIMER:-
**Photos from previous Sales/Rental listings may have been used to protect the tenant/seller's privacy. The actual property condition may be different in reality.**
**Virtual Furniture Staging has been used in the photos. The images of the furniture at the property have been digitally altered or enhanced.**
**This information is provided for general information purposes only and is based on information provided by the Seller and may be subject to change. No warranty or representation is made as to its accuracy, and interested parties should place no reliance on it and should make their own independent inquiries.
**The Best Realty Group have endeavoured to ensure the information is true and accurate, but accepts no responsibility and disclaims all liability concerning any errors, omissions, inaccuracies or misstatements.
**Reference to a school does not guarantee the availability of that particular school.
**ALL distances are estimated using Google Maps. Prospective purchasers should enquire with the relevant authorities to verify the information in this advert.
**ALL boundary lines and sizes on imagery are APPROX only.*
Property features
-
 Garages
2
Garages
2
Nearby schools
| Wellard Primary School | Primary | Government | 0.9km |
| The King's College | Combined | Non-government | 2.0km |
| Bertram Primary School | Primary | Government | 2.7km |
| St Vincent's School | Primary | Non-government | 2.8km |
| Peter Carnley Anglican Community School | Combined | Non-government | 3.4km |
| North Parmelia Primary School | Primary | Government | 3.9km |
| Leda Primary School | Primary | Government | 4.2km |
| Leda Education Support Centre | Primary | Specialist | 4.2km |
| Calista Primary School | Primary | Government | 4.5km |
| Gilmore College | Secondary | Government | 4.7km |