View
Live Large, Maintain Little!
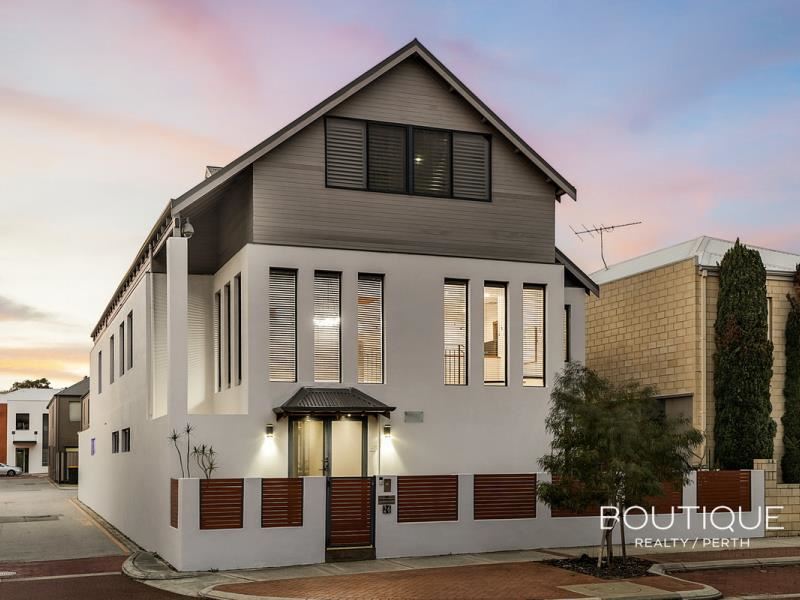
Modern, versatile and surprisingly generous in scale, this striking tri-level residence redefines easy-care urban living.
Boasting a wonderfully-functional 4 bedroom 4 bathroom layout, it offers the ultimate “lock-up-and-leave lifestyle” while also presenting an exciting opportunity for investors seeking quality accommodation for university students or medical professionals. In the heart of Joondalup's thriving CBD, this is flexibility at its finest and convenience without compromise.
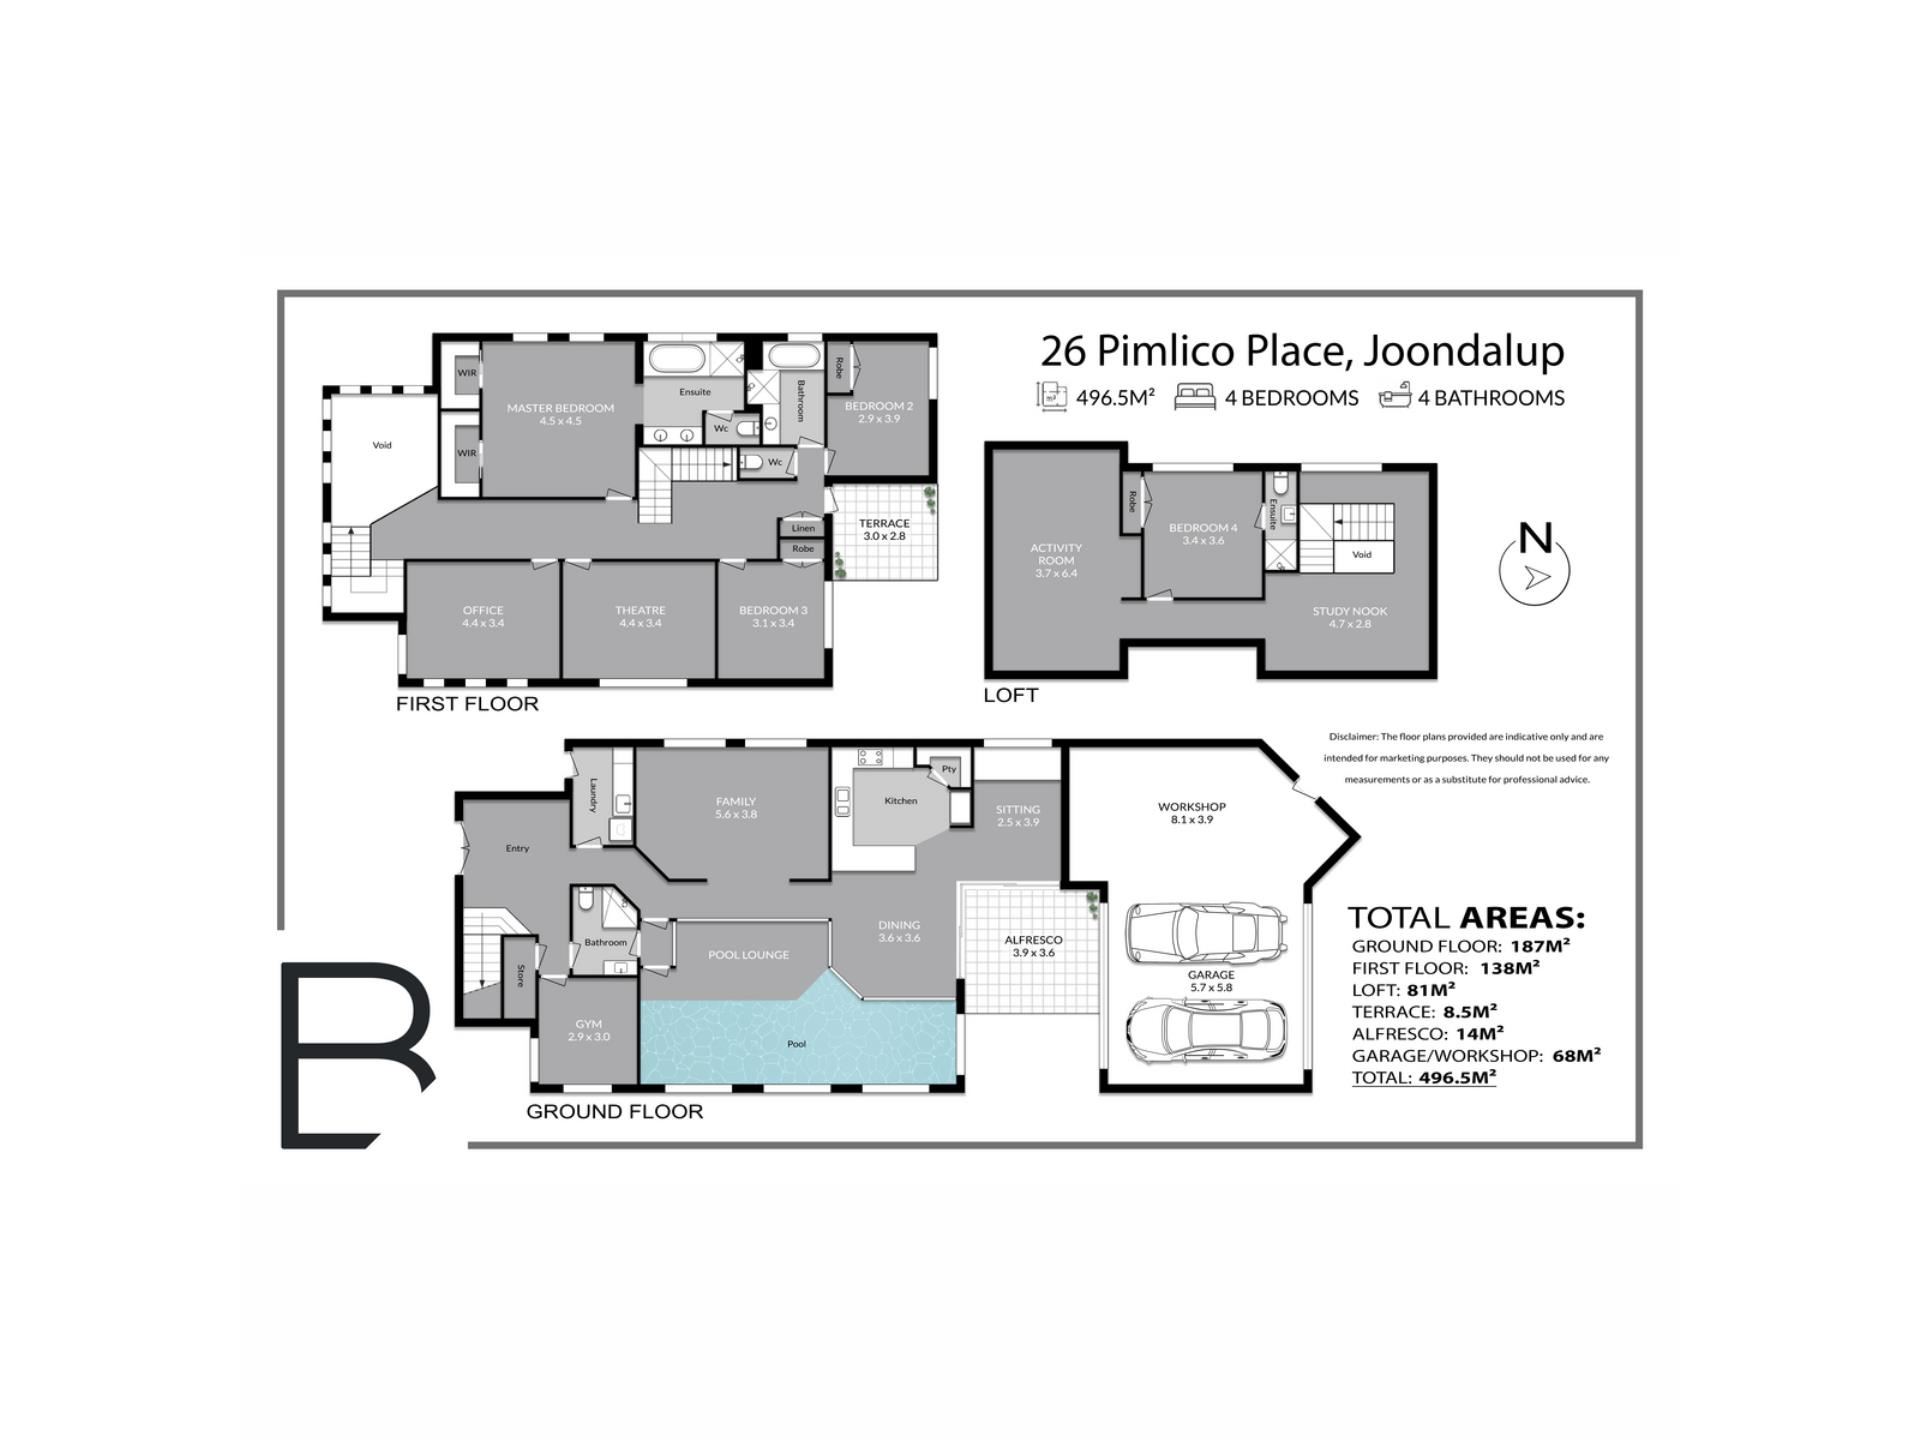
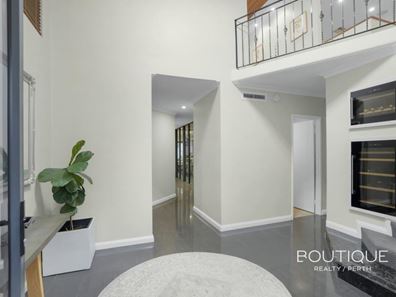
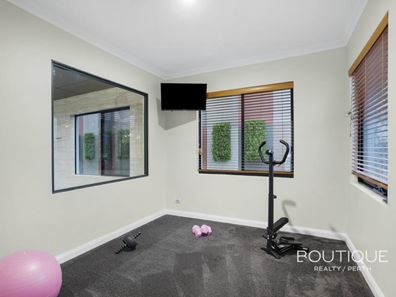
At ground level a double-door entrance reveals built-in wine/drinks chillers, a large storeroom, a separate gym and an intimate bathroom with a toilet, shower and vanity basin. On the other side of the foyer, a separate laundry – with storage cupboards and external access for drying – precedes the spacious family room and its own built-in storage options.
Inches away, an open-plan dining, kitchen and sitting area is a delightful zone with an internal fish tank/aquarium, sleek stone bench tops, a breakfast bar for casual meals, a generous walk-in corner pantry, double sinks, a range hood, a gas cooktop, a separate oven combination, an in-built coffee machine, a semi-integrated dishwasher and seamless bi-fold-door access to a private alfresco and entertaining deck with a ceiling fan, benched seating and a built-in outdoor stainless-steel range-hood and barbecue setup that will keep the guests happy. The piece de resistance downstairs is a spectacular indoor swimming pool, with a relaxing “pool lounge” right beside it.
A massive remote-controlled double lock-up garage – with a giant side workshop area and ample built-in storage – benefits from alfresco access, off the tranquil rear laneway. It also comprises of a handy storage attic with a drop-down ladder, just in case some extra space is required for all of those valuables and personal belongings you want out of sight, but not necessarily out of mind.
The first floor plays host to a separate home office and a theatre room – both of equal and epic proportions. The theatre itself features a recessed ceiling, audio speakers, a projector and “cinema” wall screen for the ultimate movie-style experience. The second and third bedrooms have built-in double-door wardrobes and are split by a double-door linen cupboard and a splendid north-facing back terrace.
A separate toilet and a main family bathroom with a powder vanity, shower and separate bathtub can also be found on the upper level, along with an enormous master suite – home to separate “his and hers” walk-in robes, custom built-in cabinetry and a sumptuous ensuite with its own bubbling spa bath, neighbouring shower, separate toilet, heat lamps and twin stone-vanity basins.
Up top, a commodious loft level doubles as the ultimate guest retreat with a huge activity room and a study nook on the other side. In between, what is essentially the fourth bedroom features a double-door built-in robe and its own ensuite/fourth bathroom with a toilet, vanity and shower.
Stroll around the corner to leafy Queensbury Park, with the very best of Joondalup virtually at your fingertips. Lakeside Joondalup Shopping City, North Metropolitan TAFE and Joondalup Train Station are all close by, while bus stops, buzzing cafés, restaurants, Joondalup Health Campus, Edith Cowan University, Arena Joondalup and Lake Joondalup Baptist College add even more everyday appeal.
Throw in picturesque Lake Joondalup walking trails, other lush local parklands and easy freeway access and this sublime low-maintenance pad puts connection, education, transport and entertainment firmly within arm’s reach. A rare blend of comfort, versatility and future value beckons from this commanding corner position!
Other features include, but are not limited to:
• Gated entry courtyard
• Tiled lower-level flooring
• Carpeted loft area, office, theatre room, gym and bedrooms
• Ducted air-conditioning
• Integrated audio ceiling speakers
• White plantation window shutters
• Down lights
• Feature ceiling cornices
• Feature skirting boards
• Stress-free artificial turf
• Nearby off-street parking bays for your guests and visitors to utilise
• 496.5sqm (approx.) of total indoor and outdoor living area
All offer presented on or before 12th August
Are you ready to #experience remarkble
Contact Jonny Georgy on 0434 943 535 for more details
Property features
-
 Garages
2
Garages
2
Property snapshot by reiwa.com
This property at 26 Pimlico Place, Joondalup is a four bedroom, four bathroom house sold by Jonny Georgy and Abraham Amri at Boutique Realty Perth on 04 Aug 2026.
Looking to buy a similar property in the area? View other four bedroom properties for sale in Joondalup or see other recently sold properties in Joondalup.
Cost breakdown
-
Council rates: $2,800 / year
-
Water rates: $1,731 / year
Nearby schools
Joondalup overview
Joondalup is the thriving urban centre of Perth's outer northern suburbs. The city is named after Lake Joondalup and the name Joondalup is a Noongar word, first recorded in 1837 and possibly meaning either "place of whiteness or glistening", or "place of a creature that can only move backwards".
Joondalup's development is relatively recent having only begun in the 1980s, where rapid growth occurred until 2006 and then steadied between 2006 and 2011 as fewer new homes and dwellings were built. Joondalup's 11 square kilometre land area is primarily used for housing and institutional purposes, with some industry sectors in the west and a commercial area in the suburbs centre.
Life in Joondalup
Joondalup's City Centre is relaxed and casual with an alluring combination of cultural, civic and commercial areas built on the edge of Lake Joondalup. Residents and visitors to the area have an array of restaurants and cafes to choose from, as well as a major shopping centre with over 240 stores and a cinema. There is a university in the area, as well as a private hospital and numerous recreational facilities like an aquatic centre, basketball stadium and an arena. Local schools in the suburb include Joondalup Primary School and Lake Joondalup Baptist College.
Joondalup quick stats
High end
$1.3m
Median
$1.1m
Low end
$930k
22.5 %
Annual growth
$1.1m
Annual median sales price
$700pw
Annual median rental price
Contact the agent