26 Mirima Way, Wandi WA 6167
Offers Over $975,000
3 Bedrooms
2 Bathrooms
2 Cars
Landsize 398m2
House
Contact the agent

Michele Rowe
0894942606
Semple Property Group
Home Open Saturday 3rd Oct 11:15am-11:45am
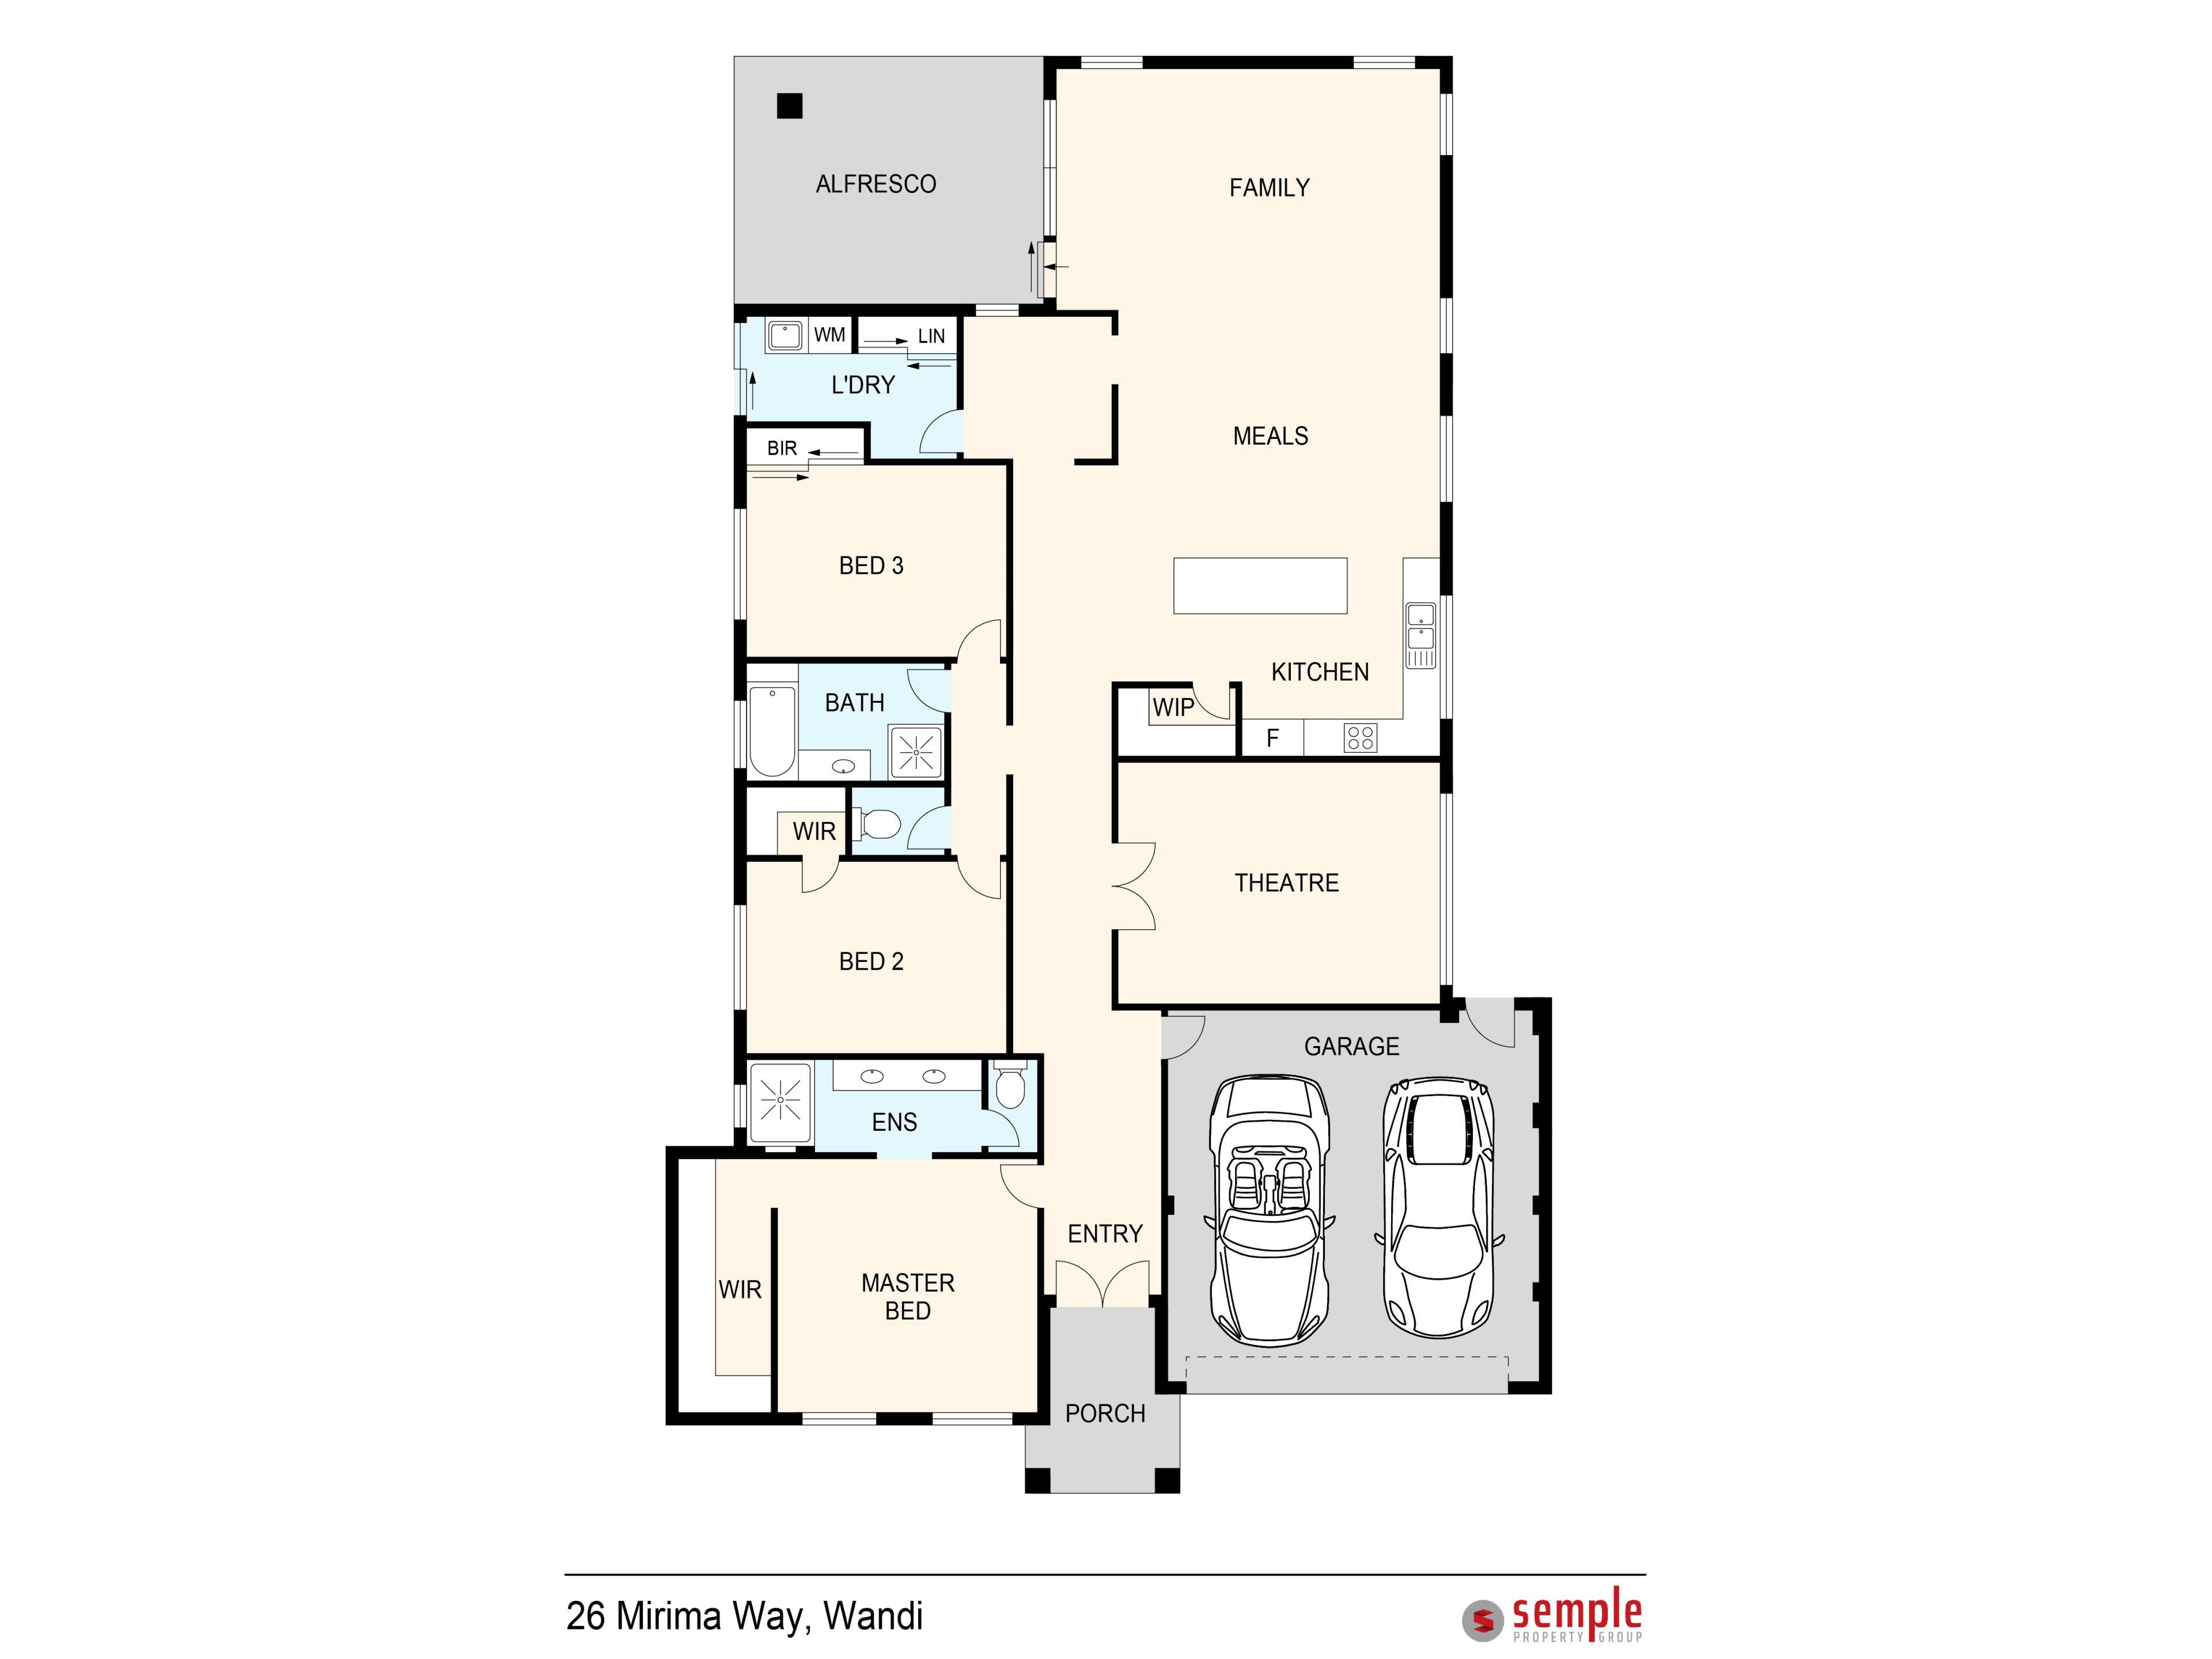
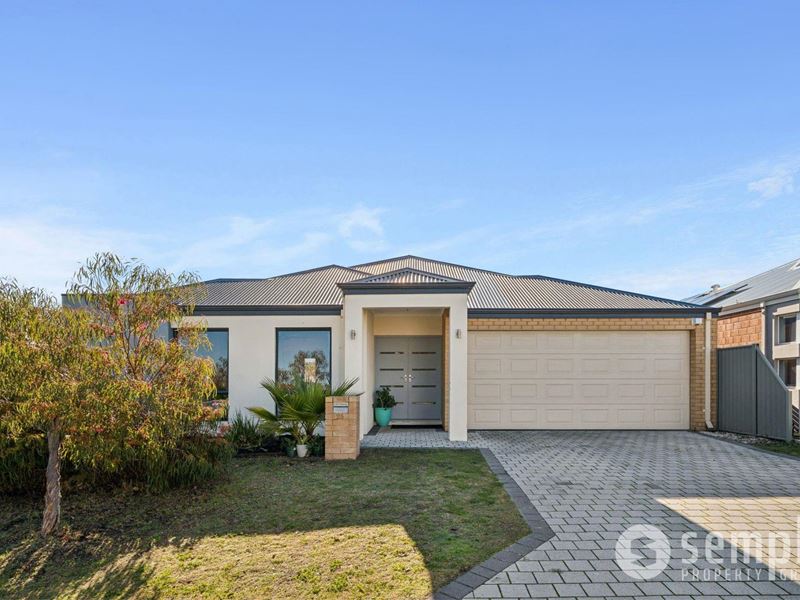
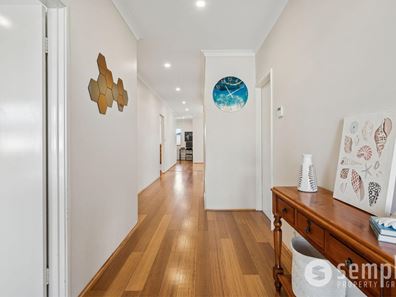
SUPERBLY LOCATED in a quiet way in sought after Honeywood Estate. This SPACIOUS 202sqm three bedroom home is larger than most 4 bedroom, 2 bathroom homes in the area. If you want space, this home has it! Three King Size bedrooms, 2 bathrooms ( ensuite with large shower, twin vanities and separate toilet ). Massive, much bigger than usual living area with solid Blackbutt flooring and separate study nook. Large versatile separate home theatre or games room. High 31c ceilings throughout, air conditioning, alarm and solid Blackbutt flooring are some of the many features. Do yourself a favour and make sure you view this home.EXTRA PROPERTY FEATURES:
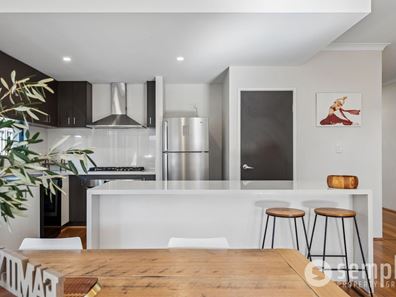
• Expansive open-plan kitchen, dining and family area featuring a ceiling fan and reverse-cycle air conditioning
• King-sized master bedroom featuring a large walk-in wardrobe, ceiling fan and reverse-cycle air conditioning
• Two king-sized minor bedrooms featuring built-in wardrobes and ceiling fans
• The well-appointed kitchen is designed to impress, featuring a spacious island bench and 900mm stainless steel appliances, including a rangehood, gas cooktop and electric oven. A generous walk-in pantry, double fridge recess, and an abundance of bench and storage space make meal preparation and entertaining a breeze
• Separate theatre room
• Dedicated study nook
• Spacious laundry with ample storage
• Undercover paved alfresco area, perfect for year-round entertaining
• Double remote garage with internal shopper's entry
• Gas hot water system
• Solar power
• Alarm system
• THINGS YOU NEED TO KNOW:
• Built in 2014
• Water rates: $1,228.42 per annum
• Council rates: $2,740.31 per annum
LOCATION:
• Honeywood Primary School 1.2km
• Honeywood Park 1.4km
• Wandi Playing Fields Playground 1.5km
• Aubin Grove Primary School 2.2km
• IGA Local Grocer Aubin Grove 2.6km
• Costco Casuarina 6.1km
Open to private viewings, this is your opportunity to secure this exceptional family home in one of Wandi's most desirable locations.
Disclaimer: Whilst every care has been taken in the preparation of the marketing for this property, accuracy cannot be guaranteed. Prospective buyers should make their own enquiries to satisfy themselves on all pertinent matters. Details herein do not constitute any representation by the Seller or the Seller's Agent and are expressly excluded from any contract.
Property features
-
 Air conditioned
-
 Gas connected
-
 Garages
2
Garages
2
-
 Toilets
2
Toilets
2
-
 Floor area
257m2
Floor area
257m2
Cost breakdown
-
Council rates: $2,740 / year
-
Water rates: $1,228 / year
Nearby schools
| Honeywood Primary School | Primary | Government | 0.9km |
| Aubin Grove Primary School | Primary | Government | 1.7km |
| Hammond Park Secondary College | Secondary | Government | 2.1km |
| Hammond Park Catholic Primary School | Primary | Non-government | 2.1km |
| Hammond Park Primary School | Primary | Government | 2.9km |
| Success Primary School | Primary | Government | 4.2km |
| Harmony Primary School | Primary | Government | 4.2km |
| Atwell College | Secondary | Government | 5.0km |
| Jandakot Primary School | Primary | Government | 5.7km |
| North Parmelia Primary School | Primary | Government | 5.8km |