26 Kareela Meander, Tapping WA 6065
$1,149,000+
New
4 Bedrooms
2 Bathrooms
2 Cars
Landsize 642m2
House
Contact the agent

Kirrily Macri
0431190610
Harcourts Alliance
The Complete Family Formula!
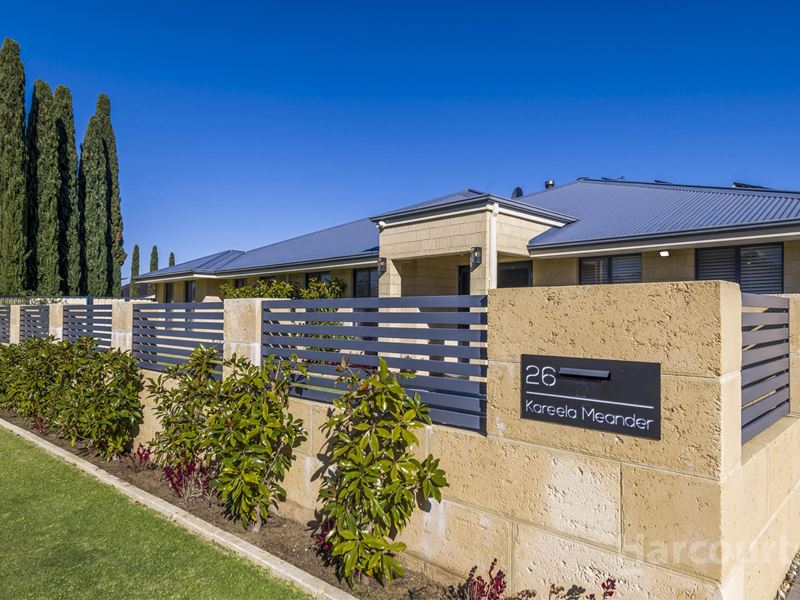
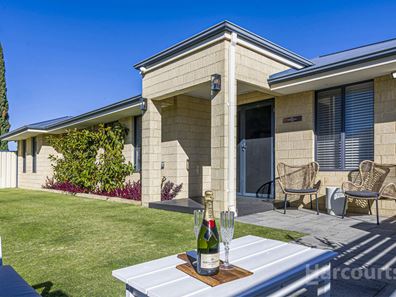
It's amazing how much better life feels when everything has its place. This spacious and stylish 4 bedroom 2 bathroom family haven has been thoughtfully designed with generous storage, flexible living spaces and low-maintenance comfort at the forefront, all wrapped up in an attractive corner package.A gated front-yard entrance reveals a huge lawn area for the kids and pets to play, overlooked by a striking deck with double security doors leading into the house. A side-access gate wraps around to a drying courtyard, a double-door garden shed with a covered storage lean-to and a low-maintenance artificial-turf verandah and backyard setting, complemented by a pitched rear alfresco-entertaining space with breezy tree-lined inland and sunset views to savour.
Under the alfresco lies a stainless-steel Omega range hood and a new built-in kitchenette with a sink and storage. An extended courtyard offers even more room for entertaining guests, should you require it.
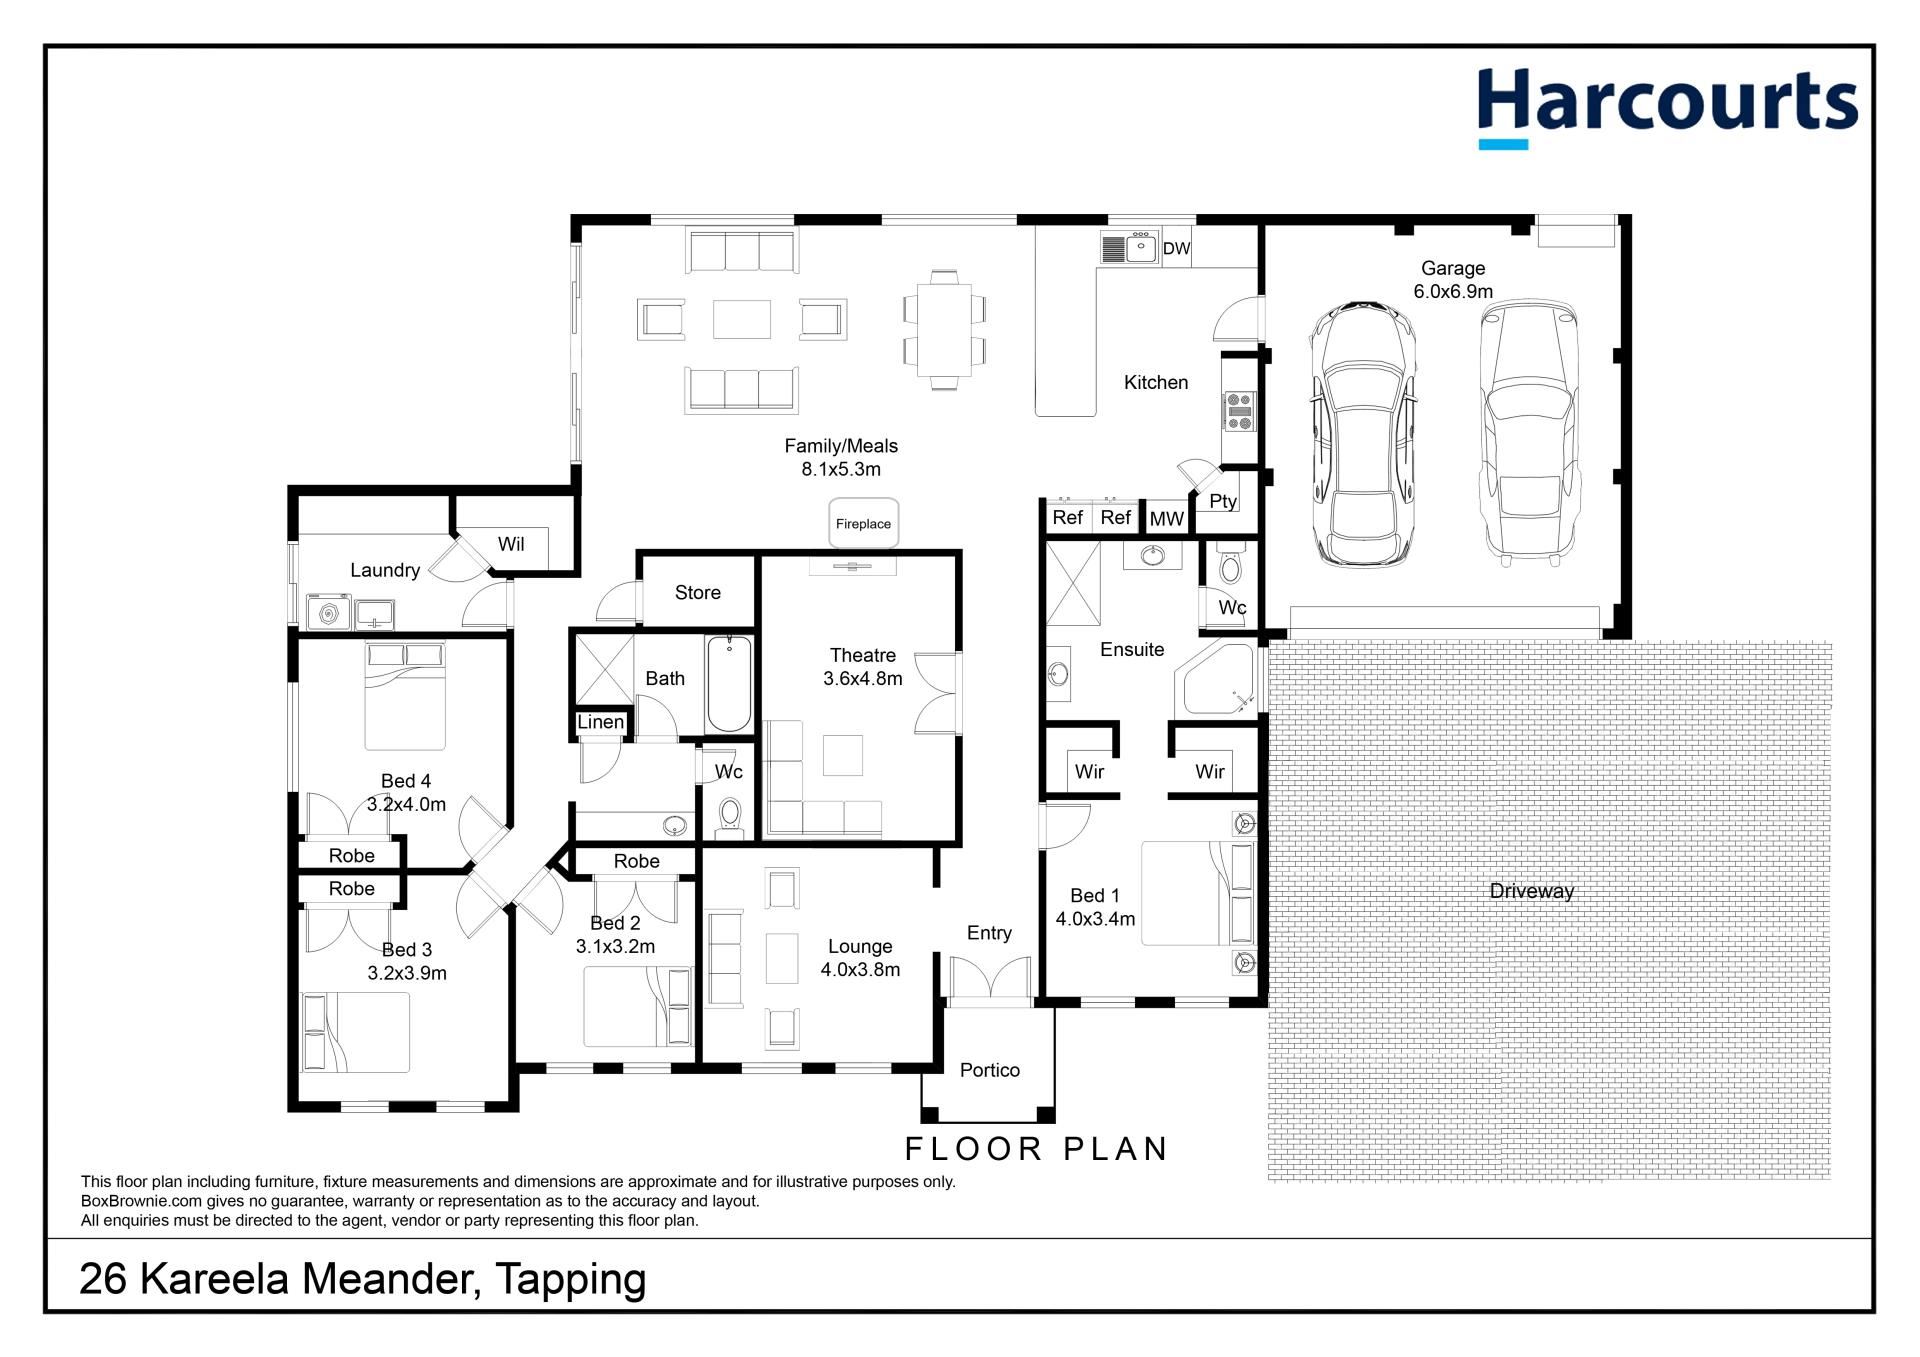
Internally, a light, bright and spacious front office area is brilliant in its versatility and doubles as a potential activity room - within inches of a large theatre room that is hidden behind double privacy doors.
A massive front master retreat is the pick of the bedrooms with its separate "his and hers" walk-in wardrobes and commodious ensuite bathroom with a corner bath, a large rain shower, separate twin vanities, under-bench storage, heat lamps and a separate toilet.
The hub of the house is an enormous open-plan family, dining and renovated-kitchen area, graced by a wood-fireplace heater and direct access out to the alfresco and backyard - via double sliding doors. The classy modern kitchen impresses with its sleek stone-transformation bench tops, ample power points, breakfast bar, double sinks, water-filter tap, walk-in corner pantry, microwave recess, 900mm-wide integrated stainless-steel range-hood and stainless-steel five-burner DeLonghi gas-cooktop appliances, an under-bench stainless-steel Andi oven and a white Beko dishwasher.
All three spare bedrooms have built-in double-door robes, inclusive of an over-sized second bedroom. They are also serviced by a practical main family bathroom with a rain shower, a separate bathtub, a solar-tube skylight and a powder vanity with storage.
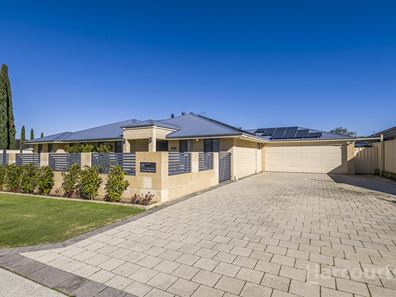
The light-filled laundry has a walk-in linen press and extends outside for drying, whilst a separate second toilet is accompanied by a powder area with under-bench cupboards. Storage heaven continues in the hallway where a broom cupboard meets a giant walk-in storeroom - whilst an extra-large remote-controlled double lock-up garage comprises of internal shopper's entry via the kitchen, as well as a connecting wraparound storage/lean-to area with two separate access gates. The garage is also preceded by an abundance of driveway parking space for your boat, caravan, trailer or extra cars.
Nestled virtually across the street is beautiful Castledene Park, with lovely lakeside Da Vinci Park perched in the opposite direction. Other lush local reserves and parklands can also be found nearby, as can bus stops, St Stephen's School, Tapping Primary School and Spring Hill Primary School.
The Ashby Bar & Bistro and The Duke Bar and Bistro are within arm's reach too, with shopping at Carramar Village, Banksia Grove Village and Wanneroo Central, the Carramar Golf Club, Joseph Banks Secondary College, community sporting facilities, the Wanneroo Botanic Gardens, picturesque Lake Joondalup, the freeway and pristine northern-suburbs' swimming beaches all so seamlessly accessible in one way or another.
Whether you're entertaining friends, raising a family or simply enjoying life's quieter moments, this home rises to every occasion with consummate ease!
Other features include, but are not limited to:
- Easy-care flooring
- Carpeted bedrooms and home theatre
- Solar-power panels
- New ducted reverse-cycle air-conditioning system - with touchpad zoning controls
- CCTV security cameras
- LED down lights
- Feature skirting boards
- Outdoor lights and power points
- Colorbond fencing
- Gas hot-water system
- Front and verge reticulation
- Established lawns and gardens
- 642sqm (approx.) corner block with a north-facing frontage
- Built in 2005 (approx.)
Property features
-
 Garages
2
Garages
2
Nearby schools
| Tapping Primary School | Primary | Government | 1.0km |
| Spring Hill Primary School | Primary | Government | 1.3km |
| Banksia Grove Primary School | Primary | Government | 1.4km |
| Carramar Primary School | Primary | Government | 1.6km |
| Joseph Banks Secondary College | Secondary | Government | 1.7km |
| St John Paul Ii Catholic Primary School | Primary | Non-government | 2.1km |
| Grandis Primary School | Primary | Government | 2.2km |
| St Anthony's School | Primary | Non-government | 3.9km |
| Joondalup Primary School | Primary | Government | 4.0km |
| Joondalup Education Support Centre | Primary | Specialist | 4.0km |