26 Kallatina Drive, Iluka WA 6028
From $1.895m
4 Bedrooms
2 Bathrooms
2 Cars
Landsize 591m2
House
Contact the agent

Hughes Group
0426217676
Haiven Property
COASTAL LIFESTYLE AND EASY LIVING
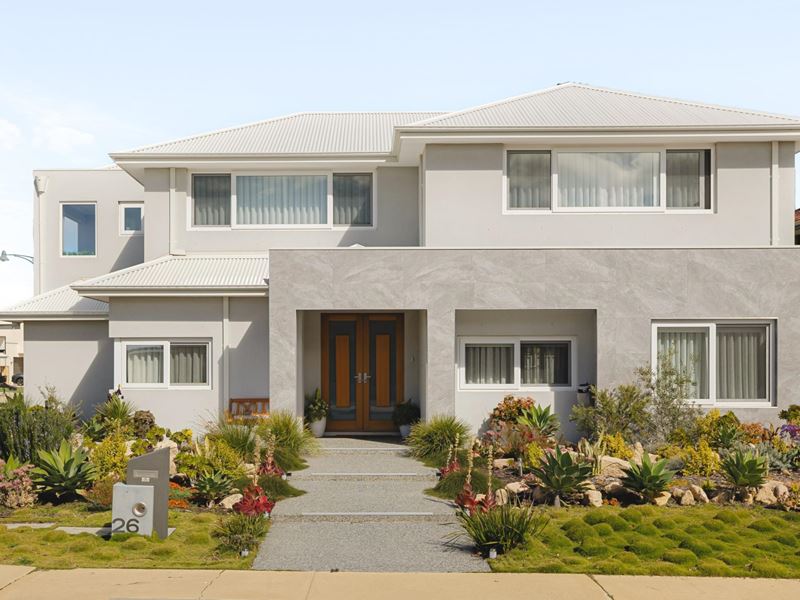
Reasons To Call This HomeFirst impressions don't get much better than this. Proudly commanding its prominent corner position, this spectacular 4 bedroom 2 bathroom two-storey residence exudes sophistication from every angle, effortlessly combining striking street appeal with an uncompromising commitment to quality, comfort and style when it comes to modern family living, with so many bells and whistles.
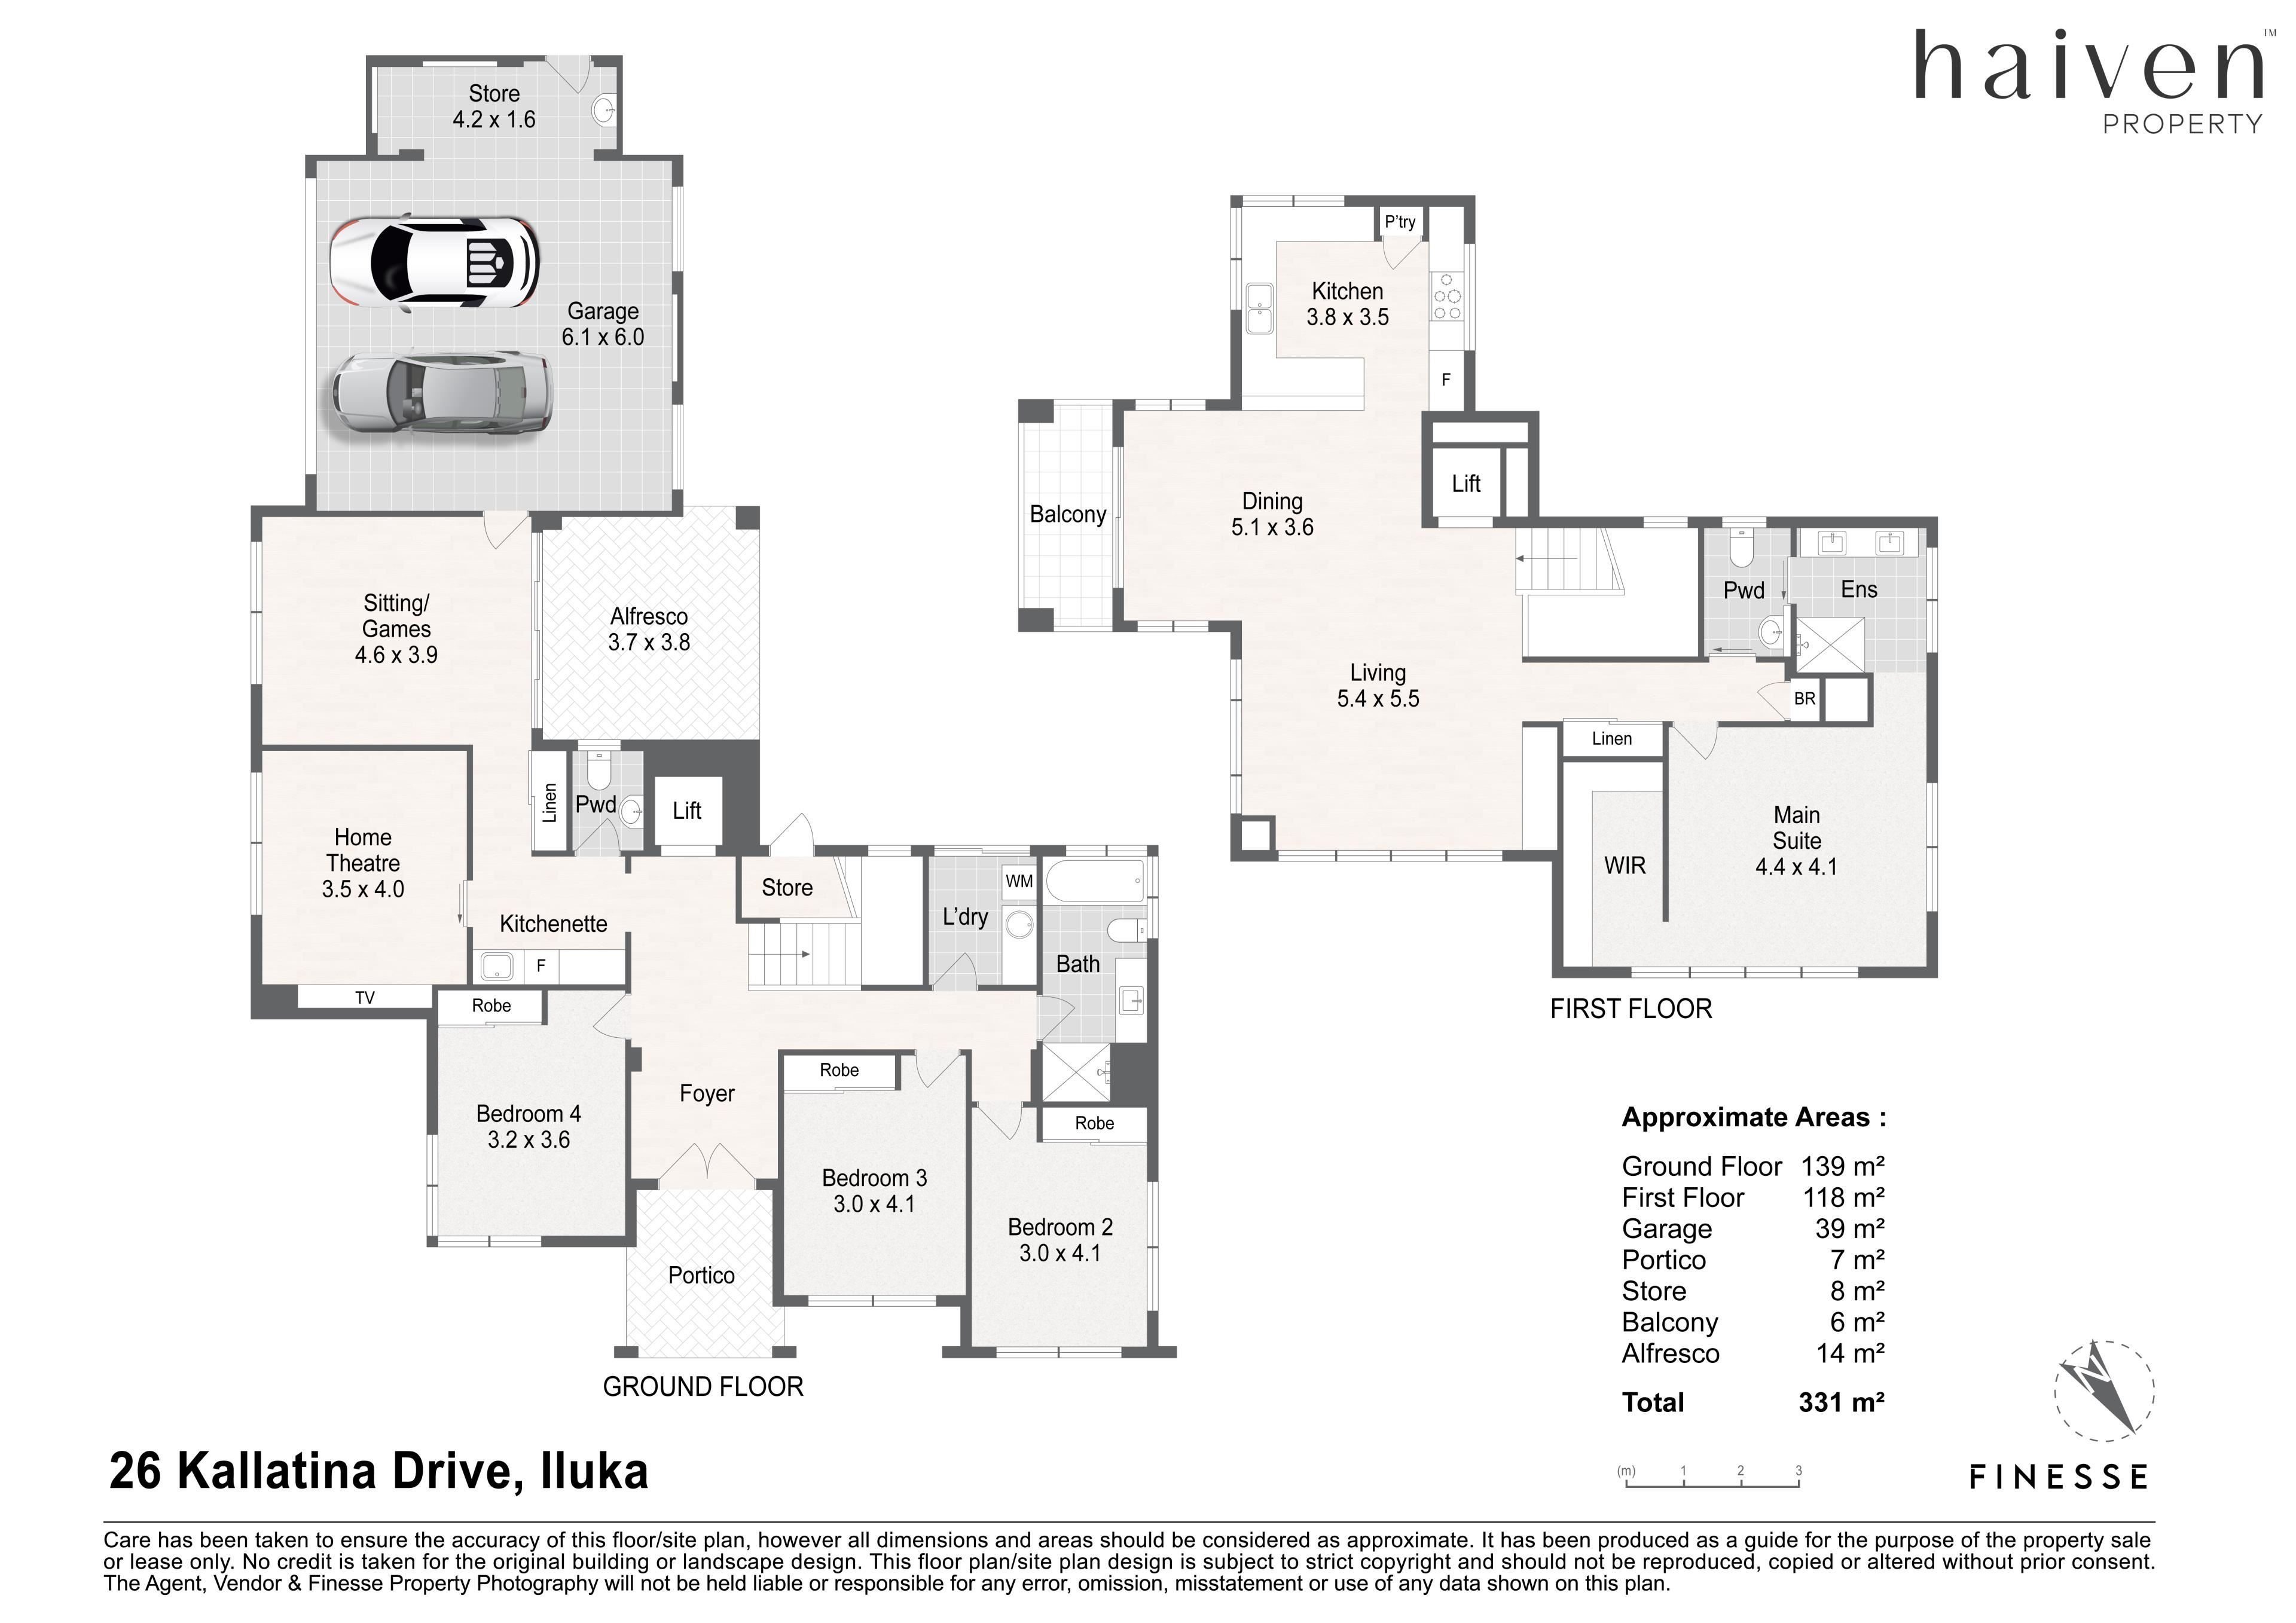
A sleek, fully-tiled downstairs main family bathroom services the minor sleeping quarters with its relaxing bathtub, separate shower, toilet and stone-vanity basin. Also on the ground floor are three separate double bedrooms with built-in wardrobes, a separate laundry, a powder room, a built-in kitchenette, a carpeted TV room and a carpeted sitting/games/activity room that also makes for an ideal home-office area with sliding-stacker-door access out to a magnificent alfresco-entertaining area – overlooking a sparkling heated swimming pool and a tranquil backyard setting.
Upstairs, the extra large master suite comprises a walk-in robe, ceiling fan plus an excellent fully-tiled ensuite – shower, twin “his and hers” stone vanities, two-way powder-room access and all. It frames the expansive family hub of an open-plan living, dining and kitchen area – home to a ceiling fan, stone bench tops, a breakfast bar, a Bosch dishwasher, a stainless-steel range hood, a ceramic/electric hotplate and a Westinghouse-oven combination. A breezy balcony off here – as well as delightful ocean views – only adds to this special property’s overall appeal.
The details
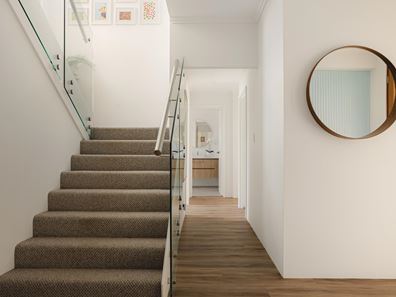
Extras include a double-door entrance, an internal “Resilift” lift, double-glazing throughout (adding to the home’s 7.7 Star certified Environmental and Efficiency rating), easy-care timber-look flooring at ground level and upstairs, brand-new flooring upstairs, upper-level built-in linen/broom storage, ducted air-conditioning, quality window treatments, feature ceiling cornices, down lights, a timber alfresco ceiling, an outdoor shower facility, an instantaneous gas hot-water system, a clothesline, a solar-powered “Daisy” electric pool blanket, easy-care professionally-reticulated front/rear gardens (with stepping stones and a rainbow-stones area to the side garden), low-maintenance Zoysia no-mow to the front gardens and a large secure remote-controlled double lock-up garage with a side storage/work-bench area (with a sink and tiled splashbacks), external access, internal shopper’s entry and an electric-vehicle charging station.
The lovely Atma Park sits mere metres away just up the road, with this bespoke abode also nestled only footsteps away from the Iluka Coastal Path and the soon-to-be-transformed Burns Beach Foreshore Park. More lush local parklands – including the iconic Sir James McCusker Park – are only walking distance away too, along with the beach itself and the local bar, pub, medical centre, Tucker Fresh IGA supermarket, 24/7 gym and early-learning school at the exceptional Iluka Plaza hub around the corner. Throw in a very close proximity to bus stops, playgrounds, top schools (including Burns Beach Primary School), shopping, restaurants and entertainment at Currambine Central, the magic of Mindarie Marina a little further north, the freeway, Currambine Train Station and even world-class golf at Joondalup Resort and you have yourself the ultimate coastal setting to call home – for many years to come.
Get in touch
To find out more about this property, you can contact agents Sean and Jenny Hughes on 0426 217 676 or Oliver Hess on 0478 844 311, or by email at [email protected].
Main features
- 4 bedrooms, 2 bathrooms, 2 powder rooms
- Downstairs kitchenette and TV room
- Separate sitting/games/activity room
- Alfresco entertaining by the heated pool
- Upstairs master suite and open-plan living
- Upper-level balcony plus internal lift
- Large double garage with a storage/workshop space plus a Tesla Electric Vehicle charging station
- Certified 7.7 star rating
- Double Glazing
- Easy-care 591sqm (approx.) corner block with ocean views
- Build completed in November 2023 (approx.) by Abodium Homes
Property features
-
 Garages
2
Garages
2
Nearby schools
| Francis Jordan Catholic School | Primary | Non-government | 1.0km |
| Kinross College | Secondary | Government | 1.5km |
| Kinross Primary School | Primary | Government | 1.5km |
| Currambine Primary School | Primary | Government | 2.0km |
| Beaumaris Primary School | Primary | Government | 2.1km |
| St Simon Peter Catholic Primary School | Primary | Non-government | 2.6km |
| Prendiville Catholic College | Secondary | Non-government | 2.9km |
| Lake Joondalup Baptist College | Combined | Non-government | 3.2km |
| Joondalup Primary School | Primary | Government | 3.2km |
| Joondalup Education Support Centre | Primary | Specialist | 3.2km |