26 Hamlet Pass, Jane Brook WA 6056
UNDER OFFER | From $979,000
Under offer
4 Bedrooms
2 Bathrooms
2 Cars
Landsize 682m2
House
Contact the agent

Jo John
0401583757
Earnshaws Real Estate
Built For BBQs, Pool Days & Real Life
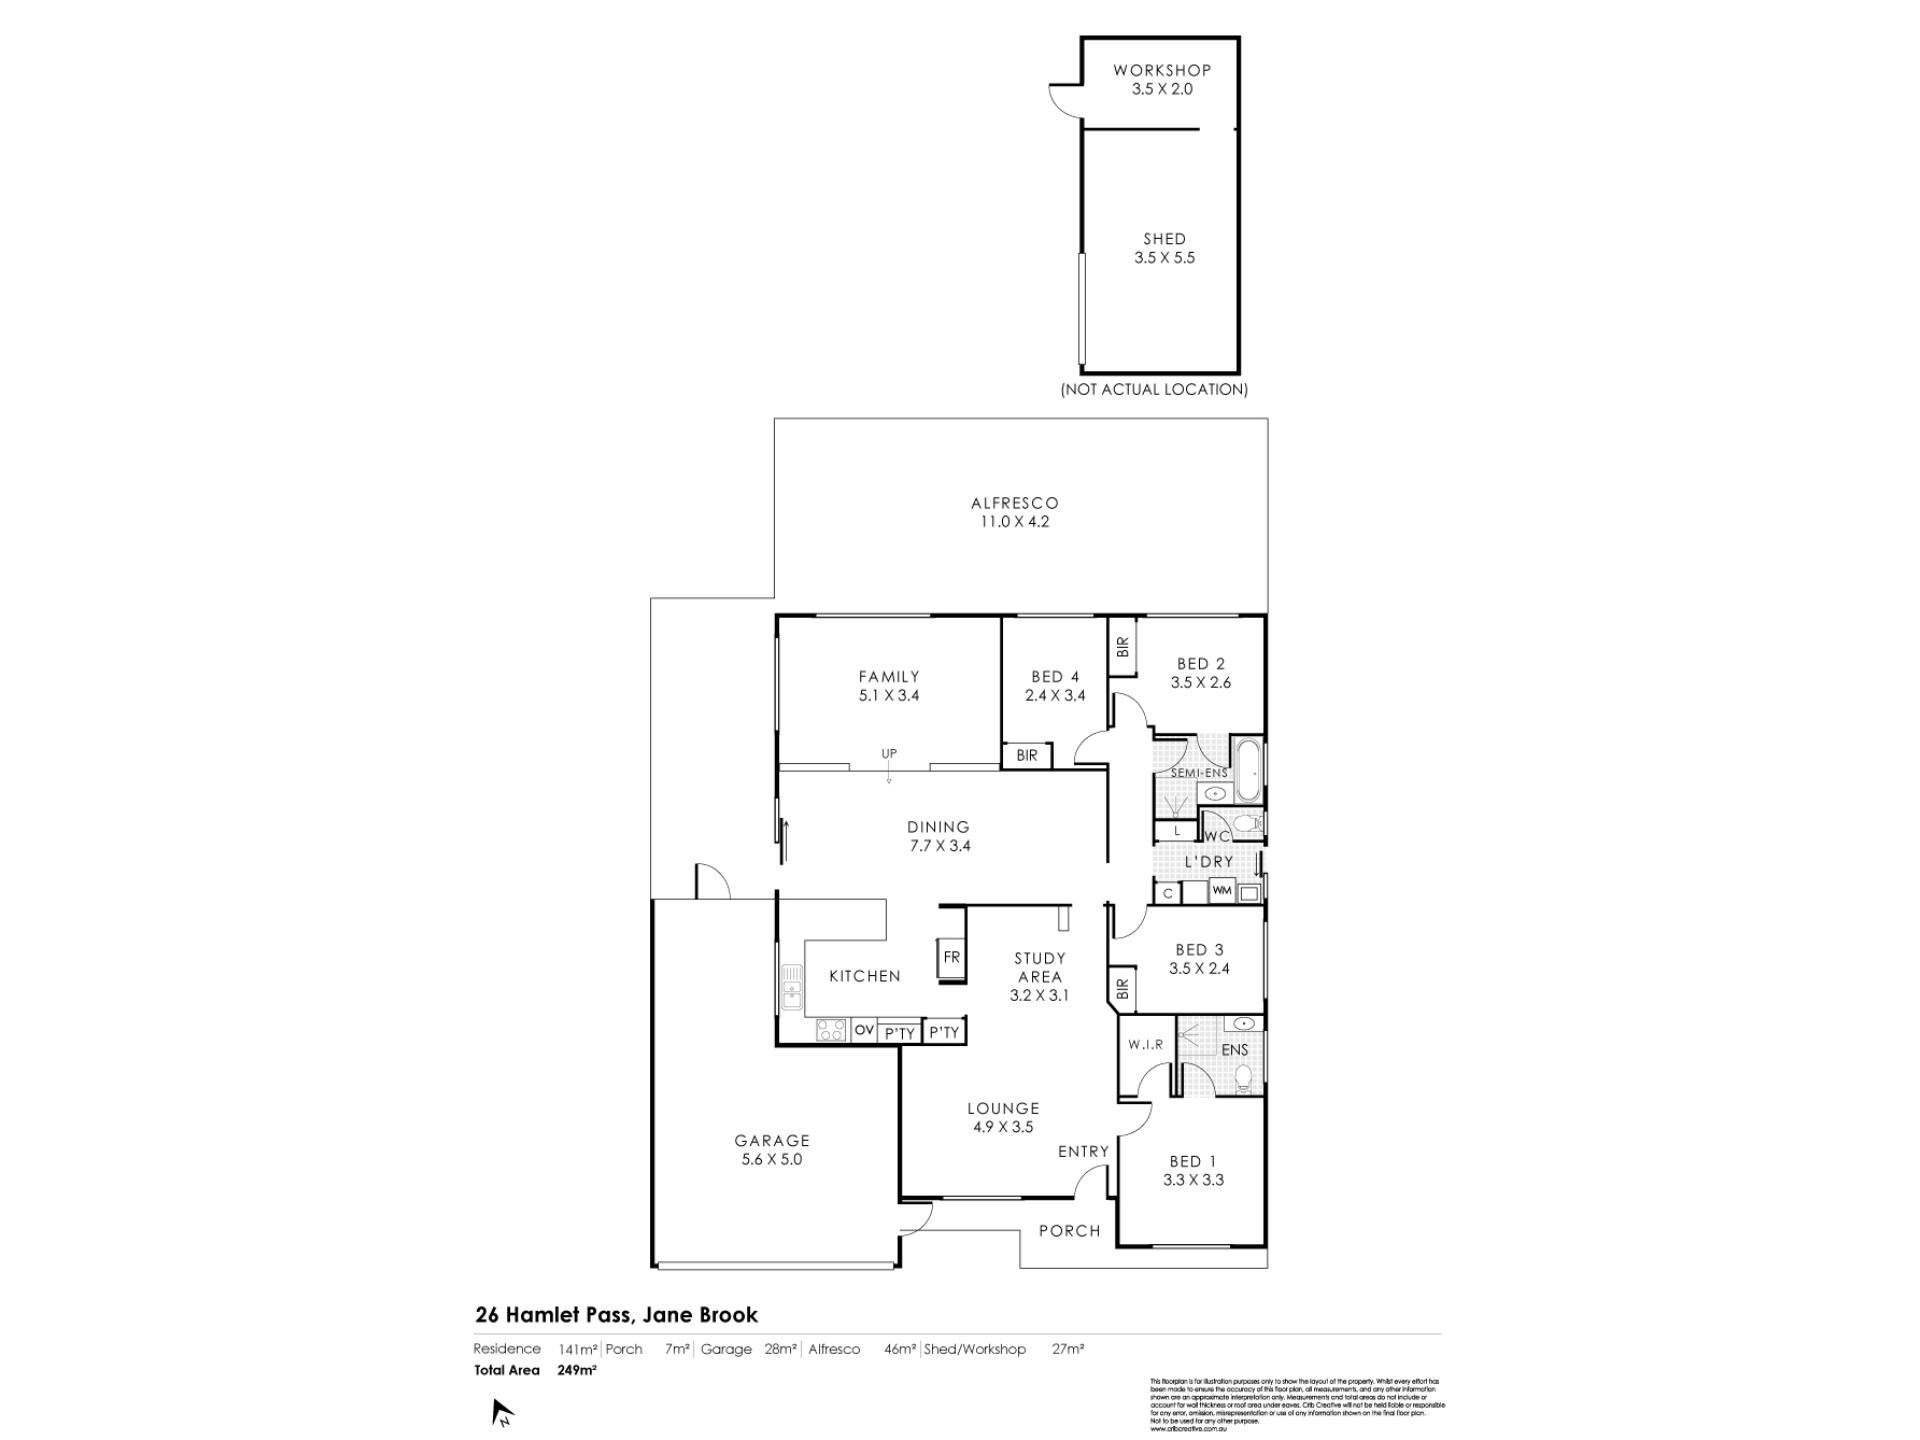
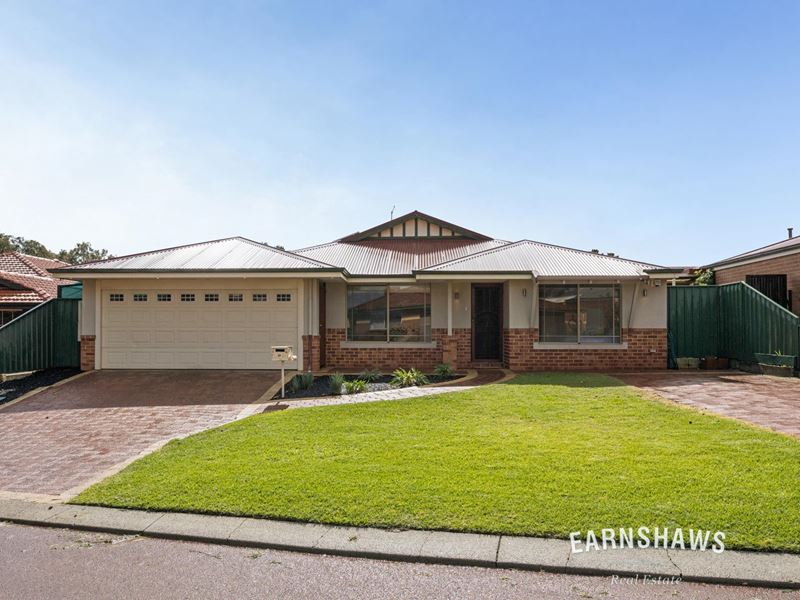
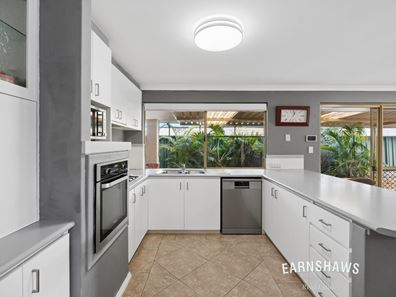
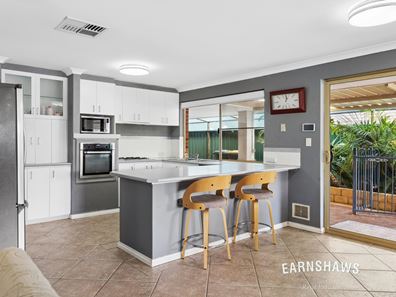
If you're looking for a family HQ that just makes everyone's lives easier, welcome home. School lunch production line, weekend BBQs, birthday parties, the kids' mates who turn up 5 minutes after they get home because you have the best pool on the street. This beauty is set on a generous block in a family-friendly spot and is perfect if you're raising young children, housing teenagers, accommodating hobbies, or all of the above. There's a separate front formal lounge which will be the go-to spot for movie nights, or quiet novel marathons, or even a dedicated WFH setup, if that's where your life is at right now. The heart of the home will bring everyone together in a light-filled, open-plan family and dining zone, overlooked always by the spick and span, sleek and modern, storage-heaven of a kitchen.No matter what you're whipping up here, you won't be disconnected from the action so you can keep an eye on homework and whatever other family chaos is currently happening. Crisp white cabinetry, generous prep areas, and that great breakfast bar connects this space to the rest of the living. The main bedroom then gives you all the privacy you crave complete with a walk-in robe and ensuite. The kids don't miss out either; all the secondary bedrooms are double-sized so there'll be no negotiation over who gets the 'good' room. The family bathroom is thoughtfully designed with both a bath and separate shower plus the separate WC means less quarrelling over timing on busy school mornings.
Features Include:
• Fantastic family home made for easy living
• 4 bedrooms
• 2 bathrooms
• Large formal lounge with study nook
• Great size kitchen with heaps of cupboards & bench space overlooking open-plan family & dining area
• Main bedroom with walk-in robe & ensuite with shower, vanity & WC
• 3 further double family bedrooms with built-in robes & external roller shutters
• Family bathroom with bath, separate shower & vanity
• Plus separate WC
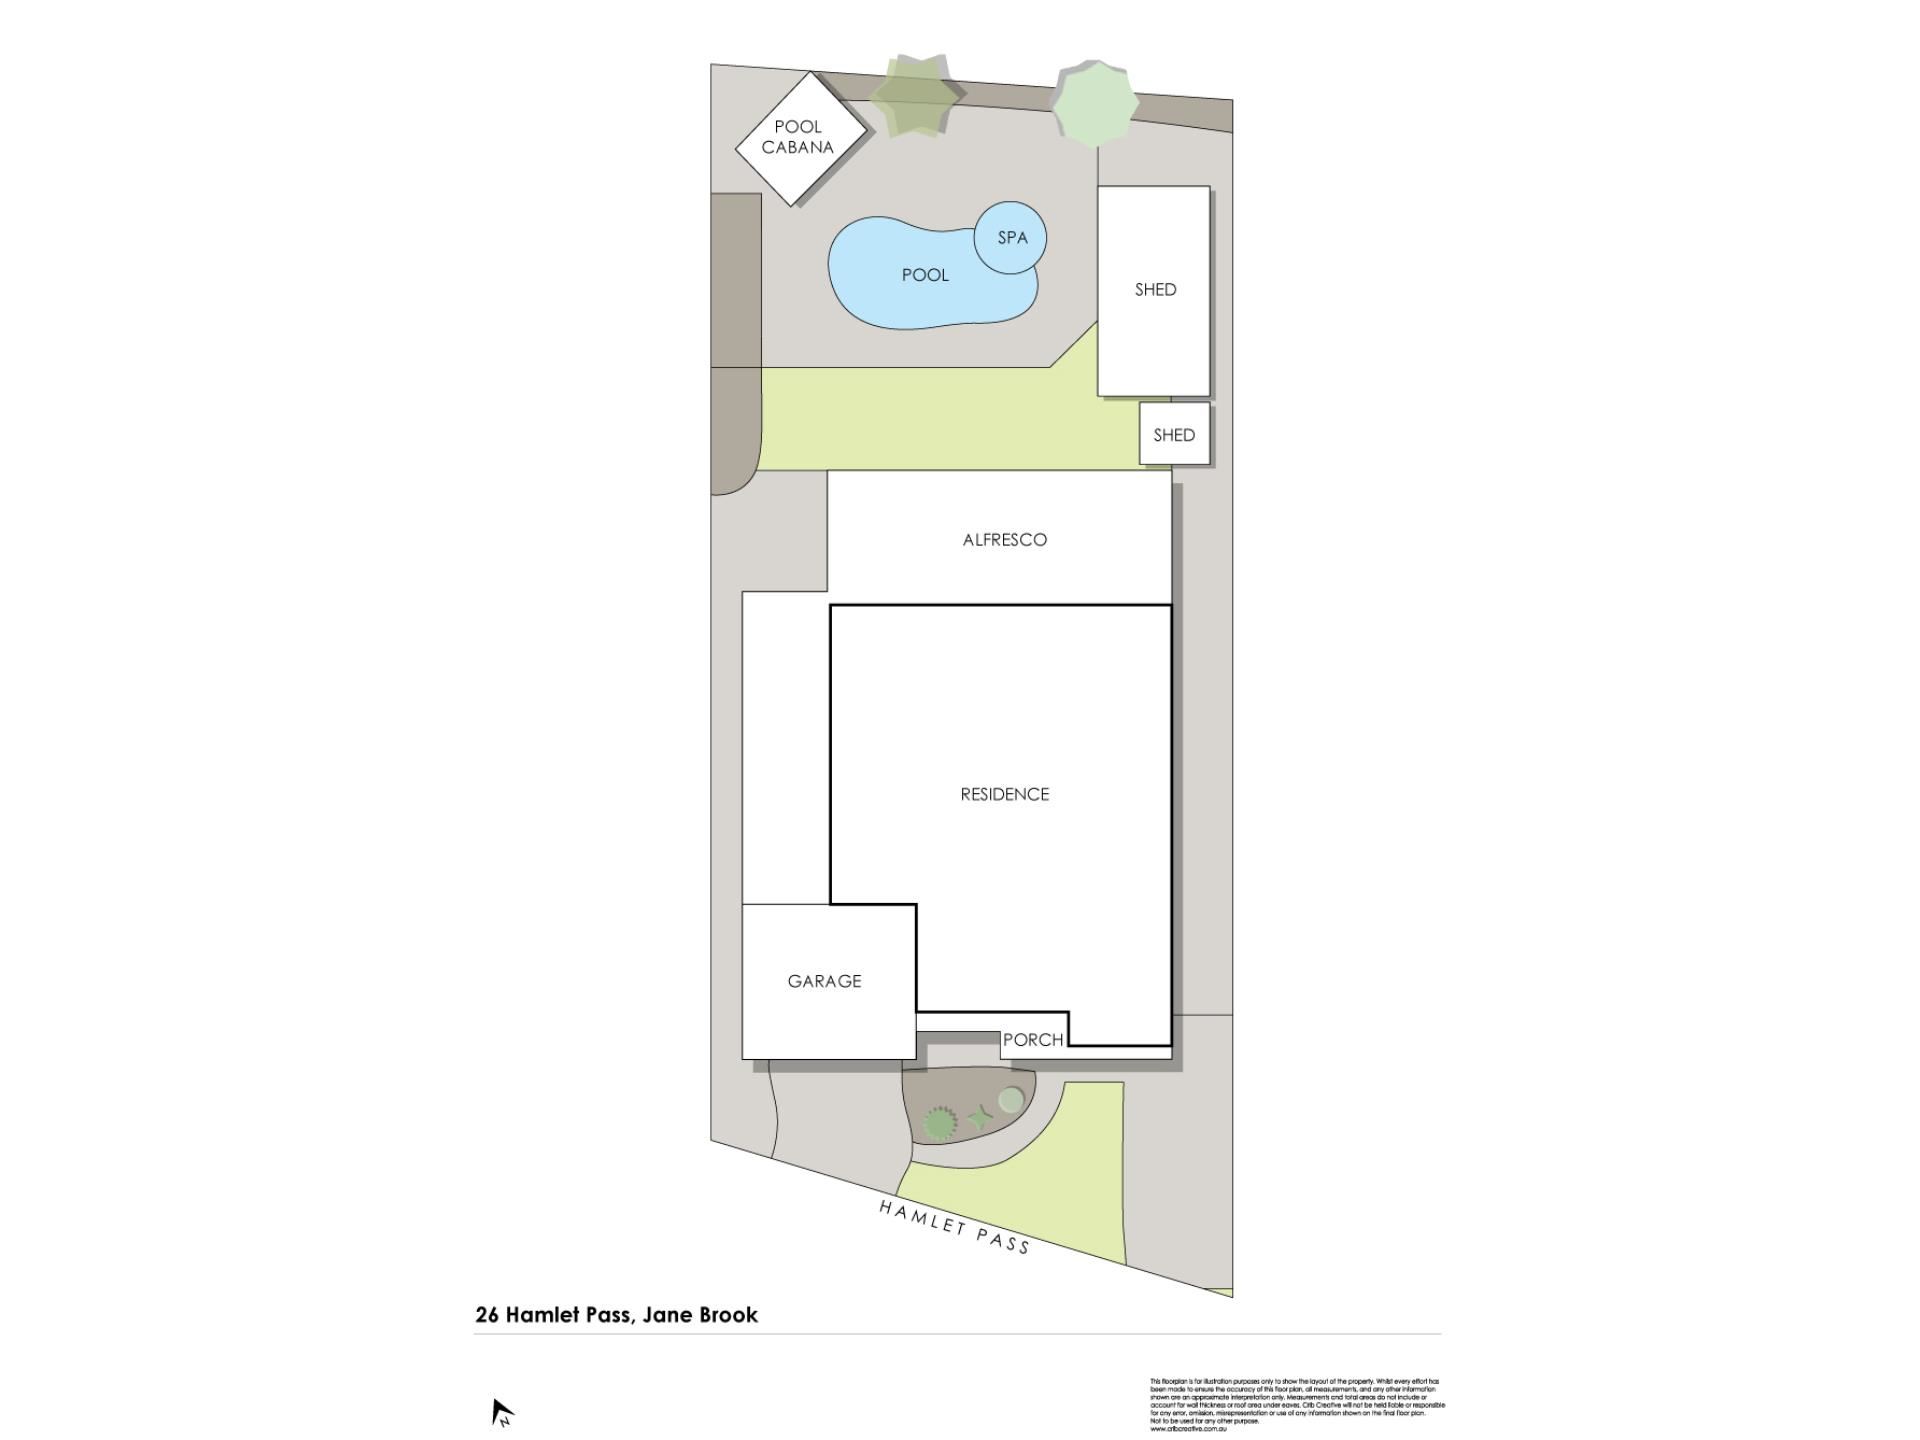
• L shaped brick paved patio overlooking the below ground salt water heated pool with spa one end
• Pool gazebo
• Large shed/workshop
• 23 solar panels and 5.04kWh battery
• 682sqm block
While inside is lovely, you'll understand why this home is a favourite once you step outside. The expansive L-shaped brick-paved patio wraps around the rear of the home, creating a huge entertaining zone overlooking the sparkling below-ground, saltwater, heated, pool and spa. From lazy Sunday cheese and crackers to milestone celebrations, this is a backyard designed to be used, not just admired. The charming pool gazebo adds a resort-style touch and offers the perfect shaded retreat after an afternoon in the water. Wide paved areas, established garden beds, and substantial lawn space create room for kids and their doggos to play, while the large workshop provides the kind of extra touch your resident tradie will be oh, so grateful for. Let them run all their tools as long as they like: you've solar panels paired with a 5.04kWh battery so your energy costs will be a little more under control and you've taken a step towards future-proofing. Clever you.
Family focused, entertaining ready, and packed with practical extras.
For more information on 26 Hamlet Pass Jane Brook or for friendly advice on any of your real estate needs please call Jo John on 0401 583 757.
* Disclaimer: the team at Earnshaws Real Estate has used our best endeavours to ensure the information here is accurate, but prospective purchasers should always make their own enquiries with the relevant authorities to verify the information in this listing. We accept no liability for any errors, omissions or inaccuracies. All boundary lines, measurements and sizes on our images are approximate.
Property features
-
 Garages
2
Garages
2
-
 Toilets
2
Toilets
2
-
 Ensuite
1
Ensuite
1
-
 Floor area
141m2
Floor area
141m2
Cost breakdown
-
Council rates: $2,800 / year
-
Water rates: $1,351 / year
Nearby schools
| Middle Swan Primary School | Primary | Government | 1.5km |
| Moorditj Noongar Community College | Primary | Government | 3.0km |
| Swan View Primary School | Primary | Government | 3.2km |
| Swan View Senior High School | Secondary | Government | 3.3km |
| Swan Christian College | Combined | Non-government | 3.4km |
| St Brigid's Primary School | Primary | Non-government | 3.7km |
| Herne Hill Primary School | Primary | Government | 3.9km |
| St Anthony's School | Primary | Non-government | 4.2km |
| Midvale Primary School | Primary | Government | 4.2km |
| Greenmount Primary School | Primary | Government | 4.2km |