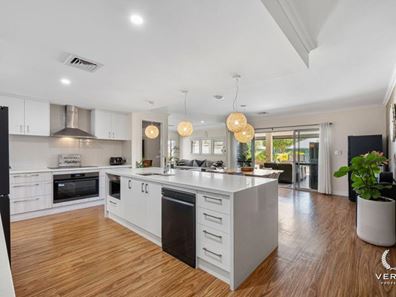
26 Farnaby Lane, Beckenham WA 6107
Twilight Preview - Thursday 19/11 from 5.45-6.15pm
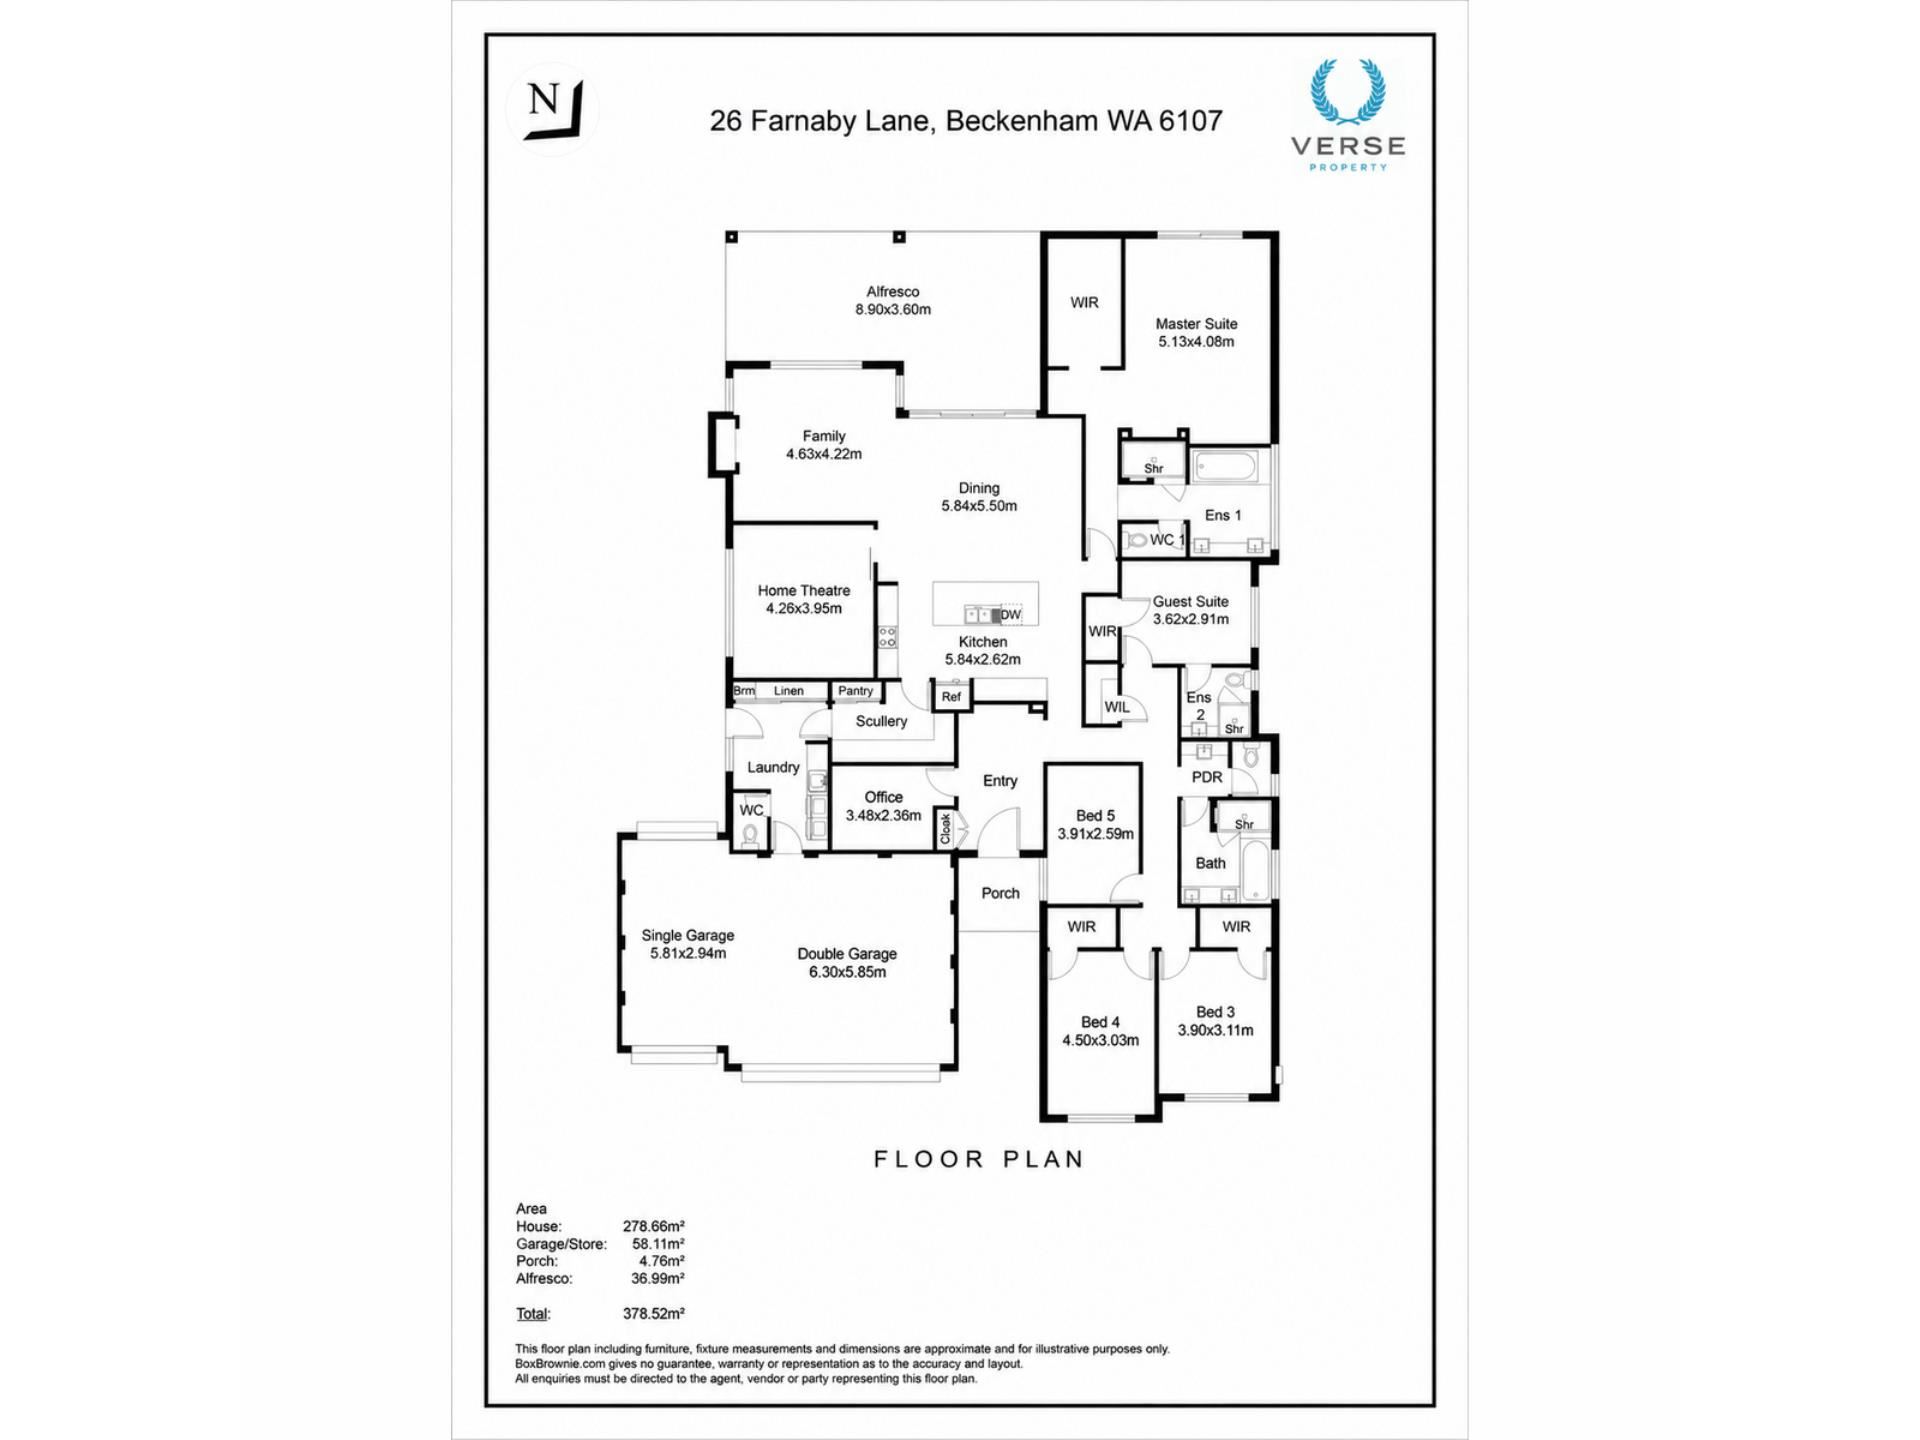
5 Bedrooms
3 Bathrooms
3 Cars
Landsize 768m2
House
Contact the agent

Steven Erceg
0412898035
Trent Garrett
0422392669
Verse Property Group
Impressive Proportions. Exceptional Features. Contemporary Living.
5 Bedrooms | 3 Bathrooms | 4 Toilets | 278sqm of living | 768sqm landPrice Guide $1.5 - $1.7 million
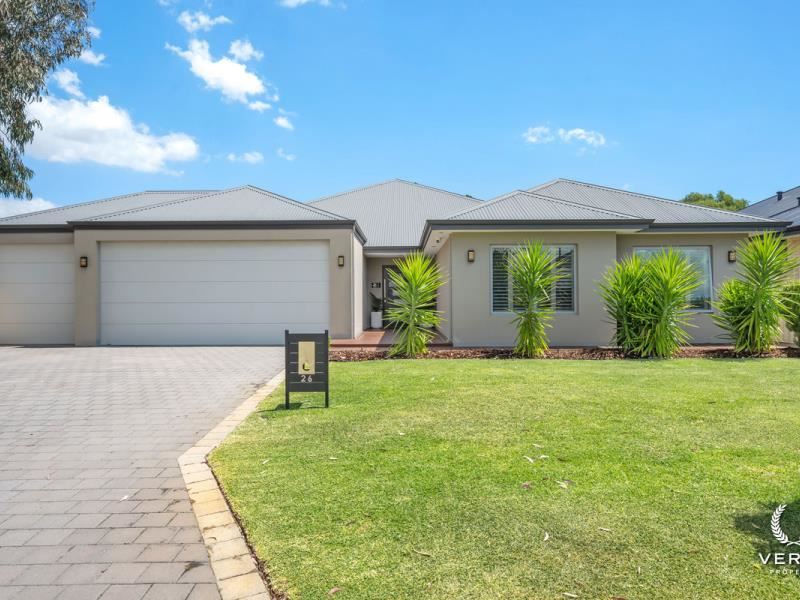
Some homes impress with their style, others with their sheer proportions. At 26 Farnaby Lane, Beckenham, you get the best of both.
Substantial in design and exceptional in its offering, this impressive residence combines sophisticated contemporary finishes, expansive living spaces and an extensive collection of quality appointments and lifestyle features that truly set it apart.
Designed for modern family living, the home combines impressive proportions with integrated technology and automated conveniences, creating an environment where comfort, functionality and entertainment reach another level.
Spacious, Sophisticated Living
Thoughtfully designed for family connection and individual privacy, the home features a secluded master suite, central living zones that bring everyone together, and well-separated sleeping quarters.
Quality curtains, window treatments and plantation shutters enhance the contemporary interiors, while a dedicated home theatre with surround sound, gas log fireplace and 15kW Fujitsu reverse-cycle air conditioning complete the impressive offering.
Contemporary Kitchen & Scullery
The stylish kitchen features quality LG appliances and a separate scullery, providing additional preparation and storage space while maintaining a clean, contemporary presentation.
Outdoor Entertaining, Elevated
The outdoor setting is equally impressive, featuring a below-ground swimming pool, extensive timber decking and poured limestone finishes.
A fully equipped alfresco takes entertaining to another level, complete with an outdoor television, integrated speakers, motorised blinds, an electric UV insect killer and plumbed BBQ and wash-up facilities
Property Features
Accommodation & Living
• Five bedrooms, three bathrooms and four toilets
• Multiple spacious living areas
• Dedicated home theatre with integrated surround sound and raised bulkhead
• Gas log fireplace
• 15kW Fujitsu reverse-cycle refrigerated air conditioning
• Quality curtains, window treatments and plantation shutters
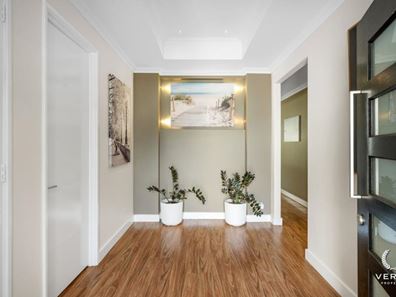
• Sophisticated contemporary finishes
Kitchen
• Contemporary kitchen with LG appliances
• Separate kitchen scullery
• Additional preparation and storage space
Outdoor Living & Entertaining
• Below-ground swimming pool
• Extensive timber decking and poured limestone
• Fully equipped alfresco entertaining area
• Motorised alfresco blinds
• Outdoor television and integrated speakers
• Plumbed BBQ facilities and wash-up area
• Ceiling mounted outdoor heaters
Technology & Additional Features
• Home automation and integrated technology
• Solar panel system
• NBN FTTP connectivity
• Two instantaneous gas hot water systems
• Six-station garden reticulation
• Rear garage door access to backyard
More Than You Expected
Finding everything you're looking for in one place is always a thrill. Finding a home that's more spacious, better looking and more feature-filled than expected? That's something special.
Come and discover it for yourself.
To view, call Steve Erceg or Trent Garrett on 0412 898 035
Property features
-
 Garages
3
Nearby schools
| Gibbs Street Primary School | Primary | Government | 1.4km |
| Wattle Grove Primary School | Primary | Government | 1.9km |
| Beckenham Primary School | Primary | Government | 2.0km |
| Sevenoaks Senior College | Secondary | Government | 2.5km |
| Queens Park Primary School | Primary | Government | 2.5km |
| St Norbert College | Secondary | Non-government | 2.7km |
| Rehoboth Christian College | Combined | Non-government | 2.7km |
| East Kenwick Primary School | Primary | Government | 2.8km |
| St Joseph's School | Primary | Non-government | 2.8km |
| Cannington Community Education Support Centre | Secondary | Specialist | 3.0km |