26 Edinburgh Avenue, Kinross WA 6028
Listed price: Sold
Sold
Sold: 24 Aug 2026
5 Bedrooms
2 Bathrooms
2 Cars
Landsize 608m2
House
Contact the agent

Nick Nesbitt
0425851071
Harcourts Alliance
Sold Sold Sold
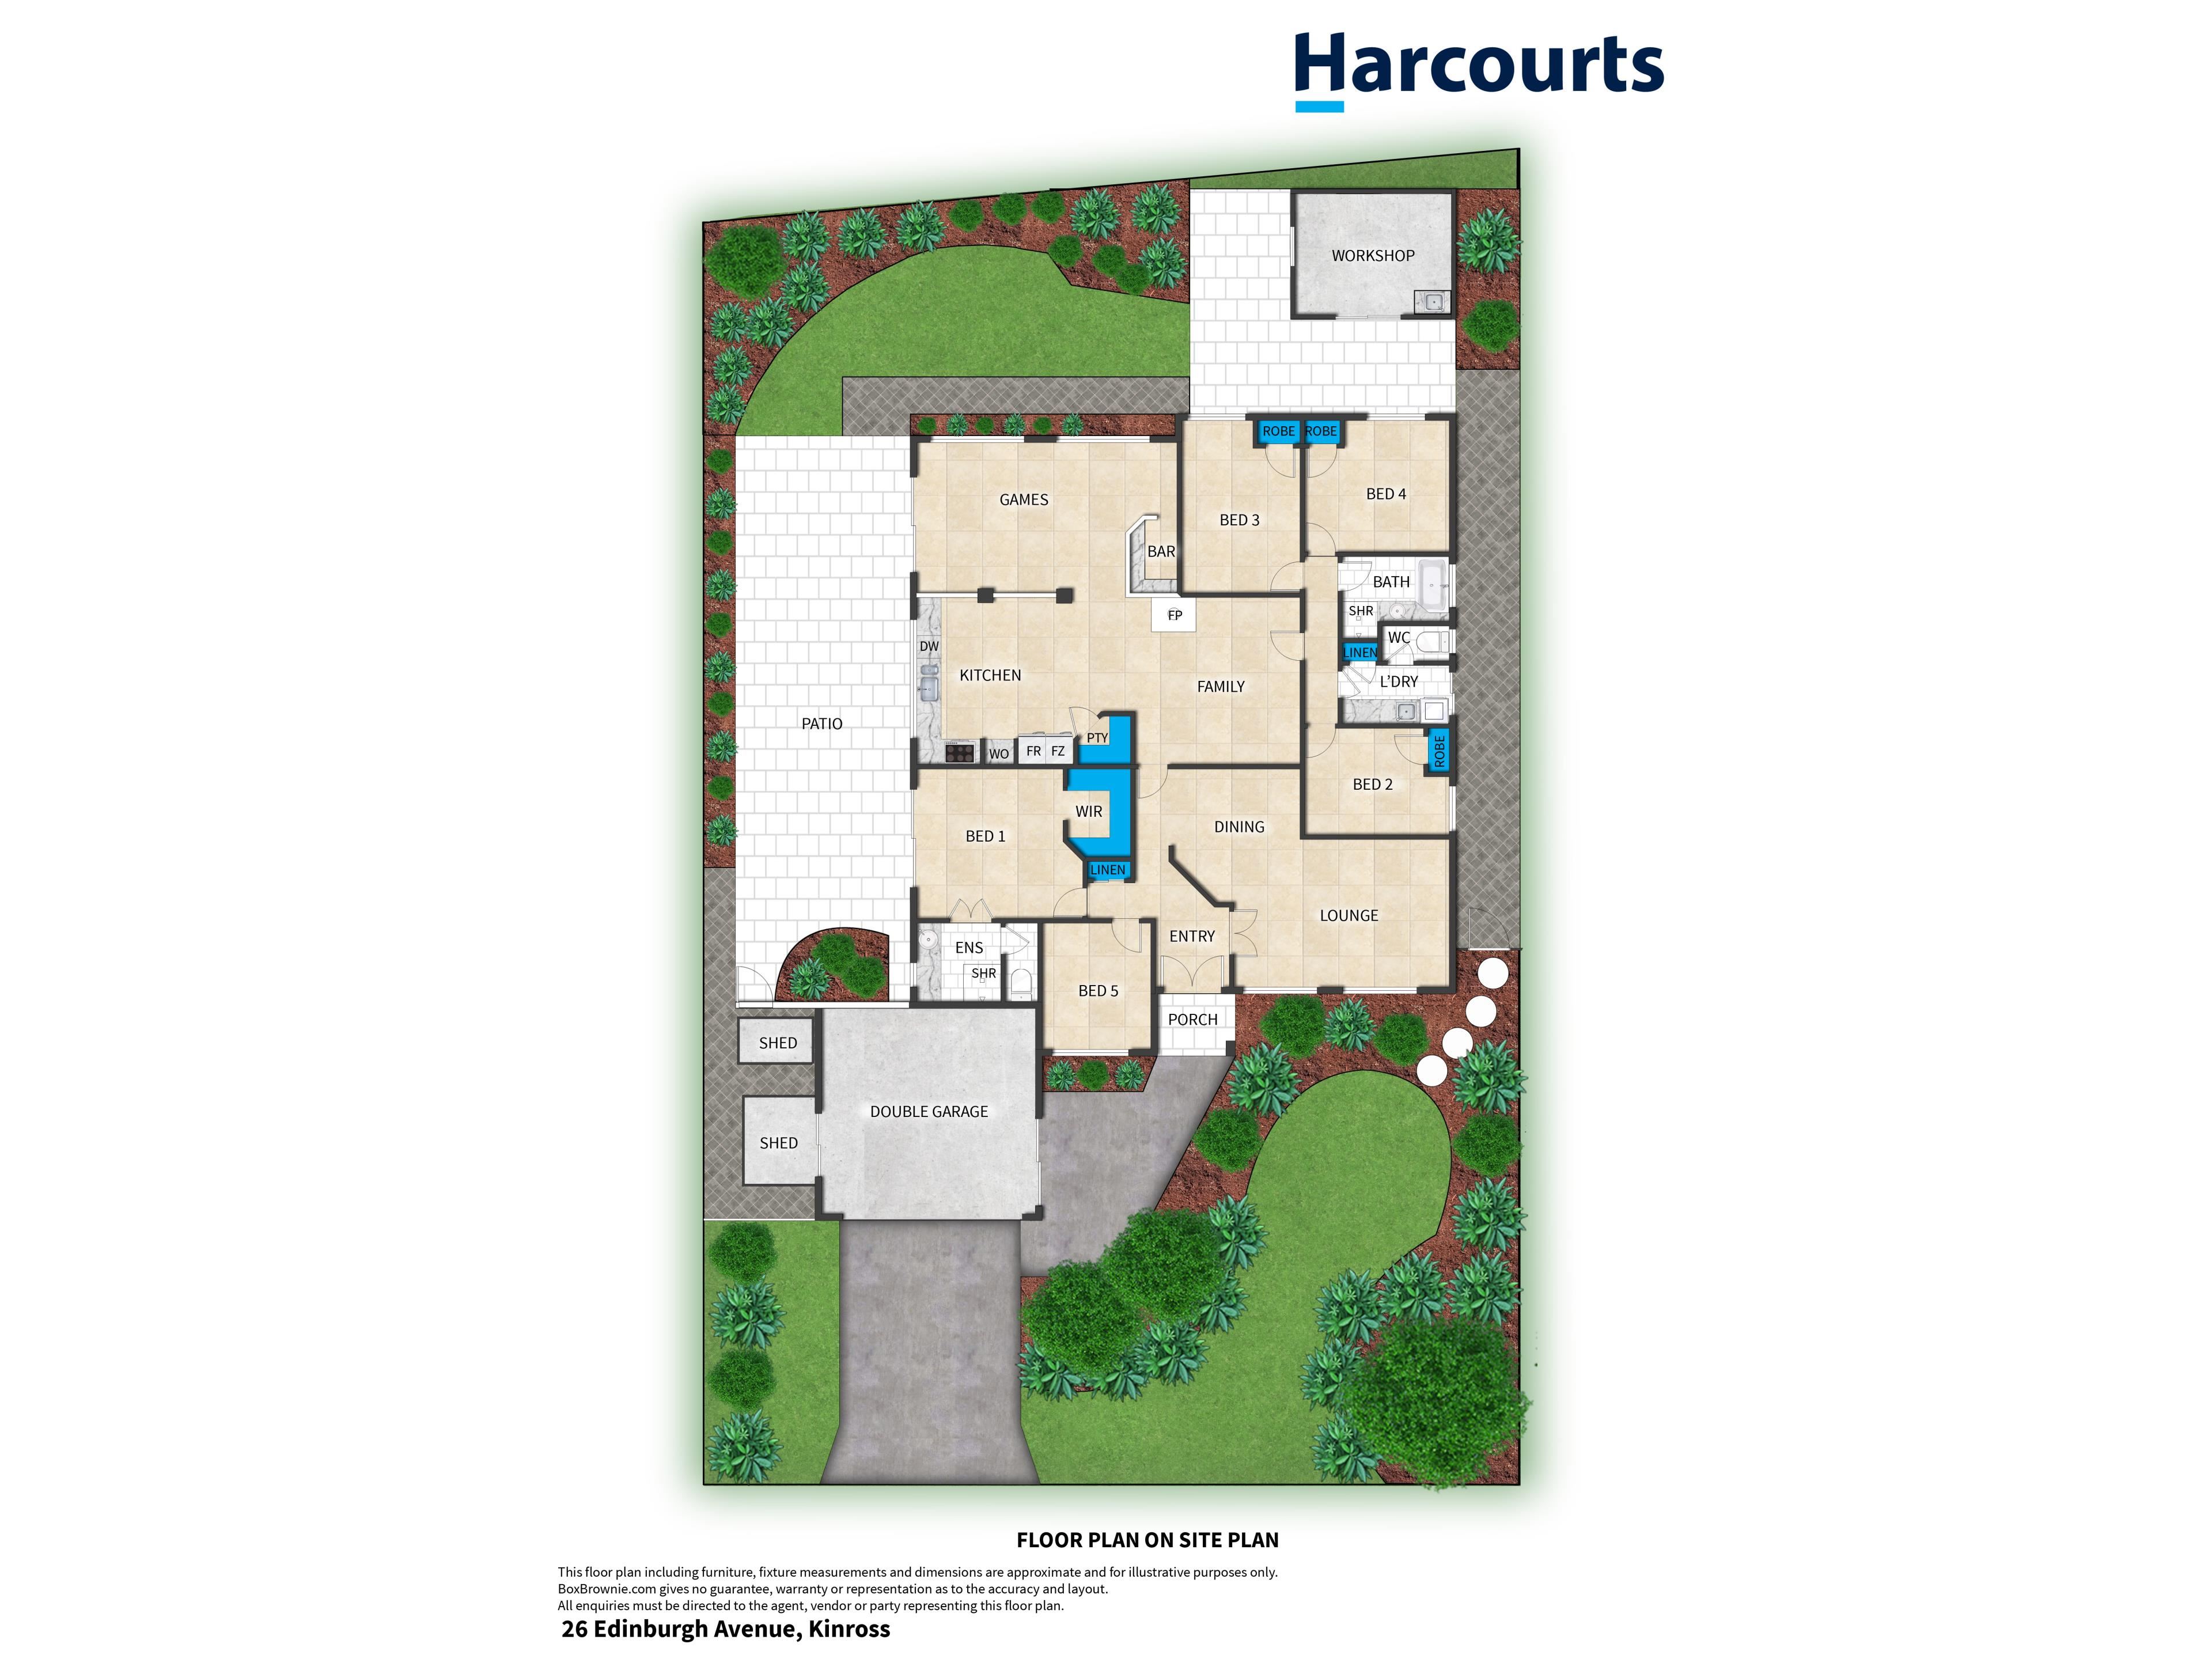
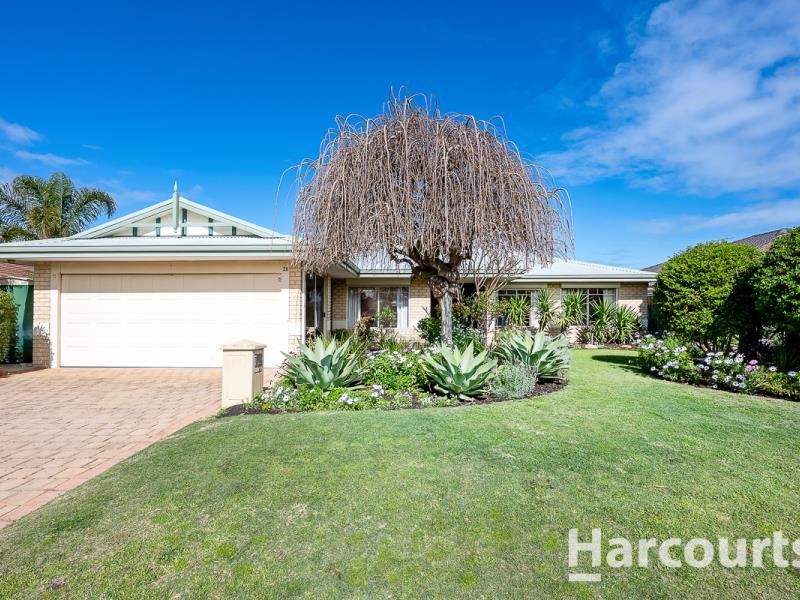
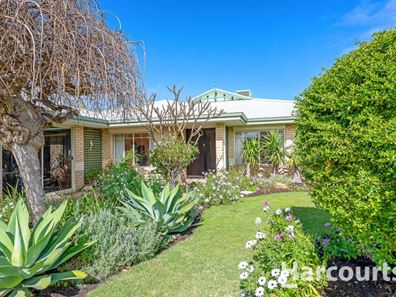
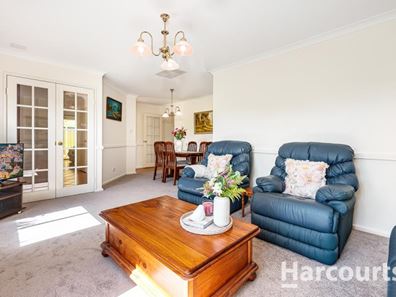
Welcome to 26 Edinburgh Avenue, Kinross - a spacious family haven nestled on a generous 608sqm block in a highly sought-after location. Built in 1994, this beautifully maintained five-bedroom, two-bathroom residence boasts impressive street appeal and is ideal for growing families seeking comfort, versatility, and plenty of room to move.Step through the elegant double front doors into a welcoming layout featuring a formal lounge with charming French doors, gas point, and roller shutters. The adjoining dining room offers a perfect space for family gatherings, while the fifth bedroom/study provides flexibility for a home office or nursery.
Enjoy effortless entertaining in the expansive open-plan kitchen, family, and meals area with soaring high ceilings, ducted evaporative air conditioning, wood fire, and ducted vacuum. The kitchen is superbly appointed with a step-in pantry, ceramic cooktop, dishwasher, and a lovely outlook to the patio entertaining area.
A separate games room with a built-in bar promises hours of entertaining and enjoyment, while the master suite features a walk-in robe, private patio access, and ensuite. Three additional bedrooms offer built-in robes and easy access to the main bathroom.
Outdoors, relax under the spacious patio, surrounded by established gardens, fruit trees, a grassed area for the children, and a powered workspace with running water-perfect for hobbies or a home business. Additional features include a double garage, solar panels, alarm system, garden sheds, and ample storage throughout.
Located close by to both primary and high schools, parks and public transport and a stone's throw from the Edinburgh Family medical centre, pharmacy, local café, bakery, Kinross Fish & Chips and convenience store, don't miss this superb family opportunity in Kinross-inspect today!
This property includes but is not limited to the following features:
• Built in 1994
• 608sqm block; 206sqm internal living
• 5 bedrooms; 2 bathrooms
• Double garage
• Lounge/dining room with gas point
• Open plan kitchen, family & meals area
• Wood fire
• Games room with built in bar
• Ducted evaporative air conditioning
• Ducted vacuum
• Alarm system
• 3kw solar with 12 panels
• Established gardens with grassed area
• Powered workspace with water connections
• Council rates approx. $1,989 p/a
• Water rates approx. $1,290 p/a
• Approx. 140m to Edinburgh Family Medical Centre, Pharmacy, coffee shop etc.
• Approx. 300m to Kinross Primary School
• Approx. 450m to Kinross College
• Approx. 1.7km to Currambine Village
• Approx. 2.1 km to Currambine train station
For more information call Nick Nesbitt on 0425 851 071 anytime.
Property features
-
 Garages
2
Garages
2
-
 Floor area
206m2
Floor area
206m2
Nearby schools
| Kinross Primary School | Primary | Government | 0.3km |
| Kinross College | Secondary | Government | 0.3km |
| Francis Jordan Catholic School | Primary | Non-government | 1.2km |
| Currambine Primary School | Primary | Government | 2.0km |
| Joondalup Primary School | Primary | Government | 2.6km |
| Joondalup Education Support Centre | Primary | Specialist | 2.6km |
| Beaumaris Primary School | Primary | Government | 3.1km |
| Lake Joondalup Baptist College | Combined | Non-government | 3.2km |
| St Simon Peter Catholic Primary School | Primary | Non-government | 3.5km |
| Youth Futures Community School | Secondary | Non-government | 3.6km |